OPEN HOUSE This Saturday 1 - 3 - PRICE REDUCTION - Exceptional Gated 55+ Community of Timberbrook! This Beautiful Home Includes: Single-Level Living / 2 Bedrooms, 2 Full Baths plus Dedicated Home Office / Luxury Vinyl Plank Flooring Throughout / Expansive Main Living Area with Sunroom / Gas Fireplace Flanked by Custom Built-Ins / Chef's Kitchen with Granite Countertops / Stainless Steel Appliances / Generous Center Island / Walk-In Pantry / Primary Suite Featuring a Walk-In Shower and Spacious Walk-In Closet / 2-Car Garage with upgraded Epoxy Floor / Welcoming Front Porch / Screened-In Rear Patio / Original Owner Since New / Enjoy low-maintenance living at its finest! HOA dues include lawn maintenance, clubhouse, swimming pool, tennis and pickleball courts, sidewalks, and trash service. Ideally situated between Newnan and Peachtree City with quick access to local shopping, dining, I-85, and Piedmont Newnan Hospital. Conveniently located just 30 minutes from Hartsfield-Jackson Atlanta International Airport and under an hour to Downtown Atlanta. Take a true virtual tour: https://my.matterport.com/show/?m=hQ1dcx9Y4YU
Active
Price cut: $10K (10/12)
$499,700
575 Timberbrook Dr, Sharpsburg, GA 30277
2beds
2,117sqft
Single Family Residence
Built in 2022
0.27 Acres Lot
$493,500 Zestimate®
$236/sqft
$220/mo HOA
What's special
Single-level livingDedicated home officeWelcoming front porchStainless steel appliancesWalk-in pantryGenerous center islandScreened-in rear patio
- 33 days
- 294
- 3
Zillow last checked:
Listing updated:
Listed by:
Chris Siegel 678-825-7315,
Acme Audubon Inc.
Source: GAMLS,MLS#: 10836530
Facts & features
Interior
Bedrooms & bathrooms
- Bedrooms: 2
- Bathrooms: 2
- Full bathrooms: 2
- Main level bathrooms: 2
- Main level bedrooms: 2
Rooms
- Room types: Family Room, Office, Sun Room
Dining room
- Features: Dining Rm/Living Rm Combo
Kitchen
- Features: Breakfast Bar, Kitchen Island, Pantry, Solid Surface Counters, Walk-in Pantry
Heating
- Central, Forced Air, Natural Gas, Zoned
Cooling
- Ceiling Fan(s), Central Air, Zoned
Appliances
- Included: Convection Oven, Cooktop, Dishwasher, Disposal, Double Oven, Gas Water Heater, Microwave, Stainless Steel Appliance(s)
- Laundry: In Hall
Features
- Double Vanity, Master On Main Level, Separate Shower, Walk-In Closet(s)
- Flooring: Vinyl
- Basement: None
- Number of fireplaces: 1
- Fireplace features: Factory Built, Gas Log, Gas Starter
Interior area
- Total structure area: 2,117
- Total interior livable area: 2,117 sqft
- Finished area above ground: 2,117
- Finished area below ground: 0
Property
Parking
- Parking features: Attached, Garage, Garage Door Opener
- Has attached garage: Yes
Features
- Levels: One
- Stories: 1
- Patio & porch: Patio, Porch, Screened
Lot
- Size: 0.27 Acres
- Features: Private
Details
- Parcel number: 122 6068 089
Construction
Type & style
- Home type: SingleFamily
- Architectural style: Craftsman,Ranch
- Property subtype: Single Family Residence
Materials
- Concrete
- Foundation: Slab
- Roof: Composition
Condition
- Resale
- New construction: No
- Year built: 2022
Utilities & green energy
- Sewer: Public Sewer
- Water: Public
- Utilities for property: Cable Available, Electricity Available, High Speed Internet, Natural Gas Available, Phone Available, Sewer Connected, Underground Utilities, Water Available
Community & HOA
Community
- Features: Clubhouse, Fitness Center, Playground, Pool, Sidewalks, Street Lights, Tennis Court(s)
- Security: Smoke Detector(s)
- Subdivision: Timberbrook
HOA
- Has HOA: Yes
- Services included: Maintenance Grounds, Management Fee, Reserve Fund, Swimming, Tennis
- HOA fee: $2,634 annually
Location
- Region: Sharpsburg
Financial & listing details
- Price per square foot: $236/sqft
- Tax assessed value: $463,382
- Annual tax amount: $1,859
- Date on market: 9/14/2026
- Cumulative days on market: 33 days
- Listing agreement: Exclusive Right To Sell
- Listing terms: Cash,Conventional,VA Loan
- Electric utility on property: Yes
Estimated market value
$493,500
$469,000 - $518,000
$2,538/mo
Price history
| Date | Event | Price |
|---|---|---|
| 10/12/2026 | Price change | $499,700-2%$236/sqft |
Source:  GAMLS #10836530 Report a problem GAMLS #10836530 Report a problem | ||
| 9/14/2026 | Listed for sale | $509,700+16.3%$241/sqft |
Source: GAMLS #10836530 Report a problem | ||
| 7/18/2022 | Sold | $438,450$207/sqft |
Source: Public Record Report a problem | ||
Public tax history
| Year | Property taxes | Tax assessment |
|---|---|---|
| 2025 | $2,485 +11.8% | $185,353 +5.7% |
| 2024 | $2,223 +8.1% | $175,355 +8.5% |
| 2023 | $2,056 +144% | $161,552 +404.8% |
| 2022 | $842 | $32,000 |
Find assessor info on the county website
Monthly payment
Est. payment
Payment breakdown
Explore the cost of this home by adjusting the details. Changes won't be saved.Climate risks
Neighborhood: 30277
Nearby schools
Schools provided by the listing agent
- Elementary: Willis Road
- Middle: Blake Bass
- High: Northgate
Source: GAMLS. This data may not be complete. We recommend contacting the local school district to confirm school assignments for this home.
Similar homes
- $505,0002 bd2 ba2k sqft160 Maple Leaf Rd, Sharpsburg, GA 30277Active
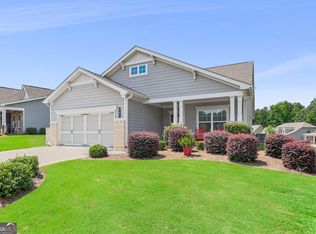
 MLS ID #10803775, Todd Killingsworth, Dwelli. GAMLS
 - $499,9004 bd4 ba3k sqft138 Coral Ridge Ct, Palmetto, GA 30268Active
 MLS ID #10872684, Mark Spain, Mark Spain Real Estate. GAMLS
 - $505,0005 bd3 ba3.1k sqft17 Marvin Gdns, Sharpsburg, GA 30277Active
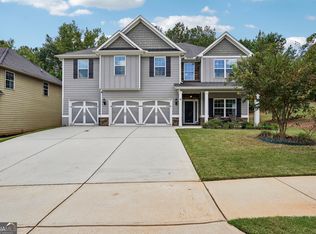 MLS ID #10848078, Kelly Sheek, Dwelli. GAMLS
 - $529,0004 bd3 ba2.3k sqft4 White Oak Ln, Sharpsburg, GA 30277Active
 MLS ID #10786089, Linda Scott, Coldwell Banker Bullard Realty. GAMLS
 - $490,0004 bd3 ba2.5k sqft127 Austin Storey Cir, Newnan, GA 30263ActiveMLS ID #10872954, Jessica Mottola, Evergreen Turnkey Solutions. GAMLS
- $525,0005 bd3 ba2.8k sqft39 Boardwalk, Sharpsburg, GA 30277ActiveMLS ID #10808004, Donnelle Goston, Keller Williams Realty Atl. Partners. GAMLS
- $534,0004 bd4 ba3k sqft219 Highwoods Pkwy, Newnan, GA 30265ActiveMLS ID #10857647, Johnnie T Wiggins, Dwelli. GAMLS
- $499,9004 bd4 ba2.6k sqft15 Austin Storey Cir, Newnan, GA 30263ActiveMLS ID #10868825, Jess Barron, Lindsey's Inc., Realtors. GAMLS
- $509,2504 bd3 ba2.4k sqft20 Tallulah Trl, Sharpsburg, GA 30277ActiveMLS ID #10796543, Michelle Humes, Michelle Humes Real Estate. GAMLS
- $545,0004 bd3 ba2.7k sqft25 Delaware Way, Newnan, GA 30265ActiveMLS ID #10867429, Amy C Patterson, Heartland Real Estate. GAMLS
- $550,0004 bd4 ba2.9k sqft9 Long Branch Trl, Sharpsburg, GA 30277ActiveMLS ID #10842480, Michelle Humes, Michelle Humes Real Estate. GAMLS
- $525,0004 bd4 ba2.9k sqft14 Dayton Way, Sharpsburg, GA 30277ActiveMLS ID #10787280, Wendy Creel, Southern Classic Realtors. GAMLS
- $526,2224 bd3 ba2.4k sqft67 Redlevel Walk, Newnan, GA 30265ActiveMLS ID #10844685, Jeannie Johnson Doole, Jeannie Doole & Assoc. Real Estate. GAMLS
- $515,0004 bd4 ba2.9k sqft11 Neely Run, Newnan, GA 30265ActiveMLS ID #10791822, Phoebe J Bryan, AREA. GAMLS
- $414,9005 bd3 ba2.5k sqft15 Briarleigh Way, Newnan, GA 30265ActiveMLS ID #10838664, Daniel Kinser, BHHS Georgia Properties. GAMLS
- $449,9003 bd3 ba2.4k sqft72 Mayhaw Point, Sharpsburg, GA 30277ActiveMLS ID #10799462, Charles R Davis, Keller Williams Realty Atl. Partners. GAMLS
- $543,2224 bd4 ba2.9k sqft31 Briar Grv, Newnan, GA 30265ActiveMLS ID #10805997, Jeannie Johnson Doole, Jeannie Doole & Assoc. Real Estate. GAMLS
- $429,0004 bd3 ba3k sqft135 Carlisle St, Newnan, GA 30263ActiveMLS ID #10856133, Isabelle Courcelle, Keller Williams Realty Atl. Partners. GAMLS
- $655,0005 bd3 ba2.5k sqft374 Persimmon Dr, Sharpsburg, GA 30277ActiveMLS ID #10826270, Gerald Tilenis, Chattahoochee Realty of Georgia. GAMLS
- $550,0003 bd2 ba2.1k sqft114 Vivian Ln, Peachtree City, GA 30269ActiveMLS ID #10836717, Jill Keough, Keller Williams Realty Atl. Partners. GAMLS
