Skip main navigation
Closed
  • $470,000

    565 Timberbrook Dr, Sharpsburg, GA 30277

    4beds
    2,661sqft
    Single Family Residence
    Built in 2022
    8,712 Square Feet Lot
    $470,000 Zestimate®
    $177/sqft
    $2,737 Estimated rent

    Home value

    $470,000

    $447,000 - $498,000

    $2,737/mo

    Zestimate® history
    Loading
    Loading...

    Owner options

    List your home for rent

    $2,737/mo

    Rent Zestimate®

    Find your next renter with Zillow Rental Manager. Plus, with online applications, you can quickly screen prospective tenants – for free.

    Learn more

    $2,737/mo

    Rent Zestimate®

    Refinance and save

    $2,805/mo

    Est. payment

    Refinancing to a lower rate could help reduce your monthly payments and save thousands over the life of the loan.

    See today's rates

    $2,805/mo

    Est. payment

    Explore your selling options

    Work with a Zillow partner agent

    Leverage their expertise and Zillow's premium Showcase listings to get your home seen by more buyers.

    Get started

    List with your own agent

    Get your home in front of millions of buyers by listing it on Zillow.

    Learn how to do it

    Sell it yourself

    Take full control of how buyers see your home on Zillow by listing For Sale by Owner (FSBO).

    List your home

    What's special

    Main-level primary suiteLarge loftOversized islandOpen floor planFlexible bonus spaceStainless steel appliancesCozy sitting area
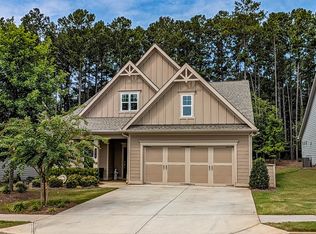
    ** NEW PRICE...Nows your chance to live in this exciting 55+ neighborhood for a fraction of the cost. We are priced to sell!** in Timberbrook | Sharpsburg, GA. Priced substantially below appraised value. Welcome to the beautiful *Brunswick*. This thoughtfully designed home offers an open floor plan with everything you need on the main level for comfort and convenience. The heart of the home is the kitchen-perfect for everyday living and entertaining alike featuring quartz countertops, gas cooktop, stainless steel appliances, oversized island, walk-in pantry, and generous cabinet space. This space works for everyone. Start your day in the sunny breakfast nook or unwind on the screened porch overlooking a private backyard. The main-level primary suite offers a cozy sitting area, spacious walk-in closet, large walk-in shower, and direct access to the screened porch. A guest bedroom and flexible bonus space are also on the main floor, along with a conveniently located laundry room just off the primary suite. Upstairs, you'll find even more room to spread out, including a large loft, an additional bedroom, and a full bath-ideal for guests, hobbies, or extra storage. Additional features include: * Ring doorbell * Irrigation system * Gutter guards * Carbon monoxide detector * Upgraded carpet for added comfort and durability and a ONE YEAR HOME WARRANTY. What's not to love about that! Life in Timberbrook means enjoying resort-style amenities such as a pool, tennis and pickleball courts, fitness center, and clubhouse. Lawn care is included, giving you more time to enjoy what matters most. This welcoming 55+ community offers connection, comfort, and convenience near shopping, dining, and major highways. Homes like this in Sharpsburg do not last long. If you've been searching for a low-maintenance, move-in ready home in a vibrant 55+ community, this is your opportunity. **Contact me today to learn more to schedule your private showing before it's gone.**

    Zillow last checked:

    Listing updated:

    Listed by:

    Dana Walljasper 678-357-6808,

    Coldwell Banker Bullard Realty

    Bought with:

    Robin Cook, 155147

    Keller Williams Realty Atl. Partners

    Source: GAMLS,MLS#: 10700426MLS Logo

    Facts & features

    Interior

    Bedrooms & bathrooms
    • Bedrooms: 4
    • Bathrooms: 3
    • Full bathrooms: 3
    • Main level bathrooms: 2
    • Main level bedrooms: 3
    Rooms
    • Room types: Bonus Room, Foyer, Laundry, Office
    Dining room
    • Features: Seats 12+, Separate Room
    Heating
    • Central, Dual, Forced Air, Natural Gas
    Cooling
    • Ceiling Fan(s), Central Air, Dual, Electric
    Appliances
    • Included: Cooktop, Dishwasher, Disposal, Dryer, Ice Maker, Microwave, Oven, Refrigerator, Stainless Steel Appliance(s), Washer
    • Laundry: Laundry Closet
    Features
    • Bookcases, Double Vanity, High Ceilings, Master On Main Level, Tile Bath, Walk-In Closet(s)
    • Flooring: Carpet, Tile, Vinyl
    • Basement: None
    • Number of fireplaces: 1
    • Fireplace features: Gas Log, Gas Starter, Living Room
    Interior area
    • Total structure area: 2,661
    • Total interior livable area: 2,661 sqft
    • Finished area above ground: 2,661
    • Finished area below ground: 0

    Property

    Parking
    • Parking features: Attached
    • Has attached garage: Yes
    Features
    • Levels: Two
    • Stories: 2
    Lot
    • Size: 8,712 Square Feet
    • Features: Level
    Details
    • Parcel number: 122 6068 088

    Construction

    Type & style
    • Home type: SingleFamily
    • Architectural style: Craftsman
    • Property subtype: Single Family Residence
    Materials
    • Concrete, Stone
    • Roof: Composition
    Condition
    • Resale
    • New construction: No
    • Year built: 2022
    Details
    • Warranty included: Yes

    Utilities & green energy

    • Sewer: Public Sewer
    • Water: Public
    • Utilities for property: Cable Available, Electricity Available, Natural Gas Available, Sewer Connected, Underground Utilities, Water Available

    Community & HOA

    Community
    • Features: Clubhouse, Fitness Center, Gated, Pool, Sidewalks, Street Lights, Tennis Court(s), Walk To Schools, Near Shopping
    • Subdivision: Timberbrook
    HOA
    • Has HOA: Yes
    • Services included: Facilities Fee, Maintenance Grounds, Security, Swimming, Tennis
    Location
    • Region: Sharpsburg

    Financial & listing details

    • Price per square foot: $177/sqft
    • Tax assessed value: $522,961
    • Annual tax amount: $4,471
    • Date on market: 3/2/2026
    • Cumulative days on market: 49 days
    • Listing agreement: Exclusive Right To Sell
    • Electric utility on property: Yes

    Price history

    DateEventPrice
    5/14/2026Sold$470,000-6%$177/sqft
    Source: GAMLS #10700426 Report a problem
    4/20/2026Pending sale$499,990$188/sqft
    Source: GAMLS #10700426 Report a problem
    4/18/2026Price change$499,990-3.8%$188/sqft
    Source: GAMLS #10700426 Report a problem
    3/27/2026Price change$519,900-3.7%$195/sqft
    Source: GAMLS #10700426 Report a problem
    3/2/2026Listed for sale$539,900$203/sqft
    Source: GAMLS #10700426 Report a problem
    1/15/2026Listing removed$539,900$203/sqft
    Source: GAMLS #10631178 Report a problem
    1/4/2026Price change$539,900-7.6%$203/sqft
    Source: GAMLS #10631178 Report a problem
    10/24/2025Listed for sale$584,242+1.6%$220/sqft
    Source: GAMLS #10631178 Report a problem
    11/27/2024Listing removed$575,300$216/sqft
    Source: GAMLS #10411373 Report a problem
    11/13/2024Listed for sale$575,300+21.3%$216/sqft
    Source: GAMLS #10411373 Report a problem
    7/11/2022Sold$474,400$178/sqft
    Source: Public Record Report a problem

    Public tax history

    YearProperty taxesTax assessment
    2025$2,995 +14%$209,184 +8.5%
    2024$2,628 +4.2%$192,799 +6.8%
    2023$2,522 +199.3%$180,456 +463.9%
    2022$842 $32,000
    Find assessor info on the county website

    Neighborhood: 30277

    Nearby schools

    GreatSchools rating
    Schools provided by the listing agent
    • Elementary: Willis Road
    • Middle: Lee
    • High: East Coweta

    Source: GAMLS. This data may not be complete. We recommend contacting the local school district to confirm school assignments for this home.

    Get a cash offer in 3 minutes
    Find out how much your home could sell for in as little as 3 minutes with a no-obligation cash offer.
    Estimated market value
    $470,000
    Get a cash offer in 3 minutes
    Find out how much your home could sell for in as little as 3 minutes with a no-obligation cash offer.
    Estimated market value
    $470,000