Immaculate One-Level Ranch in the Highly Sought-After North Side of Peachtree City! Built in 2021, this better-than-new 3-bedroom, 2-bathroom split-plan home offers the perfect blend of modern luxury and serene privacy. Backing up to lush green space, the property features thoughtful landscaping outside & fresh paint inside! Step inside to find beautiful wood-style flooring flowing through an expansive open floor plan. The dream kitchen is the heart of the home, boasting an abundance of cabinetry, an oversized walk-in pantry, double ovens & a massive banquet-style island-perfect for hosting large gatherings. The spacious Primary Suite is bathed in natural light, featuring a spa-like bath with an oversized tile shower, soaking tub, and a primary closet designed for ultimate organization. Outside, enjoy your private covered back porch & a charming archway of climbing vines and lush plantings. Located in a premier community featuring a Jr. Olympic-sized pool, you'll have direct access to Peachtree City's iconic 100+ mile golf cart path system that is used for all recreation whether it be walking, biking or just wandering after a long day. You also might be heading to the three local lakes, world-class golf courses, or nearby shopping and dining, everything is just a golf cart ride away. Enjoy the quiet suburban lifestyle with easy access to Atlanta for sports and recreation & easy commute to the Atlanta International Airport.
Active
Price cut: $15K (8/19)
$550,000
114 Vivian Ln, Peachtree City, GA 30269
3beds
2,122sqft
Single Family Residence
Built in 2021
7,405 Square Feet Lot
$542,400 Zestimate®
$259/sqft
$58/mo HOA
What's special
Beautiful wood-style flooringExpansive open floor planOversized walk-in pantryDream kitchenImmaculate one-level ranchThoughtful landscaping outsidePrivate covered back porch
- 2 days
- 80
- 6
Zillow last checked:
Listing updated:
Listed by:
Jill Keough 404-456-4361,
Keller Williams Realty Atl. Partners
Source: GAMLS,MLS#: 10836717
Facts & features
Interior
Bedrooms & bathrooms
- Bedrooms: 3
- Bathrooms: 2
- Full bathrooms: 2
- Main level bathrooms: 2
- Main level bedrooms: 3
Rooms
- Room types: Great Room, Laundry
Heating
- Central, Natural Gas
Cooling
- Central Air
Appliances
- Included: Convection Oven, Cooktop, Dishwasher, Disposal, Double Oven, Gas Water Heater, Microwave, Stainless Steel Appliance(s)
- Laundry: Laundry Closet
Features
- Double Vanity, Master On Main Level, Separate Shower, Soaking Tub, Split Bedroom Plan, Tile Bath, Walk-In Closet(s)
- Flooring: Carpet, Hardwood, Sustainable
- Basement: None
- Number of fireplaces: 1
- Fireplace features: Factory Built, Family Room, Gas Log
Interior area
- Total structure area: 2,122
- Total interior livable area: 2,122 sqft
- Finished area above ground: 2,122
- Finished area below ground: 0
Video & virtual tour
Property
Parking
- Total spaces: 2
- Parking features: Garage, Garage Door Opener
- Has garage: Yes
Features
- Levels: One
- Stories: 1
- Patio & porch: Patio, Porch
Lot
- Size: 7,405 Square Feet
- Features: Greenbelt
Details
- Parcel number: 074537031
Construction
Type & style
- Home type: SingleFamily
- Architectural style: Other
- Property subtype: Single Family Residence
Materials
- Brick, Concrete
- Roof: Tile
Condition
- Resale
- New construction: No
- Year built: 2021
Utilities & green energy
- Sewer: Public Sewer
- Water: Public
- Utilities for property: Cable Available, High Speed Internet, Natural Gas Available, Sewer Connected, Underground Utilities
Community & HOA
Community
- Features: Clubhouse, Playground, Pool, Sidewalks, Street Lights
- Subdivision: Wilksmoor Woods
HOA
- Has HOA: Yes
- Services included: Management Fee, Swimming
- HOA fee: $700 annually
Location
- Region: Peachtree City
Financial & listing details
- Price per square foot: $259/sqft
- Tax assessed value: $505,308
- Annual tax amount: $5,930
- Date on market: 8/31/2026
- Listing agreement: Exclusive Right To Sell
- Listing terms: 1031 Exchange,Cash,Conventional,VA Loan
Estimated market value
$542,400
$515,000 - $570,000
$3,112/mo
Price history
| Date | Event | Price |
|---|---|---|
| 8/19/2026 | Price change | $550,000-2.7%$259/sqft |
Source:  GAMLS #10761273 Report a problem GAMLS #10761273 Report a problem | ||
| 5/9/2026 | Listed for sale | $565,000+47%$266/sqft |
Source: GAMLS #10761273 Report a problem | ||
| 6/14/2021 | Sold | $384,274$181/sqft |
Source: Public Record Report a problem | ||
Public tax history
| Year | Property taxes | Tax assessment |
|---|---|---|
| 2025 | $5,945 +6.5% | $202,123 +7% |
| 2024 | $5,583 +7.9% | $188,900 +10.8% |
| 2023 | $5,174 +11.2% | $170,560 +11% |
| 2022 | $4,655 +298.7% | $153,680 +304.4% |
| 2021 | $1,167 | $38,000 |
Find assessor info on the county website
Monthly payment
Est. payment
Payment breakdown
Explore the cost of this home by adjusting the details. Changes won't be saved.Climate risks
Neighborhood: 30269
Nearby schools
Schools provided by the listing agent
- Elementary: Crabapple
- Middle: Flat Rock
- High: Sandy Creek
Source: GAMLS. This data may not be complete. We recommend contacting the local school district to confirm school assignments for this home.
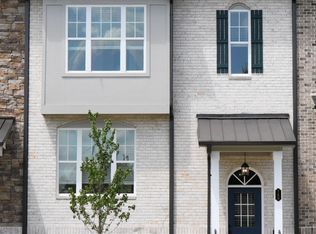

Similar homes
- $540,0003 bd2 ba2k sqft346 Elkins Pl, Peachtree City, GA 30269Active

 MLS ID #10830655, The Glennie Group Inc, Keller Williams Realty Atl. Partners. GAMLS
 - $550,0003 bd2 ba2.3k sqft519 Colebrook Way, Peachtree City, GA 30269Active
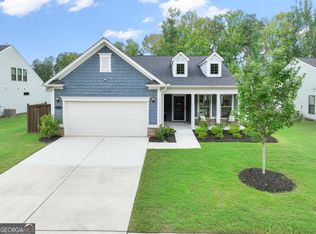 MLS ID #10828795, The Glennie Group Inc, Keller Williams Realty Atl. Partners. GAMLS
 - $549,4003 bd2 ba1.9k sqft321 Cottonwood Cir, Peachtree City, GA 30269Active
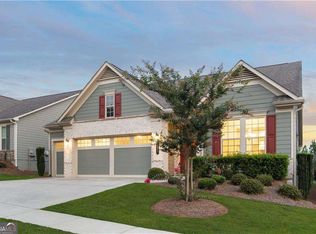 MLS ID #10828618, Kevin Kao, Georgia Properties Consultants. GAMLS
 - $589,9003 bd3 ba1.9k sqft525 Hazelnut Dr, Peachtree City, GA 30269Active
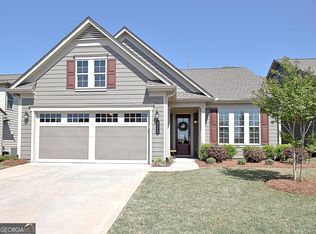 MLS ID #10819405, Denise M Clements, Keller Williams Realty Atl. Partners. GAMLS
 - $609,9003 bd3 ba1.9k sqft245 Spruce Pine Cir, Peachtree City, GA 30269ActiveMLS ID #10738248, Juli Ratinaud, Southern Classic Realtors. GAMLS
- $534,9002 bd2 ba1.7k sqft510 Cottonwood Cir, Peachtree City, GA 30269ActiveMLS ID #10800869, Carol A Owen, Coldwell Banker Bullard Realty. GAMLS
- $600,0005 bd4 ba3.1k sqft518 Cunninghame Ct, Peachtree City, GA 30269ActiveMLS ID #10800944, Rebecca Mohandiss, Keller Williams Realty Cityside. GAMLS
- $599,9952 bd2 ba1.7k sqft502 Hazelnut Dr, Peachtree City, GA 30269ActiveMLS ID #10784584, Michelle Humes Group, eXp Realty. GAMLS
- $599,9003 bd3 ba2.8k sqft206 Roundwood Way, Peachtree City, GA 30269ActiveMLS ID #10737621, Rebecca Taylor, BHHS Georgia Properties. GAMLS
- $710,0003 bd3 ba2.2k sqft112 Mulberry Ct, Peachtree City, GA 30269Active Under ContractMLS ID #10784400, Carol A Owen, Coldwell Banker Bullard Realty. GAMLS
- $632,7003 bd3 ba2.8k sqft420 Southbridge Pass, Peachtree City, GA 30269ActiveMLS ID #10794297, Renee Goemaere, Keller Williams Realty Atl. Partners. GAMLS
- $624,9004 bd3 ba2.8k sqft208 Roundwood Way, Peachtree City, GA 30269ActiveMLS ID #10755505, Jacob V Mullins, Dwelli. GAMLS
- $615,0005 bd4 ba3k sqft202 Roundwood Way, Peachtree City, GA 30269ActiveMLS ID #10737738, Nicole Odom, Keller Williams Realty Atl. Partners. GAMLS
- $640,0004 bd3 ba2.6k sqft430 Plantain Ter, Peachtree City, GA 30269ActiveMLS ID #10824850, Susan Fitzgerald, BHHS Georgia Properties. GAMLS
- $519,9004 bd4 ba3k sqft23 Carrington Way, Newnan, GA 30265ActiveMLS ID #10832906, Jacqui Robertson, BHHS Georgia Properties. GAMLS
- $699,9993 bd3 ba2.3k sqft122 Iron Oak Dr, Peachtree City, GA 30269ActiveMLS ID #10716676, Bryan Foerster, BHHS Georgia Properties. GAMLS
- $795,0003 bd3 ba2.9k sqft519 Cottonwood Cir, Peachtree City, GA 30269ActiveMLS ID #10812782, Amy Dixon, BHHS Georgia Properties. GAMLS
- $774,9005 bd4 ba3k sqft711 Gittings Ave, Peachtree City, GA 30269ActiveMLS ID #10832947, Sherry N Wilson, BHHS Georgia Properties. GAMLS
- $599,0004 bd3 ba2.5k sqft2478 Fischer Rd, Sharpsburg, GA 30277ActiveMLS ID #10834284, The Glennie Group Inc, Keller Williams Realty Atl. Partners. GAMLS
- $738,0004 bd4 ba3k sqft417 Bandon Way #417, Peachtree City, GA 30269ActiveMLS ID #10783135, Hope Shivers, Compass. GAMLS
