Welcome to this beautifully maintained 2-bedroom, 2-bathroom home in the prestigious 55+ Cresswind Peachtree City community. This Beachwood plan offers single level living with an open concept layout, abundant natural light, and thoughtful upgrades throughout. The spacious kitchen features modern cabinetry, solid surface countertops with extended backsplash, functional custom pantry and a large island perfect for entertaining. The primary suite includes a generous Walk-in closet and a well-appointed bath with dual vanities and a minimum threshold shower. A spacious secondary bedroom and full bath provide ideal space for guests or a home office. The oversize patio overlooks a lush garden area filled with beautiful trees and shrubs, and a level fenced backyard. The home is in immaculate condition. Enjoy low maintenance living with resort style amenities including a clubhouse, indoor and outdoor pools, fitness center, pickleball, walking trails, and community events. Conveniently located near golf cart paths, shopping, dining, and medical facilities. Move in ready and designed for comfortable, active adult living. Convenient to Trilith, Newnan, Fayetteville, I-85 and Atlanta.
Active
Price cut: $5.1K (9/1)
$534,900
510 Cottonwood Cir, Peachtree City, GA 30269
2beds
1,704sqft
Single Family Residence
Built in 2019
6,969 Square Feet Lot
$531,700 Zestimate®
$314/sqft
$310/mo HOA
What's special
Single level livingModern cabinetryLevel fenced backyardOpen concept layoutOversize patioAbundant natural lightFunctional custom pantry
- 57 days
- 336
- 5
Zillow last checked:
Listing updated:
Listed by:
Carol A Owen 770-363-8219,
Coldwell Banker Bullard Realty
Source: GAMLS,MLS#: 10800869
Facts & features
Interior
Bedrooms & bathrooms
- Bedrooms: 2
- Bathrooms: 2
- Full bathrooms: 2
- Main level bathrooms: 2
- Main level bedrooms: 2
Rooms
- Room types: Foyer, Great Room, Laundry, Sun Room
Dining room
- Features: Dining Rm/Living Rm Combo
Heating
- Central
Cooling
- Ceiling Fan(s), Central Air
Appliances
- Included: Dishwasher, Disposal, Microwave, Oven/Range (Combo), Stainless Steel Appliance(s), Tankless Water Heater
- Laundry: Common Area
Features
- Double Vanity, High Ceilings, Master On Main Level, Roommate Plan, Separate Shower, Split Bedroom Plan, Tile Bath, Tray Ceiling(s), Walk-In Closet(s)
- Flooring: Carpet, Hardwood, Tile
- Basement: None
- Has fireplace: No
Interior area
- Total structure area: 1,704
- Total interior livable area: 1,704 sqft
- Finished area above ground: 1,704
- Finished area below ground: 0
Property
Parking
- Parking features: Attached, Garage, Garage Door Opener, Kitchen Level, Storage
- Has attached garage: Yes
Features
- Levels: One
- Stories: 1
- Fencing: Back Yard,Fenced
Lot
- Size: 6,969 Square Feet
- Features: Level, Open Lot, Private, Zero Lot Line
Details
- Parcel number: 074524006
Construction
Type & style
- Home type: SingleFamily
- Architectural style: Craftsman
- Property subtype: Single Family Residence
Materials
- Concrete
- Roof: Composition
Condition
- Resale
- New construction: No
- Year built: 2019
Utilities & green energy
- Sewer: Public Sewer
- Water: Public
- Utilities for property: Electricity Available, Natural Gas Available, Sewer Available, Sewer Connected, Underground Utilities
Community & HOA
Community
- Features: Clubhouse, Fitness Center, Park, Pool, Retirement Community, Sidewalks, Street Lights, Tennis Court(s)
- Senior community: Yes
- Subdivision: Cresswind
HOA
- Has HOA: Yes
- Services included: Maintenance Structure, Maintenance Grounds, Management Fee, Reserve Fund, Swimming, Tennis
- HOA fee: $3,720 annually
Location
- Region: Peachtree City
Financial & listing details
- Price per square foot: $314/sqft
- Tax assessed value: $497,668
- Annual tax amount: $5,855
- Date on market: 7/8/2026
- Cumulative days on market: 47 days
- Listing agreement: Exclusive Right To Sell
- Electric utility on property: Yes
Estimated market value
$531,700
$505,000 - $558,000
$2,940/mo
Price history
| Date | Event | Price |
|---|---|---|
| 9/1/2026 | Price change | $534,900-0.9%$314/sqft |
Source:  GAMLS #10800869 Report a problem GAMLS #10800869 Report a problem | ||
| 7/21/2026 | Listed for sale | $540,000$317/sqft |
Source: GAMLS #10800869 Report a problem | ||
| 7/12/2026 | Pending sale | $540,000$317/sqft |
Source: GAMLS #10800869 Report a problem | ||
| 7/8/2026 | Listed for sale | $540,000+58.1%$317/sqft |
Source: GAMLS #10800869 Report a problem | ||
| 2/25/2020 | Sold | $341,585$200/sqft |
Source: Public Record Report a problem | ||
Public tax history
| Year | Property taxes | Tax assessment |
|---|---|---|
| 2025 | $2,865 -2% | $199,067 +7% |
| 2024 | $2,923 +20.8% | $186,044 +10.1% |
| 2023 | $2,420 -15.2% | $168,960 +6.4% |
| 2022 | $2,854 +2.7% | $158,840 +16.3% |
| 2021 | $2,780 -23.4% | $136,600 +16.9% |
| 2020 | $3,628 | $116,840 |
Find assessor info on the county website
Monthly payment
Est. payment
Payment breakdown
Explore the cost of this home by adjusting the details. Changes won't be saved.Climate risks
Neighborhood: 30269
Nearby schools
Schools provided by the listing agent
- Elementary: Crabapple
- Middle: Flat Rock
- High: Sandy Creek
Source: GAMLS. This data may not be complete. We recommend contacting the local school district to confirm school assignments for this home.
- $602,100-- bd-- ba1.8k sqft512 Cottonwood Cir, Peachtree City, GA 30269Off Market
- $640,900-- bd-- ba2.3k sqft508 Cottonwood Cir, Peachtree City, GA 30269Off Market
- $472,700-- bd-- ba1.5k sqft514 Cottonwood Cir, Peachtree City, GA 30269Off Market
- $710,200-- bd-- ba2.4k sqft506 Cottonwood Cir, Peachtree City, GA 30269Off Market
Similar homes
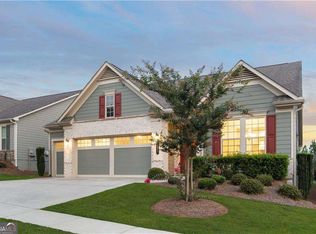
- $550,0003 bd2 ba2.1k sqft114 Vivian Ln, Peachtree City, GA 30269Active

 MLS ID #10836717, Jill Keough, Keller Williams Realty Atl. Partners. GAMLS
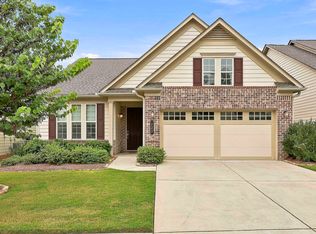
 - $549,4003 bd2 ba1.9k sqft321 Cottonwood Cir, Peachtree City, GA 30269Active
 MLS ID #10828618, Kevin Kao, Georgia Properties Consultants. GAMLS
 - $532,5003 bd3 ba2k sqft222 Silver Maple Ct, Peachtree City, GA 30269Active
 MLS ID #10821223, Michelle Humes Group, eXp Realty. GAMLS
 - $540,0003 bd2 ba2k sqft346 Elkins Pl, Peachtree City, GA 30269Active
 MLS ID #10830655, The Glennie Group Inc, Keller Williams Realty Atl. Partners. GAMLS
 - $550,0003 bd2 ba2.3k sqft519 Colebrook Way, Peachtree City, GA 30269ActiveMLS ID #10828795, The Glennie Group Inc, Keller Williams Realty Atl. Partners. GAMLS
- $589,9003 bd3 ba1.9k sqft525 Hazelnut Dr, Peachtree City, GA 30269ActiveMLS ID #10819405, Denise M Clements, Keller Williams Realty Atl. Partners. GAMLS
- $599,9952 bd2 ba1.7k sqft502 Hazelnut Dr, Peachtree City, GA 30269ActiveMLS ID #10784584, Michelle Humes Group, eXp Realty. GAMLS
- $619,9003 bd3 ba2k sqft200 Sweetbay Ct, Peachtree City, GA 30269ActiveMLS ID #10812377, Nathan Esparza, Preferred Realty Services, Inc. GAMLS
- $609,9003 bd3 ba1.9k sqft245 Spruce Pine Cir, Peachtree City, GA 30269ActiveMLS ID #10738248, Juli Ratinaud, Southern Classic Realtors. GAMLS
- $469,0003 bd3 ba2.2k sqft13 Millican Dr, Peachtree City, GA 30269ActiveMLS ID #10796962, Letrissa B Frieson, Keller Williams West Atlanta. GAMLS
- $699,9993 bd3 ba2.3k sqft122 Iron Oak Dr, Peachtree City, GA 30269ActiveMLS ID #10716676, Bryan Foerster, BHHS Georgia Properties. GAMLS
- $710,0003 bd3 ba2.2k sqft112 Mulberry Ct, Peachtree City, GA 30269Active Under ContractMLS ID #10784400, Carol A Owen, Coldwell Banker Bullard Realty. GAMLS
- $489,9003 bd3 ba2.2k sqft50 Star Spangled Ln, Peachtree City, GA 30269ActiveMLS ID #10793410, Steven T Koleno, Beycome Brokerage Realty LLC. GAMLS
- $475,0003 bd3 ba2.1k sqft135 Crimson Rdg, Tyrone, GA 30290ActiveMLS ID #10779281, Melissa Pou, Ansley Real Estate | Christie's Int. GAMLS
- $515,0002 bd2 ba2k sqft160 Maple Leaf Rd, Sharpsburg, GA 30277ActiveMLS ID #10803775, Todd Killingsworth, Dwelli. GAMLS
- $490,0004 bd3 ba2.5k sqft127 Austin Storey Cir, Newnan, GA 30263ActiveMLS ID #10835051, Jessica Mottola, Evergreen Turnkey Solutions. GAMLS
- $379,0003 bd3 ba1.8k sqft95 Spring Forest Trl, Sharpsburg, GA 30277ActiveMLS ID #10833742, Julie Tilson, Keller Williams Realty Atl. Partners. GAMLS
- $395,0005 bd3 ba2.5k sqft15 Briarleigh Way, Newnan, GA 30265ActiveMLS ID #10838664, Daniel Kinser, BHHS Georgia Properties. GAMLS
- $525,0004 bd3 ba2.4k sqft20 Tallulah Trl, Sharpsburg, GA 30277ActiveMLS ID #10796543, Michelle Humes Group, eXp Realty. GAMLS
- $470,0004 bd4 ba2.5k sqft230 Scenic Hills Dr, Newnan, GA 30265ActiveMLS ID #10818941, Michelle Troiola, Crye-Leike, Realtors. GAMLS
