Welcome home to 13 Millican Drive in the highly sought-after Everton community of Peachtree City! Freshly painted and featuring brand-new carpet, this move-in-ready home offers the perfect combination of comfort, style, and convenience. Designed with both comfort and functionality in mind, this home features a desirable owner's suite on the main level, providing privacy and convenience for everyday living. Bright, inviting living spaces create the perfect setting for relaxing or entertaining family and friends. Upstairs, you'll find a spacious bonus/media room that offers endless possibilities as a home theater, playroom, game room, home office, or additional living space. Outside your front door, enjoy the exceptional lifestyle that makes Everton one of Peachtree City's most desirable communities. Residents have access to resort-style amenities, including a community pool, tennis courts, a clubhouse, parks, and scenic green spaces, all connected by Peachtree City's renowned golf cart path system for easy access to shopping, dining, and recreation. Fresh updates, a highly desirable floor plan, and exceptional neighborhood amenities make this home a must-see. Don't miss your opportunity to own this move-in-ready gem in one of Peachtree City's premier communities!
Active
$469,000
13 Millican Dr, Peachtree City, GA 30269
3beds
2,267sqft
Single Family Residence
Built in 2021
1,306 Square Feet Lot
$461,700 Zestimate®
$207/sqft
$314/mo HOA
What's special
Highly desirable floor planBright inviting living spacesBrand-new carpetTennis courtsCommunity poolFreshly paintedScenic green spaces
- 40 days
- 626
- 17
Zillow last checked:
Listing updated:
Listed by:
Letrissa B Frieson 404-907-9969,
Keller Williams West Atlanta,
Kizzie Crawford 404-907-9969,
Keller Williams West Atlanta
Source: GAMLS,MLS#: 10796962
Facts & features
Interior
Bedrooms & bathrooms
- Bedrooms: 3
- Bathrooms: 3
- Full bathrooms: 2
- 1/2 bathrooms: 1
- Main level bathrooms: 1
- Main level bedrooms: 1
Rooms
- Room types: Bonus Room
Heating
- Central
Cooling
- Ceiling Fan(s), Central Air
Appliances
- Included: Microwave, Oven/Range (Combo), Refrigerator, Stainless Steel Appliance(s)
- Laundry: Laundry Closet
Features
- Double Vanity, Master On Main Level, Walk-In Closet(s)
- Flooring: Carpet, Hardwood
- Basement: None
- Number of fireplaces: 1
- Fireplace features: Living Room
Interior area
- Total structure area: 2,267
- Total interior livable area: 2,267 sqft
- Finished area above ground: 2,267
- Finished area below ground: 0
Property
Parking
- Parking features: Garage
- Has garage: Yes
Features
- Levels: Two
- Stories: 2
Lot
- Size: 1,306 Square Feet
- Features: Level
Details
- Parcel number: 074630023
Construction
Type & style
- Home type: SingleFamily
- Architectural style: A-Frame,Brick Front
- Property subtype: Single Family Residence
Materials
- Brick
- Roof: Other
Condition
- Resale
- New construction: No
- Year built: 2021
Utilities & green energy
- Sewer: Public Sewer
- Water: Public
- Utilities for property: Natural Gas Available, None, Water Available
Community & HOA
Community
- Features: Clubhouse, Park, Playground, Pool
- Subdivision: Everton Phase 9
HOA
- Has HOA: Yes
- Services included: Maintenance Grounds, Other, Swimming, Tennis, Trash
- HOA fee: $3,769 annually
Location
- Region: Peachtree City
Financial & listing details
- Price per square foot: $207/sqft
- Tax assessed value: $445,751
- Annual tax amount: $5,244
- Date on market: 7/22/2026
- Cumulative days on market: 40 days
- Listing agreement: Exclusive Right To Sell
- Listing terms: Cash,Conventional,FHA,VA Loan
Estimated market value
$461,700
$439,000 - $485,000
$2,942/mo
Price history
| Date | Event | Price |
|---|---|---|
| 7/22/2026 | Listed for sale | $469,000+39.7%$207/sqft |
Source:  GAMLS #10796962 Report a problem GAMLS #10796962 Report a problem | ||
| 8/25/2021 | Sold | $335,688+13.4%$148/sqft |
Source: Public Record Report a problem | ||
| 1/15/2021 | Listing removed | -- |
Source:  Pulte Report a problem Pulte Report a problem | ||
| 1/9/2021 | Price change | $295,990+1.7%$131/sqft |
Source: Pulte Report a problem | ||
| 12/30/2020 | Price change | $290,990$128/sqft |
Source: Pulte Report a problem | ||
| 11/16/2020 | Listed for sale | -- |
Source: Pulte Homes Report a problem | ||
Public tax history
| Year | Property taxes | Tax assessment |
|---|---|---|
| 2025 | $4,448 +1.3% | $178,300 +7% |
| 2024 | $4,391 +14.2% | $166,636 +4.3% |
| 2023 | $3,846 -4% | $159,800 +19% |
| 2022 | $4,006 | $134,240 |
Find assessor info on the county website
Monthly payment
Est. payment
Payment breakdown
Explore the cost of this home by adjusting the details. Changes won't be saved.Climate risks
Neighborhood: 30269
Nearby schools
Schools provided by the listing agent
- Elementary: Kedron
- Middle: Flat Rock
- High: Sandy Creek
Source: GAMLS. This data may not be complete. We recommend contacting the local school district to confirm school assignments for this home.
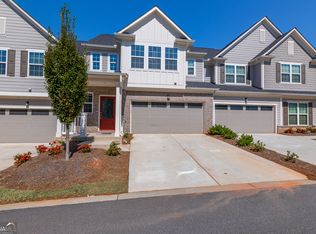
Similar homes
- $532,5003 bd3 ba2k sqft222 Silver Maple Ct, Peachtree City, GA 30269Active
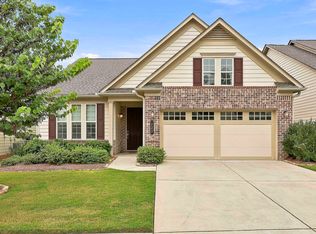
 MLS ID #10821223, Michelle Humes Group, eXp Realty. GAMLS
 - $550,0003 bd2 ba2.1k sqft114 Vivian Ln, Peachtree City, GA 30269Active
 MLS ID #10761273, Jill Keough, Keller Williams Realty Atl. Partners. GAMLS
 - $549,4003 bd2 ba1.9k sqft321 Cottonwood Cir, Peachtree City, GA 30269Active
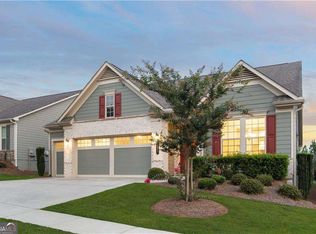 MLS ID #10828618, Kevin Kao, Georgia Properties Consultants. GAMLS
 - $489,9003 bd3 ba2.2k sqft50 Star Spangled Ln, Peachtree City, GA 30269Active
 MLS ID #10793410, Steven T Koleno, Beycome Brokerage Realty LLC. GAMLS
 - $599,9003 bd3 ba1.9k sqft525 Hazelnut Dr, Peachtree City, GA 30269ActiveMLS ID #10819405, Denise M Clements, Keller Williams Realty Atl. Partners. GAMLS
- $609,9003 bd3 ba1.9k sqft245 Spruce Pine Cir, Peachtree City, GA 30269ActiveMLS ID #10738248, Juli Ratinaud, Southern Classic Realtors. GAMLS
- $600,0005 bd4 ba3.1k sqft518 Cunninghame Ct, Peachtree City, GA 30269ActiveMLS ID #10800944, Rebecca Mohandiss, Keller Williams Realty Cityside. GAMLS
- $624,9004 bd3 ba2.8k sqft208 Roundwood Way, Peachtree City, GA 30269ActiveMLS ID #10755505, Jacob V Mullins, Dwelli. GAMLS
- $600,0004 bd4 ba2.3k sqft300 Harcourt Pl, Peachtree City, GA 30269ActiveMLS ID #10815860, L Michael Wise, NoSplit Realty. GAMLS
- $470,0004 bd4 ba2.5k sqft230 Scenic Hills Dr, Newnan, GA 30265ActiveMLS ID #10818941, Michelle Troiola, Crye-Leike, Realtors. GAMLS
- $474,9004 bd4 ba2.9k sqft241 Otter Cir, Fayetteville, GA 30215ActiveMLS ID #10740769, Heather Jenkins, Keller Williams Realty Atl. Partners. GAMLS
- $450,0004 bd4 ba2.9k sqft3482 Walnut Rdg, Atlanta, GA 30349ActiveMLS ID #10835295, Avion Abreu, Compass. GAMLS
- $499,9004 bd3 ba2.7k sqft25 Heron Point, Newnan, GA 30263ActiveMLS ID #10817200, Carla Rushing, Lokation Real Estate LLC. GAMLS
- $425,0003 bd2 ba2k sqft375 Plainfield St, Fayetteville, GA 30215ActiveMLS ID #10824574, Matthew Dalke, Keller Williams Realty Atl. Partners. GAMLS
- $499,9004 bd4 ba3k sqft179 Cainbridge Park Dr, Newnan, GA 30263ActiveMLS ID #10790948, Tom W Barron, Lindsey's Inc., Realtors. GAMLS
- $515,0002 bd2 ba2k sqft160 Maple Leaf Rd, Sharpsburg, GA 30277ActiveMLS ID #10803775, Todd Killingsworth, Dwelli. GAMLS
- $470,0004 bd3 ba2.7k sqft3020 Greg Trl, Fayetteville, GA 30215ActiveMLS ID #10775129, Pamela Sippio-Cartwright, Desari Jabbar Realty Group. GAMLS
- $414,9005 bd3 ba2.5k sqft15 Briarleigh Way, Newnan, GA 30265ActiveMLS ID #10816155, Daniel Kinser, BHHS Georgia Properties. GAMLS
- $488,0005 bd3 ba3.2k sqft29 Marvin Gdns, Sharpsburg, GA 30277ActiveMLS ID #10828676, Marcus Smith, eXp Realty. GAMLS
- $419,9004 bd3 ba2.4k sqft329 Briandwood Dr, Newnan, GA 30265ActiveMLS ID #10786923, Gerald Wessels Jr., Southern Classic Realtors. GAMLS
