Beautiful 4 Bedrooms 2.5 bath CRAFTSMAN home with an open loft area upstairs. Step into an open foyer with shadow box trim, formal living room, formal dining room with shadow box trim and coffer ceilings. Kitchen features a center Island and quartz countertops, gas stove top, double ovens, and stainless steel appliances. The kitchen opens to the Great Room with a fireplace and great for entertaining. The Master suite and secondary bedrooms features ceiling fans and spacious closets. Master bathroom has double vanity, shower and bath tub. The home offers a luxury Vinyl Planks included throughout the main floor and on stairs. Near Downtown Fayetteville and walking distance for shopping & restaurants.
Active
Price cut: $5K (8/8)
$470,000
3020 Greg Trl, Fayetteville, GA 30215
4beds
2,736sqft
Single Family Residence
Built in 2023
6,534 Square Feet Lot
$466,300 Zestimate®
$172/sqft
$-- HOA
What's special
Stainless steel appliancesOpen loft area upstairsSpacious closetsQuartz countertopsDouble ovensGas stove top
- 138 days
- 190
- 33
Zillow last checked:
Listing updated:
Listed by:
Pamela Sippio-Cartwright 678-283-1947,
Desari Jabbar Realty Group
Source: GAMLS,MLS#: 10775129
Facts & features
Interior
Bedrooms & bathrooms
- Bedrooms: 4
- Bathrooms: 3
- Full bathrooms: 2
- 1/2 bathrooms: 1
Rooms
- Room types: Family Room, Foyer, Laundry, Loft
Heating
- Central, Hot Water, Natural Gas
Cooling
- Ceiling Fan(s), Central Air
Appliances
- Included: Cooktop, Dishwasher, Double Oven, Gas Water Heater, Ice Maker, Microwave, Oven, Refrigerator, Stainless Steel Appliance(s)
- Laundry: Upper Level
Features
- Double Vanity, High Ceilings, Separate Shower, Tile Bath, Tray Ceiling(s), Entrance Foyer, Vaulted Ceiling(s), Walk-In Closet(s)
- Flooring: Carpet, Hardwood, Laminate, Tile
- Basement: None
- Attic: Pull Down Stairs
- Number of fireplaces: 1
- Fireplace features: Family Room
Interior area
- Total structure area: 2,736
- Total interior livable area: 2,736 sqft
- Finished area above ground: 2,736
- Finished area below ground: 0
Property
Parking
- Parking features: Garage, Garage Door Opener
- Has garage: Yes
Features
- Levels: Two
- Stories: 2
- Patio & porch: Patio
Lot
- Size: 6,534 Square Feet
- Features: Level
Details
- Parcel number: 051718035
Construction
Type & style
- Home type: SingleFamily
- Architectural style: Brick Front,Craftsman
- Property subtype: Single Family Residence
Materials
- Other
- Foundation: Slab
- Roof: Composition
Condition
- Resale
- New construction: No
- Year built: 2023
Utilities & green energy
- Sewer: Public Sewer
- Water: Public
- Utilities for property: Cable Available, Electricity Available, High Speed Internet, Natural Gas Available, Sewer Connected, Underground Utilities, Water Available
Community & HOA
Community
- Features: Sidewalks, Street Lights, Near Shopping
- Subdivision: Dixon Farm
HOA
- Has HOA: Yes
- Services included: Maintenance Grounds
Location
- Region: Fayetteville
Financial & listing details
- Price per square foot: $172/sqft
- Annual tax amount: $5,539
- Date on market: 5/31/2026
- Cumulative days on market: 138 days
- Listing agreement: Exclusive Right To Sell
- Electric utility on property: Yes
Estimated market value
$466,300
$443,000 - $490,000
$3,058/mo
Price history
| Date | Event | Price |
|---|---|---|
| 8/8/2026 | Price change | $470,000-1.1%$172/sqft |
Source:  GAMLS #10775129 Report a problem GAMLS #10775129 Report a problem | ||
| 7/3/2026 | Price change | $475,000-0.8%$174/sqft |
Source: GAMLS #10775129 Report a problem | ||
| 6/30/2026 | Price change | $479,000-1.2%$175/sqft |
Source: GAMLS #10775129 Report a problem | ||
| 5/31/2026 | Listed for sale | $485,000+7.8%$177/sqft |
Source: GAMLS #10775129 Report a problem | ||
| 2/28/2024 | Sold | $449,990+0.1%$164/sqft |
Source: GAMLS #10255226 Report a problem | ||
| 2/18/2024 | Pending sale | $449,499$164/sqft |
Source: GAMLS #10255226 Report a problem | ||
| 2/18/2024 | Listed for sale | $449,499$164/sqft |
Source: GAMLS #10255226 Report a problem | ||
Public tax history
Tax history is unavailable.
Monthly payment
Est. payment
Payment breakdown
Explore the cost of this home by adjusting the details. Changes won't be saved.Climate risks
Neighborhood: 30215
Nearby schools
Schools provided by the listing agent
- Elementary: Spring Hill
- Middle: Bennetts Mill
- High: Fayette
Source: GAMLS. This data may not be complete. We recommend contacting the local school district to confirm school assignments for this home.


Similar homes
- $615,0005 bd3 ba3.4k sqft405 McDonough Rd, Fayetteville, GA 30214Active

 MLS ID #10823567, Rayshell Scott, BHGRE Metro Brokers. GAMLS
 - $469,0003 bd3 ba2.9k sqft819 Firefly Ct, Griffin, GA 30223Active
 MLS ID #10869972, Dekota Oechsle, Real Broker, LLC. GAMLS
 - $675,0005 bd4 ba3.9k sqft220 Bre Dr, Fayetteville, GA 30215Active
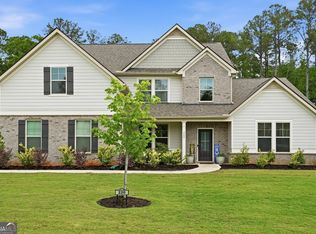 MLS ID #10773034, Michelle Humes, Michelle Humes Real Estate. GAMLS
 - $494,9005 bd3 ba3.5k sqft384 Traditions Ln, Hampton, GA 30228Active
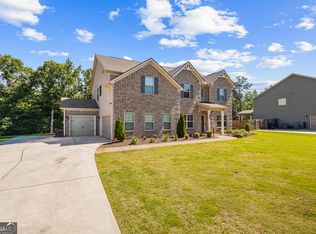 MLS ID #10794455, Shenisa Ennis, eXp Realty. GAMLS
 - $499,9994 bd3 ba3.5k sqft3769 Lake Haven Way, Atlanta, GA 30349ActiveMLS ID #10730110, India Jonassaint, eXp Realty. GAMLS
- $509,9005 bd4 ba3.3k sqft612 Baffling Ln, Fairburn, GA 30213ActiveMLS ID #10867063, Andrew Doyley, Keller Williams West Atlanta. GAMLS
- $385,0005 bd3 ba3.4k sqft1168 Gaines St, Jonesboro, GA 30238ActiveMLS ID #10856121, Tesh Liburd, Maximum One Realty Greater Atlanta. GAMLS
- $549,0004 bd3 ba2.6k sqft160 Duck Dr, Senoia, GA 30276ActiveMLS ID #10855757, Sean Hulse, Preferred Realty Services, Inc. GAMLS
- $469,9994 bd5 ba3.5k sqft3923 Kingfisher Dr, Atlanta, GA 30349ActiveMLS ID #10811288, Tashbina Rivers, Keller Williams Realty Atl. Partners. GAMLS
- $333,0004 bd3 ba2.9k sqft12911 Wyatt Cir, Hampton, GA 30228ActiveMLS ID #10834893, Mark Spain, Mark Spain Real Estate. GAMLS
- $399,9004 bd3 ba2.5k sqft316 Conley Ave, Hampton, GA 30228ActiveMLS ID #10829807, Aeisha Toussaint, Coldwell Banker Realty. GAMLS
- $495,0005 bd4 ba3.7k sqft110 Canal St, Hampton, GA 30228ActiveMLS ID #10717605, Mark Spain, Mark Spain Real Estate. GAMLS
- $440,0004 bd4 ba2.8k sqft7247 Demeter Dr, Atlanta, GA 30349ActiveMLS ID #10765657, Steve Freeman The Homesource Group, Real Broker, LLC. GAMLS
- $618,9003 bd3 ba2k sqft200 Sweetbay Ct, Peachtree City, GA 30269ActiveMLS ID #10871072, Nathan Esparza, Preferred Realty Services, Inc. GAMLS
- $360,0004 bd3 ba2.2k sqft9883 Byrne Dr, Jonesboro, GA 30236ActiveMLS ID #10817001, Mark Spain, Mark Spain Real Estate. GAMLS
- $405,0005 bd3 ba3k sqft370 Windsor Way, Fairburn, GA 30213ActiveMLS ID #10732880, Marie Bonilla, Dwelli. GAMLS
- $450,0003 bd3 ba2.4k sqft104 Little Gem Ct, Griffin, GA 30223ActiveMLS ID #10710406, Francine Jackson, Extreme Realty, LLC. GAMLS
- $444,4444 bd3 ba1.9k sqft12 Brightling Ln, Newnan, GA 30265ActiveMLS ID #10830767, Jacob V Mullins, Dwelli. GAMLS
- $393,0003 bd3 ba1.9k sqft7425 Faith St, Union City, GA 30213ActiveMLS ID #10728080, Gabe Mould, Keller Williams West Atlanta. GAMLS
