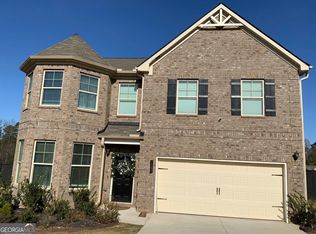
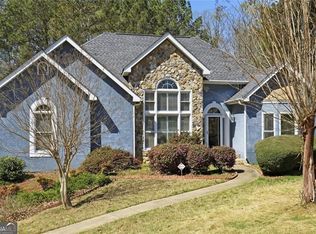
Welcome home to this beautifully maintained 5-bedroom, 3-bathroom residence offering the perfect blend of space, style, and functionality. From the moment you arrive, you'll appreciate the impressive curb appeal, brick-front exterior, and spacious 3-car garage. Step inside to discover an open and inviting floor plan designed for modern living. The heart of the home is the stunning modern kitchen, featuring ample cabinetry, generous counter space, and a layout that seamlessly flows into the living and dining areas, perfect for entertaining family and friends. The spacious owner's suite provides a relaxing retreat, while the additional bedrooms offer flexibility for guests, a home office, fitness room, or growing household needs. A convenient main-level bedroom and full bath add versatility for multigenerational living or overnight visitors. Enjoy outdoor living in the private backyard, ideal for gatherings, play, or simply unwinding after a long day. Located in a desirable community with easy access to shopping, dining, schools, and major highways. This home delivers comfort, convenience, and exceptional value!
Active
Price cut: $10K (7/22)
$385,000
1168 Gaines St, Jonesboro, GA 30238
5beds
3,413sqft
Single Family Residence
Built in 2020
-- sqft lot
$383,100 Zestimate®
$113/sqft
$27/mo HOA
What's special
Brick-front exteriorGenerous counter spaceImpressive curb appealAmple cabinetryStunning modern kitchen
- 70 days
- 559
- 48
Zillow last checked:
Listing updated:
Listed by:
Terrelle Shepard 678-310-5137,
Brick House Realty Group LLC
Source: GAMLS,MLS#: 10796306
Facts & features
Interior
Bedrooms & bathrooms
- Bedrooms: 5
- Bathrooms: 3
- Full bathrooms: 3
- Main level bathrooms: 1
- Main level bedrooms: 1
Rooms
- Room types: Family Room, Great Room, Laundry
Dining room
- Features: Dining Rm/Living Rm Combo
Kitchen
- Features: Breakfast Bar, Pantry
Heating
- Central
Cooling
- Central Air
Appliances
- Included: Dishwasher, Electric Water Heater, Microwave, Oven/Range (Combo), Stainless Steel Appliance(s)
- Laundry: Upper Level
Features
- Double Vanity, High Ceilings, Separate Shower, Soaking Tub, Split Bedroom Plan, Tray Ceiling(s), Entrance Foyer, Vaulted Ceiling(s), Walk-In Closet(s)
- Flooring: Carpet, Hardwood, Laminate, Tile
- Basement: None
- Attic: Pull Down Stairs
- Number of fireplaces: 1
- Fireplace features: Family Room
Interior area
- Total structure area: 3,413
- Total interior livable area: 3,413 sqft
- Finished area above ground: 3,413
- Finished area below ground: 0
Property
Parking
- Parking features: Garage
- Has garage: Yes
Features
- Levels: Two
- Stories: 2
- Patio & porch: Porch
- Fencing: Back Yard,Wood
- On waterfront: Yes
- Waterfront features: Lake Privileges
Lot
- Features: Corner Lot
Details
- Parcel number: 05177B C001
Construction
Type & style
- Home type: SingleFamily
- Architectural style: Brick Front
- Property subtype: Single Family Residence
Materials
- Vinyl Siding
- Roof: Composition
Condition
- Resale
- New construction: No
- Year built: 2020
Utilities & green energy
- Sewer: Public Sewer
- Water: Public
- Utilities for property: Electricity Available
Community & HOA
Community
- Features: Lake, Sidewalks
- Subdivision: The Lake At Mundys Mill
HOA
- Has HOA: Yes
- Services included: Maintenance Grounds
- HOA fee: $320 annually
Location
- Region: Jonesboro
Financial & listing details
- Price per square foot: $113/sqft
- Tax assessed value: $374,900
- Annual tax amount: $5,743
- Date on market: 6/30/2026
- Cumulative days on market: 71 days
- Listing agreement: Exclusive Right To Sell
- Listing terms: Cash,Conventional,FHA,VA Loan
- Electric utility on property: Yes
Estimated market value
$383,100
$364,000 - $402,000
$2,848/mo
Price history
| Date | Event | Price |
|---|---|---|
| 7/22/2026 | Price change | $385,000-2.5%$113/sqft |
Source:  GAMLS #10796306 Report a problem GAMLS #10796306 Report a problem | ||
| 6/30/2026 | Listed for sale | $395,000+34.4%$116/sqft |
Source: GAMLS #10796306 Report a problem | ||
| 8/31/2020 | Sold | $293,962$86/sqft |
Source: Public Record Report a problem | ||
Public tax history
| Year | Property taxes | Tax assessment |
|---|---|---|
| 2025 | $13,023 +106.2% | $149,960 -12.8% |
| 2024 | $6,315 +61.5% | $171,880 +26.1% |
| 2023 | $3,911 -11.3% | $136,320 +11.4% |
| 2022 | $4,411 | $122,400 +7.6% |
| 2021 | -- | $113,760 +993.8% |
| 2020 | -- | $10,400 |
Find assessor info on the county website
Monthly payment
Est. payment
Payment breakdown
Explore the cost of this home by adjusting the details. Changes won't be saved.Climate risks
Neighborhood: Irondale
Nearby schools
Schools provided by the listing agent
- Elementary: Kemp
- Middle: Mundys Mill
- High: Mundys Mill
Source: GAMLS. This data may not be complete. We recommend contacting the local school district to confirm school assignments for this home.

Similar homes
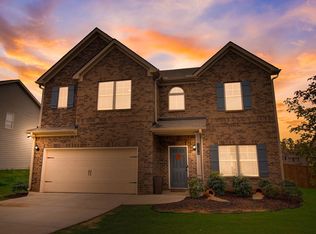
- $410,0005 bd4 ba2.7k sqft475 Rabbits Run, Fayetteville, GA 30214Active
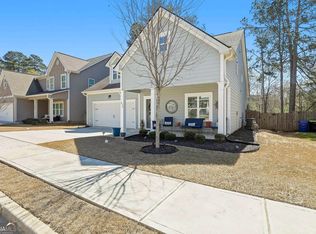
 MLS ID #10838592, Gilda B B Cheatham, Southern Classic Realtors. GAMLS
 - $--4 bd3 ba2.2k sqft411 Arden Pl, Ellenwood, GA 30294Auction
 Xome
Xome - $--4 bd4 ba2.5k sqft3372 Baylor Cir, McDonough, GA 30253Auction
 Auction.com 2
 - $354,9003 bd2 ba2.8k sqft116 Fairbrook Ln, Stockbridge, GA 30281Active
 MLS ID #10841208, Kay Boyce, Zach Taylor Real Estate. GAMLS
 - $435,0005 bd4 ba3.1k sqft419 Beachview Rd, Hampton, GA 30228ActiveMLS ID #10798750, Lashea Smith, The Commission Luxury Group. GAMLS
- $379,9004 bd3 ba2.6k sqft105 Avalon Dr, McDonough, GA 30252ActiveMLS ID #10794594, Brandy N Dudley, BHHS Georgia Properties. GAMLS
- $365,0005 bd3 ba3.1k sqft3415 Ashford Loop, Ellenwood, GA 30294ActiveMLS ID #10835791, Michael A Nolan, eXp Realty. GAMLS
- $405,0005 bd3 ba3.3k sqft368 Noblewood Dr, McDonough, GA 30252ActiveMLS ID #10816372, Christy Barnard, Watkins Real Estate Associates. GAMLS
- $320,0004 bd3 ba2.2k sqft346 Lamont Ln, Hampton, GA 30228ActiveMLS ID #10833693, Tara Tillman, Keller Williams Realty Consultants. GAMLS
- $494,9005 bd3 ba3.3k sqft384 Traditions Ln, Hampton, GA 30228ActiveMLS ID #10794455, Shenisa Ennis, eXp Realty. GAMLS
- $447,0004 bd3 ba2.5k sqft120 Pye Lake Dr, Fayetteville, GA 30214ActiveMLS ID #10816768, Becky Crawford, BHHS Georgia Properties. GAMLS
- $430,0004 bd3 ba2.5k sqft912 Dexter Dr, Stockbridge, GA 30281ActiveMLS ID #10836126, Christy Chandler, The Legacy Real Estate Group. GAMLS
- $419,5005 bd3 ba2.6k sqft160 Amelia Way, Ellenwood, GA 30294ActiveMLS ID #10733149, Mark Spain, Mark Spain Real Estate. GAMLS
- $415,0005 bd3 ba3k sqft1387 Pebble Ridge Dr, Hampton, GA 30228ActiveMLS ID #10790321, Ebonie Young, Atlanta Communities. GAMLS
- $324,9004 bd3 ba2.5k sqft11655 Stovall Pl, Hampton, GA 30228ActiveMLS ID #10808833, Rusty Cole, Your Home Sold Guaranteed Realty HOR. GAMLS
- $399,9004 bd4 ba3.3k sqft973 Buckhorn Bnd, Locust Grove, GA 30248ActiveMLS ID #10816627, Briana Watts, Watkins Real Estate Associates. GAMLS
- $415,0004 bd3 ba2.6k sqft596 River Gardens Dr SE, Atlanta, GA 30354For Sale
 MLS ID #7823640, Kimberly Condell, Virtual Properties Realty.com. FMLS GA
 - $450,0004 bd3 ba3k sqft1307 Regatta Way, McDonough, GA 30252ActiveMLS ID #10836878, Amy Scott, The Legacy Real Estate Group. GAMLS
- $349,0004 bd3 ba2.3k sqft160 Grafton St, Hampton, GA 30228ActiveMLS ID #10816614, Kimberly M Vining, Watkins Real Estate Associates. GAMLS
- $320,0004 bd3 ba2.5k sqft11940 Brightside Pkwy, Hampton, GA 30228ActiveMLS ID #10758303, Christina Fraley, Keller Williams Realty Atl. Partners. GAMLS
