Welcome to this beautifully maintained detached residence in Fayetteville's Apple Trace, a five-bedroom, four-bath sanctuary that blends modern updates with everyday livability. Over an acre private lot with no HOA. The updated kitchen shines with quartz countertops, and new paint throughout complements the durable LVP flooring laid across every level. A dramatic two-story living area anchors the main floor, while a master suite sits conveniently on the main level for easy daily living. The finished basement adds flexible space, featuring a full kitchen, a full bathroom, and an extra living area for entertaining or quiet retreat or rent the basement for additional income. Highly desirable Whitewater school district and just moments from shopping, this home invites you to enjoy both comfort and convenience.
Active
$469,900
160 Perry Creek Dr, Fayetteville, GA 30215
5beds
3,808sqft
:
Get pre-qualified$2,980/mo
Single Family Residence
Built in 1999
1.11 Acres Lot
$565,200 Zestimate®
$123/sqft
$-- HOA
What's special
Updated kitchenQuartz countertopsNew paint throughoutFive-bedroom four-bath sanctuary
- 1 day |
- 170 |
- 8 |
Zillow last checked:
Listing updated:
Listed by:
Byron A Weston 770-298-4707,
EasyStreet Realty Georgia
Source: GAMLS,MLS#: 10811195
Facts & features
Interior
Bedrooms & bathrooms
- Bedrooms: 5
- Bathrooms: 4
- Full bathrooms: 3
- 1/2 bathrooms: 1
- Main level bathrooms: 1
- Main level bedrooms: 1
Rooms
- Room types: Family Room
Heating
- Central
Cooling
- Central Air
Appliances
- Included: Dishwasher, Disposal
- Laundry: Upper Level
Features
- Vaulted Ceiling(s), Bookcases
- Flooring: Carpet
- Windows: Window Treatments
- Basement: Finished
- Number of fireplaces: 1
- Common walls with other units/homes: No One Above
Interior area
- Total structure area: 3,808
- Total interior livable area: 3,808 sqft
- Finished area above ground: 2,371
- Finished area below ground: 1,437
Property
Parking
- Total spaces: 2
- Parking features: Garage
- Has garage: Yes
Features
- Levels: Two
- Stories: 2
- Patio & porch: Deck
- Fencing: Fenced
- Has view: Yes
- View description: City
Lot
- Size: 1.11 Acres
- Features: Level, Private
Details
- Parcel number: 051009014
Construction
Type & style
- Home type: SingleFamily
- Architectural style: A-Frame
- Property subtype: Single Family Residence
Materials
- Brick
- Roof: Other
Condition
- Resale
- New construction: No
- Year built: 1999
Utilities & green energy
- Sewer: Septic Tank
- Water: Public
- Utilities for property: Cable Available, Electricity Available, Natural Gas Available, Phone Available
Green energy
- Energy efficient items: Water Heater
Community & HOA
Community
- Features: None
- Security: Carbon Monoxide Detector(s)
- Subdivision: APPLEWOOD TRACE
HOA
- Has HOA: No
- Services included: None
Location
- Region: Fayetteville
Financial & listing details
- Price per square foot: $123/sqft
- Tax assessed value: $473,389
- Annual tax amount: $1,905
- Date on market: 7/29/2026
- Listing agreement: Exclusive Right To Sell
- Listing terms: FHA,Conventional,Cash,VA Loan
- Electric utility on property: Yes
Estimated market value
$565,200
$526,000 - $610,000
$2,860/mo
Price history
| Date | Event | Price |
|---|---|---|
| 7/29/2026 | Listed for sale | $469,900+155.5%$123/sqft |
Source:  GAMLS #10811195 Report a problem GAMLS #10811195 Report a problem | ||
| 7/20/1999 | Sold | $183,900$48/sqft |
Source: Public Record Report a problem | ||
Public tax history
| Year | Property taxes | Tax assessment |
|---|---|---|
| 2025 | $1,905 -0.6% | $189,356 +7% |
| 2024 | $1,916 +23.8% | $176,968 +4.1% |
| 2023 | $1,548 -54.9% | $169,960 +6.9% |
| 2022 | $3,433 +11% | $159,000 +30.5% |
| 2021 | $3,093 -4% | $121,880 +5.9% |
| 2020 | $3,223 +3.9% | $115,040 +4.9% |
| 2019 | $3,103 +4.5% | $109,640 +5.7% |
| 2018 | $2,968 | $103,760 +1.4% |
| 2017 | $2,968 +11.1% | $102,360 +12.2% |
| 2016 | $2,672 | $91,200 +7.8% |
| 2015 | $2,672 +14.5% | $84,640 +9.7% |
| 2014 | $2,332 | $77,160 +0.5% |
| 2013 | $2,332 -1.1% | $76,760 -0.8% |
| 2012 | $2,359 -16.6% | $77,360 -17% |
| 2011 | $2,828 +1.6% | $93,260 -1.2% |
| 2010 | $2,784 -18% | $94,360 -13% |
| 2009 | $3,397 +5.4% | $108,444 |
| 2008 | $3,222 +5.9% | $108,444 |
| 2007 | $3,042 | $108,444 +3.6% |
| 2006 | -- | $104,704 +7.5% |
| 2005 | -- | $97,444 +7.1% |
| 2004 | $2,603 | $90,960 +3.1% |
| 2003 | -- | $88,264 +2.6% |
| 2002 | $2,459 +1.3% | $86,036 +5.2% |
| 2001 | $2,429 -2.8% | $81,784 +4.1% |
| 2000 | $2,499 | $78,536 |
Find assessor info on the county website
Monthly payment
Est. payment
Payment breakdown
Explore the cost of this home by adjusting the details. Changes won't be saved.Climate risks
Neighborhood: 30215
Nearby schools
GreatSchools rating
- 9/10Sara Harp Minter Elementary SchoolGrades: PK-5Distance: 2.1 mi
- 9/10Whitewater Middle SchoolGrades: 6-8Distance: 1.6 mi
- 9/10Whitewater High SchoolGrades: 9-12Distance: 2.2 mi
Schools provided by the listing agent
- Elementary: Minter
- Middle: Whitewater
- High: Whitewater
Source: GAMLS. This data may not be complete. We recommend contacting the local school district to confirm school assignments for this home.
- $457,0004 bd3 ba2.3k sqft170 Perry Creek Dr, Fayetteville, GA 30215Sold
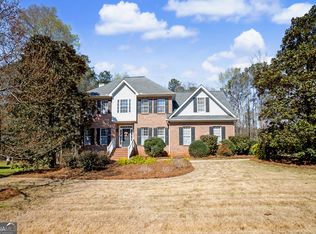
- $469,400-- bd3 ba2.3k sqft150 Perry Creek Dr, Fayetteville, GA 30215Off Market
- $432,9004 bd3 ba2k sqft165 Perry Creek Dr, Fayetteville, GA 30215Off Market
- $516,1004 bd2 ba2.1k sqft180 Perry Creek Dr, Fayetteville, GA 30215Off Market

- $377,7003 bd2 ba1.9k sqft125 Applewood Way, Fayetteville, GA 30215Off Market
- $348,9003 bd2 ba1.9k sqft125 Applewood Way #3, Fayetteville, GA 30215Off Market
- $523,700-- bd-- ba2.4k sqft140 Perry Creek Dr, Fayetteville, GA 30215Off Market
- $552,9004 bd4 ba3.2k sqft145 Perry Creek Dr, Fayetteville, GA 30215Off Market
A local agent can set up tours, give advice and negotiate with sellers.
Similar homes
- $--6 bd5 ba3.4k sqft110 Emerald Lake Dr, Fayetteville, GA 30215Auction
 Auction.com 2
 - $515,0006 bd4 ba4.6k sqft205 White Rd, Fayetteville, GA 30214Active

 MLS ID #10807170, Heidi Becker, Keller Williams Realty Atl. Partners. GAMLS
 - $--4 bd3 ba2.4k sqft12612 Simmons Rd, Hampton, GA 30228Auction
 Xome
Xome - $575,0004 bd4 ba3.2k sqft135 Antebellum Way, Fayetteville, GA 30215Active
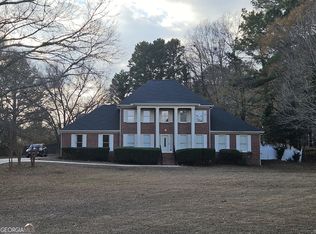 MLS ID #10665673, Darryl Fluker, J & J Fluker Realty. GAMLS
 - $450,0004 bd3 ba2.7k sqft100 Old Mill Xing, Fayetteville, GA 30214ActiveMLS ID #10787467, Shane Phillips, Century 21 Adams-Harvey & Associates. GAMLS
- $445,0006 bd4 ba4.1k sqft185 Pointer Ridge Trl, Fayetteville, GA 30214ActiveMLS ID #10355285, Kate Hayfer, Southern Classic Realtors. GAMLS
- $380,0003 bd2 ba1.9k sqft110 Canterbury Ln, Fayetteville, GA 30215Active Under ContractMLS ID #10785507, Meredith A Green, Dwelli. GAMLS
- $--5 bd4 ba3k sqft568 Caledon Way, Hampton, GA 30228AuctionXome
- $445,0006 bd4 ba3.8k sqft2080 Castle Lake Dr, Tyrone, GA 30290ActiveMLS ID #10794421, Vicki Wyatt-Jones, Keller Williams Realty Atl. Partners. GAMLS
- $--5 bd2 ba3.2k sqft1804 Byrom Pkwy, Jonesboro, GA 30236AuctionXome
- $--4 bd2 ba1.9k sqft1710 Rosewood Dr, Griffin, GA 30223AuctionAuction.com 1
- $365,0005 bd3 ba2.3k sqft170 White Rd, Fayetteville, GA 30214ActiveMLS ID #10703499, Shawn R Sullivan, Keller Williams Realty Atl. Partners. GAMLS
- $--4 bd3 ba2.9k sqft403 Carriage Oaks Dr, Tyrone, GA 30290AuctionAuction.com 2
- $--5 bd3 ba2.7k sqft3076 Elmwood Ct, Atlanta, GA 30349AuctionServiceLink Auction
- $--4 bd3 ba3.3k sqft7757 Flyaway Rd, Fairburn, GA 30213AuctionAuction.com 2
- $420,0004 bd3 ba3.5k sqft70 Edelweiss Dr, Fairburn, GA 30213ActiveMLS ID #10766261, Anthony Davis, Virtual Properties Realty.com. GAMLS
- $--4 bd3 ba2.2k sqft9063 Jimmy Lee Cir, Jonesboro, GA 30238AuctionAuction.com 2
- $339,5006 bd3 ba2.9k sqft12402 Muir Field Ct, Fayetteville, GA 30215ActiveMLS ID #10798442, Julie Fennell, Georgia Real Estate Team. GAMLS
- $315,5005 bd3 ba2k sqft175 Morningview Ln, Hampton, GA 30228ActiveMLS ID #10811838, Asha Brown, Dwelli. GAMLS
- $--4 bd4 ba4.3k sqft11 Rockridge Dr, Newnan, GA 30265AuctionAuction.com 2
