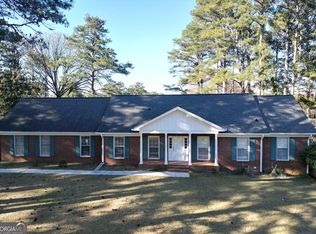
Spacious Traditional Home in The Landings - Fayetteville, GA Opportunity awaits in the highly desirable Landings subdivision! Situated on an oversized wooded corner lot, this 4-bedroom, 2.5-bath home offers generous living space, timeless architectural features, and direct cart path access to the renowned Peachtree City cart path system. The main level features formal living and dining rooms, a comfortable den, and an inviting keeping room highlighted by a dramatic vaulted beamed ceiling. The expansive kitchen offers abundant cabinetry, solid surface countertops, a gas range, and plenty of workspace for entertaining and everyday living. Flooring throughout the home includes Mexican tile, hardwood floors, and carpeted bedrooms. Upstairs, the spacious primary suite features a large ensuite bath and ample closet space. Three additional bedrooms and a full bath provide plenty of room for family, guests, or a home office setup. While the home has been well-loved, it is ready for updating and remodeling, offering an excellent opportunity to customize and add value in one of Fayetteville's most sought-after communities. With its desirable location, spacious floor plan, mature lot, and access to exceptional amenities, this property is a rare chance to create your dream home. Sold As-Is.
Active
Price cut: $25K (7/27)
$450,000
100 Old Mill Xing, Fayetteville, GA 30214
4beds
2,780sqft
Single Family Residence
Built in 1985
1.3 Acres Lot
$442,200 Zestimate®
$162/sqft
$-- HOA
What's special
Spacious primary suiteHardwood floorsLarge ensuite bathAmple closet spaceSolid surface countertopsAbundant cabinetryComfortable den
- 91 days
- 413
- 19
Zillow last checked:
Listing updated:
Listed by:
Shane Phillips 706-656-9700,
Century 21 Adams-Harvey & Associates
Source: GAMLS,MLS#: 10787467
Facts & features
Interior
Bedrooms & bathrooms
- Bedrooms: 4
- Bathrooms: 3
- Full bathrooms: 2
- 1/2 bathrooms: 1
Rooms
- Room types: Den, Keeping Room, Laundry, Other
Dining room
- Features: Separate Room
Kitchen
- Features: Country Kitchen, Pantry, Solid Surface Counters
Heating
- Central, Heat Pump
Cooling
- Ceiling Fan(s), Central Air, Electric, Heat Pump
Appliances
- Included: Dishwasher, Gas Water Heater, Microwave, Oven/Range (Combo), Stainless Steel Appliance(s)
- Laundry: Mud Room
Features
- Beamed Ceilings, Bookcases, Double Vanity, High Ceilings, Separate Shower, Soaking Tub, Tile Bath, Vaulted Ceiling(s), Walk-In Closet(s)
- Flooring: Carpet, Hardwood, Tile
- Windows: Bay Window(s), Window Treatments
- Basement: Concrete,None
- Attic: Pull Down Stairs
- Number of fireplaces: 1
- Fireplace features: Family Room, Wood Burning Stove
Interior area
- Total structure area: 2,780
- Total interior livable area: 2,780 sqft
- Finished area above ground: 2,780
- Finished area below ground: 0
Property
Parking
- Total spaces: 2
- Parking features: Attached, Garage, Garage Door Opener, Kitchen Level, Off Street, Parking Pad, Side/Rear Entrance, Storage
- Has attached garage: Yes
- Has uncovered spaces: Yes
Features
- Levels: Two
- Stories: 2
- Patio & porch: Deck
- Exterior features: Balcony
Lot
- Size: 1.3 Acres
- Features: Corner Lot
- Residential vegetation: Partially Wooded
Details
- Additional structures: Outbuilding
- Parcel number: 072003017
- Special conditions: Agent/Seller Relationship,Estate Owned,No Disclosure
Construction
Type & style
- Home type: SingleFamily
- Architectural style: Brick Front,Colonial
- Property subtype: Single Family Residence
Materials
- Brick, Wood Siding
- Roof: Composition
Condition
- Fixer
- New construction: No
- Year built: 1985
Utilities & green energy
- Sewer: Public Sewer
- Water: Public
- Utilities for property: Cable Available, Electricity Available, High Speed Internet, Natural Gas Available, Phone Available, Sewer Connected, Underground Utilities, Water Available
Community & HOA
Community
- Features: None
- Subdivision: The Landings
HOA
- Has HOA: No
- Services included: None
Location
- Region: Fayetteville
Financial & listing details
- Price per square foot: $162/sqft
- Tax assessed value: $425,197
- Annual tax amount: $4,658
- Date on market: 6/10/2026
- Cumulative days on market: 91 days
- Listing agreement: Exclusive Right To Sell
- Listing terms: Cash,Conventional
- Electric utility on property: Yes
Estimated market value
$442,200
$420,000 - $464,000
$3,231/mo
Price history
| Date | Event | Price |
|---|---|---|
| 7/27/2026 | Price change | $450,000-5.3%$162/sqft |
Source:  GAMLS #10787467 Report a problem GAMLS #10787467 Report a problem | ||
| 6/17/2026 | Listed for sale | $475,000+251.9%$171/sqft |
Source: GAMLS #10787467 Report a problem | ||
| 3/19/1996 | Sold | $135,000$49/sqft |
Source: Public Record Report a problem | ||
Public tax history
| Year | Property taxes | Tax assessment |
|---|---|---|
| 2025 | $1,855 -0.3% | $170,079 +7% |
| 2024 | $1,860 +25.8% | $158,952 +4.2% |
| 2023 | $1,479 | $152,480 +4.5% |
| 2022 | -- | $145,920 +19.9% |
| 2021 | $1,835 -8.1% | $121,740 +8.7% |
| 2020 | $1,996 -1% | $111,980 +0.1% |
| 2019 | $2,016 +11.2% | $111,860 +12% |
| 2018 | $1,813 | $99,900 0% |
| 2017 | $1,813 -4.2% | $99,940 -0.9% |
| 2016 | $1,893 | $100,820 +7.6% |
| 2015 | $1,893 +9.5% | $93,740 +5.9% |
| 2014 | $1,729 | $88,500 +2.5% |
| 2013 | $1,729 +0.7% | $86,300 -1.8% |
| 2012 | $1,716 -2.4% | $87,900 -4.2% |
| 2011 | $1,758 +3.5% | $91,800 -0.9% |
| 2010 | $1,698 -8.4% | $92,600 -3.9% |
| 2009 | $1,854 +11.6% | $96,400 |
| 2008 | $1,661 +4.6% | $96,400 |
| 2007 | $1,589 | $96,400 +1.7% |
| 2006 | -- | $94,744 +2.9% |
| 2005 | -- | $92,076 +10.2% |
| 2004 | $1,424 | $83,568 +2.7% |
| 2003 | -- | $81,368 +17.9% |
| 2002 | $1,170 -4.2% | $69,020 +2.9% |
| 2001 | $1,222 -10.3% | $67,092 +3.4% |
| 2000 | $1,361 | $64,896 |
Find assessor info on the county website
Monthly payment
Est. payment
Payment breakdown
Explore the cost of this home by adjusting the details. Changes won't be saved.Climate risks
Neighborhood: 30214
Nearby schools
Schools provided by the listing agent
- Elementary: Cleveland
- Middle: Flat Rock
- High: Sandy Creek
Source: GAMLS. This data may not be complete. We recommend contacting the local school district to confirm school assignments for this home.
Similar homes
- $424,9003 bd2 ba2k sqft700 Ponderosa Ct, Fayetteville, GA 30214Active
 MLS ID #10802727, Peter Nguyen, HomeMax Realty, Inc.. GAMLS
 - $459,0005 bd3 ba2.9k sqft145 London Ln, Sharpsburg, GA 30277Active
 MLS ID #10810545, Allyson L Himes, HomeSmart. GAMLS
 - $365,0005 bd3 ba2.3k sqft170 White Rd, Fayetteville, GA 30214Active
 MLS ID #10703499, Shawn R Sullivan, Keller Williams Realty Atl. Partners. GAMLS
 - $445,0006 bd4 ba3.8k sqft2080 Castle Lake Dr, Tyrone, GA 30290Active Under Contract
 MLS ID #10794421, Vicki Wyatt-Jones, Keller Williams Realty Atl. Partners. GAMLS
 - $471,0004 bd3 ba2.6k sqft120 Oxford Ln, Fayetteville, GA 30215ActiveMLS ID #10798759, Mark Spain, Mark Spain Real Estate. GAMLS
- $525,0004 bd4 ba3.6k sqft150 Canal Pl, Fayetteville, GA 30215ActiveMLS ID #10832479, Tuoi Nguyen, Giason Realty. GAMLS
- $449,9005 bd3 ba3.1k sqft4800 Bethlehem Rd, Fairburn, GA 30213ActiveMLS ID #10828990, Joseph Byrd, Byrd Properties LLC. GAMLS
- $399,0003 bd2 ba1.7k sqft135 Windy Hill Rd, Fayetteville, GA 30214ActiveMLS ID #10807933, Carmela Moreno, CMC Realty ERA Powered. GAMLS
- $579,9003 bd3 ba2.4k sqft412 Taberon Rd, Peachtree City, GA 30269ActiveMLS ID #10840852, Kimberly Sherrod, Kimberly Sherrod & Company. GAMLS
- $431,9003 bd3 ba2.6k sqft95 Firethorne Dr, Newnan, GA 30265ActiveMLS ID #10823911, Vicki Wyatt-Jones, Dwelli. GAMLS
- $370,0004 bd3 ba2.8k sqft140 Little Creek Dr, Sharpsburg, GA 30277ActiveMLS ID #10814110, Brandy Tatum, REMAX Concierge. GAMLS
- $384,9993 bd2 ba1.9k sqft563 Highway 279, Fayetteville, GA 30214ActiveMLS ID #10736048, Mary Cordova, Full House Realty. GAMLS
- $549,9003 bd4 ba3.7k sqft230 White Rd, Fayetteville, GA 30214ActiveMLS ID #10477361, Kim N Jones, BHHS Georgia Properties. GAMLS
- $489,9004 bd3 ba2.6k sqft115 Leesburg Plantation Dr, Sharpsburg, GA 30277ActiveMLS ID #10767325, Carolyn Schmalenberger, Southern Classic Realtors. GAMLS
- $409,9003 bd2 ba2.2k sqft415 Crabapple Rd, Fayetteville, GA 30215ActiveMLS ID #10807324, Tahir Parvaiz, Aria Realty Inc. GAMLS
- $599,9004 bd4 ba2.6k sqft200 Hedgewood Ct, Peachtree City, GA 30269ActiveMLS ID #10807498, Carolyn Schmalenberger, Southern Classic Realtors. GAMLS
- $419,0004 bd3 ba2.8k sqft10 New York Ave, Sharpsburg, GA 30277ActiveMLS ID #10822177, Bob M Barfield, Barfield Realty LLC. GAMLS
- $385,0005 bd3 ba3.2k sqft151 Olympic Dr, Fayetteville, GA 30215ActiveMLS ID #10774340, Sherice Williams, Noble Southern Properties LLC. GAMLS
- $419,0003 bd3 ba2.3k sqft74 Willow Dell Dr, Senoia, GA 30276ActiveMLS ID #10740193, David Coppage, Southern Classic Realtors. GAMLS
- $335,0004 bd3 ba3.3k sqft12342 Lakeside Pkwy, Fayetteville, GA 30215ActiveMLS ID #10829176, Damani Paddy, Vin & Rosh Realtors. GAMLS
