Welcome to this spacious ranch home with a finished basement, offering a functional layout and plenty of room for comfortable living and entertaining. The large eat-in kitchen features solid surface countertops and ample cabinet space. The vaulted family room showcases a cozy fireplace and an open, airy feel. The primary suite offers a tray ceiling, walk-in closet, and a private ensuite bathroom complete with a double vanity, separate shower, and soaking tub. The finished basement provides additional living space, perfect for a recreation room, home office, or guest area. A 2-car garage adds convenience and extra storage to this well-appointed home.
Active
$471,000
120 Oxford Ln, Fayetteville, GA 30215
4beds
2,690sqft
:
Get pre-qualified$2,984/mo
Single Family Residence
Built in 1984
4,399 Square Feet Lot
$461,800 Zestimate®
$175/sqft
$-- HOA
What's special
Finished basementAdditional living spaceCozy fireplaceOpen airy feelAmple cabinet spaceWalk-in closetPrivate ensuite bathroom
- 33 days |
- 936 |
- 60 |
Zillow last checked:
Listing updated:
Listed by:
Mark Spain 770-886-9000,
Mark Spain Real Estate,
Scott Millen 678-371-5252,
Mark Spain Real Estate
Source: GAMLS,MLS#: 10798759
Facts & features
Interior
Bedrooms & bathrooms
- Bedrooms: 4
- Bathrooms: 3
- Full bathrooms: 3
- Main level bathrooms: 2
- Main level bedrooms: 4
Rooms
- Room types: Family Room, Laundry
Kitchen
- Features: Breakfast Area, Breakfast Bar, Solid Surface Counters
Heating
- Central
Cooling
- Central Air
Appliances
- Included: Dishwasher, Microwave
- Laundry: Other
Features
- Double Vanity, Master On Main Level, Tray Ceiling(s), Vaulted Ceiling(s), Walk-In Closet(s)
- Flooring: Carpet, Laminate, Vinyl
- Windows: Double Pane Windows
- Basement: Finished,Full
- Number of fireplaces: 2
- Fireplace features: Basement, Family Room
- Common walls with other units/homes: No Common Walls
Interior area
- Total structure area: 2,690
- Total interior livable area: 2,690 sqft
- Finished area above ground: 2,690
- Finished area below ground: 0
Property
Parking
- Total spaces: 2
- Parking features: Assigned, Garage, Side/Rear Entrance
- Has garage: Yes
Features
- Levels: One
- Stories: 1
- Patio & porch: Deck
- Waterfront features: No Dock Or Boathouse
- Body of water: None
Lot
- Size: 4,399 Square Feet
- Features: Private
Details
- Parcel number: 051106002
- Special conditions: Investor Owned
Construction
Type & style
- Home type: SingleFamily
- Architectural style: Brick 4 Side,Ranch,Traditional
- Property subtype: Single Family Residence
Materials
- Other
- Roof: Composition
Condition
- Resale
- New construction: No
- Year built: 1984
Utilities & green energy
- Sewer: Public Sewer
- Water: Public
- Utilities for property: Cable Available, Electricity Available, Phone Available, Water Available
Green energy
- Energy efficient items: Thermostat
Community & HOA
Community
- Features: None
- Subdivision: Kingswood
HOA
- Has HOA: No
- Services included: Other
Location
- Region: Fayetteville
Financial & listing details
- Price per square foot: $175/sqft
- Tax assessed value: $468,874
- Annual tax amount: $1,877
- Date on market: 7/3/2026
- Cumulative days on market: 33 days
- Listing agreement: Exclusive Right To Sell
- Listing terms: Cash,Conventional,VA Loan
- Electric utility on property: Yes
Estimated market value
$461,800
$439,000 - $485,000
$2,730/mo
Price history
| Date | Event | Price |
|---|---|---|
| 7/3/2026 | Listed for sale | $471,000+60.8%$175/sqft |
Source:  GAMLS #10798759 Report a problem GAMLS #10798759 Report a problem | ||
| 8/4/2008 | Sold | $293,000-0.7%$109/sqft |
Source: Public Record Report a problem | ||
| 3/30/2008 | Price change | $295,000-1.5%$110/sqft |
Source: eWebEngine #2402454 Report a problem | ||
| 3/21/2008 | Listed for sale | $299,500$111/sqft |
Source: eWebEngine #2402454 Report a problem | ||
Public tax history
| Year | Property taxes | Tax assessment |
|---|---|---|
| 2025 | $1,877 -0.6% | $187,550 +7% |
| 2024 | $1,889 +24.6% | $175,280 +2% |
| 2023 | $1,516 -19.5% | $171,800 +4.5% |
| 2022 | $1,884 +0.5% | $164,400 +18.1% |
| 2021 | $1,875 -23.3% | $139,240 +4.2% |
| 2020 | $2,444 +9.2% | $133,640 +10.5% |
| 2019 | $2,239 +4.8% | $120,960 +5.8% |
| 2018 | $2,135 | $114,320 +13.9% |
| 2017 | $2,135 -18.5% | $100,360 +11.1% |
| 2016 | $2,620 | $90,320 +7.7% |
| 2015 | $2,620 +12% | $83,840 +9.2% |
| 2014 | $2,339 | $76,800 +0.4% |
| 2013 | $2,339 -1.6% | $76,480 -1.9% |
| 2012 | $2,377 -16.6% | $77,960 -17% |
| 2011 | $2,849 -10.4% | $93,960 -12.7% |
| 2010 | $3,181 -19.1% | $107,640 -14.2% |
| 2009 | $3,932 +4.4% | $125,392 |
| 2008 | $3,766 +5.9% | $125,392 |
| 2007 | $3,557 | $125,392 +2.6% |
| 2006 | -- | $122,156 +9.9% |
| 2005 | -- | $111,112 +1.9% |
| 2004 | $3,173 | $109,004 +3% |
| 2003 | -- | $105,824 +5.7% |
| 2002 | $2,907 -1.4% | $100,160 +2.4% |
| 2001 | $2,948 -2.1% | $97,792 +3.9% |
| 2000 | $3,012 | $94,096 |
Find assessor info on the county website
Monthly payment
Est. payment
Payment breakdown
Explore the cost of this home by adjusting the details. Changes won't be saved.Climate risks
Neighborhood: 30215
Nearby schools
GreatSchools rating
- 9/10Inman Elementary SchoolGrades: PK-5Distance: 2.6 mi
- 9/10Whitewater Middle SchoolGrades: 6-8Distance: 2.9 mi
- 9/10Whitewater High SchoolGrades: 9-12Distance: 3.3 mi
Schools provided by the listing agent
- Elementary: Inman
- Middle: Whitewater
- High: Whitewater
Source: GAMLS. This data may not be complete. We recommend contacting the local school district to confirm school assignments for this home.
- $536,9005 bd4 ba3.6k sqft130 Oxford Ln, Fayetteville, GA 30215Off Market

- $418,500-- bd-- ba2.7k sqft110 Oxford Ln, Fayetteville, GA 30215Off Market
- $56,800-- bd-- ba-- sqftLamberth Lake Dr, Fayetteville, GA 30215Off Market
- $56,800-- bd-- ba-- sqftLamberth Lake Dr, Fayetteville, GA 30215Off Market
- $56,800-- bd-- ba-- sqftLamberth Lake Dr, Fayetteville, GA 30215Off Market
- $56,800-- bd-- ba-- sqftLamberth Lake Dr, Fayetteville, GA 30215Off Market
- $56,800-- bd-- ba-- sqftLamberth Lake Dr, Fayetteville, GA 30215Off Market
- $56,800-- bd-- ba-- sqftLamberth Lake Dr, Fayetteville, GA 30215Off Market
A local agent can set up tours, give advice and negotiate with sellers.
Similar homes
- $499,0005 bd5 ba3.4k sqft574 Antioch Rd, Fayetteville, GA 30215Active

 MLS ID #10802415, Carolyn Hart-Greene, Harry Norman Realtors. GAMLS
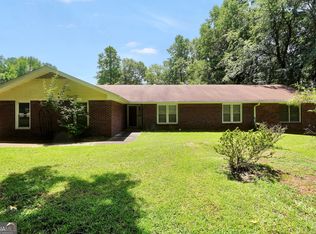
 - $420,0003 bd2 ba2.5k sqft145 Stoneridge Way, Fayetteville, GA 30215Active
 MLS ID #10812712, Linda Bell, Bell Realty & Co.. GAMLS
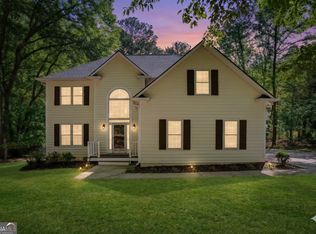
 - $420,0004 bd3 ba2.5k sqft430 Ridgemont Dr, Fayetteville, GA 30215Active
 MLS ID #10733084, Valerie Howard, BHHS Georgia Properties. GAMLS
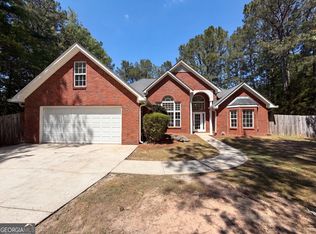
 - $429,0003 bd2 ba2.1k sqft335 Hunters Gln, Fayetteville, GA 30215Active
 MLS ID #10735988, Tanya Pickens, Opendoor Brokerage. GAMLS
 - $475,0004 bd3 ba2.1k sqft175 Old Mill Point, Fayetteville, GA 30214ActiveMLS ID #10813601, Natalie Stampfly, Southern Classic Realtors. GAMLS
- $450,0004 bd3 ba2.7k sqft100 Old Mill Xing, Fayetteville, GA 30214ActiveMLS ID #10787467, Shane Phillips, Century 21 Adams-Harvey & Associates. GAMLS
- $444,9003 bd4 ba2.6k sqft250 Devilla Trce, Fayetteville, GA 30214ActiveMLS ID #10768018, Charlie Aldridge, Keller Williams Realty Atl. Partners. GAMLS
- $356,9003 bd3 ba2.1k sqft140 Windsor Dr, Fayetteville, GA 30215ActiveMLS ID #10774214, Frieda Everritt, BHHS Georgia Properties. GAMLS
- $424,9003 bd2 ba2k sqft700 Ponderosa Ct, Fayetteville, GA 30214ActiveMLS ID #10802727, Peter Nguyen, HomeMax Realty, Inc.. GAMLS
- $490,0004 bd4 ba3.5k sqft195 Blackberry Run, Fayetteville, GA 30214ActiveMLS ID #10800843, Merry S Holley, BHHS Georgia Properties. GAMLS
- $435,0004 bd4 ba3.8k sqft121 Stearman Rd, Fayetteville, GA 30214Active Under ContractMLS ID #10802838, Amee Davison, Southern Classic Realtors. GAMLS
- $349,0003 bd3 ba1.8k sqft335 Stoneridge Way, Fayetteville, GA 30215ActiveMLS ID #10777083, Tanya Pickens, Opendoor Brokerage. GAMLS
- $300,0004 bd3 ba2k sqft294 McDonough Rd, Fayetteville, GA 30214ActiveMLS ID #10813974, Kim Chitwood, Southern Classic Realtors. GAMLS
- $419,9003 bd3 ba2.1k sqft120 Creekwood Trl, Fayetteville, GA 30214ActiveMLS ID #10803572, Hannah A Crow, Sweet Realty. GAMLS
- $485,0005 bd4 ba2.6k sqft108 Tuliptree Ter, Peachtree City, GA 30269ActiveMLS ID #10783841, Matthew D Tuff, Keller Williams Realty Atl. Partners. GAMLS
- $324,9003 bd2 ba1.5k sqft125 Brierwood Ct, Fayetteville, GA 30215ActiveMLS ID #10704675, Dave Edmondson, Keller Williams Realty Atl. Partners. GAMLS
- $499,9004 bd3 ba3.5k sqft285 Hillview Rd, Hampton, GA 30228ActiveMLS ID #10813657, Amy Mick, Southern Classic Realtors. GAMLS
- $610,0004 bd3 ba3.2k sqft105 Old Plantation Way, Fayetteville, GA 30214ActiveMLS ID #10803671, Richard C Rice, Cranford Homes & Realty Co.. GAMLS
- $460,0004 bd3 ba2.7k sqft56 Montpelier Pl, Sharpsburg, GA 30277ActiveMLS ID #10784179, Ashley C Allen, Dwelli. GAMLS
- $444,9004 bd2 ba1.8k sqft365 New Morn Dr, McDonough, GA 30253ActiveMLS ID #10797456, Jordan Freeman, Welcome Home Real Estate Group. GAMLS
