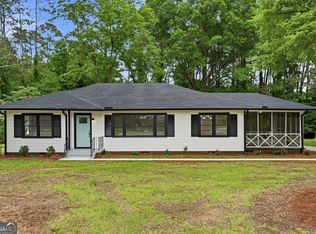
Beautifully Renovated Country Retreat on 4+ Acres!! Experience the perfect blend of modern updates and peaceful country living in this beautifully renovated 1,835 sqft 4-bedroom, 2-bath home situated on more than 4 private acres. Inside, you'll find a bright, updated interior featuring a stunning kitchen with abundant cabinetry, granite countertops, stainless steel appliances, pot filler and recessed lighting. The spacious master suite offers a master bathroom and an updated closet. The guest bathroom has been beautifully renovated with double vanity, a large walk-in shower, and the convenience of a new stackable washer and dryer. Recent improvements include: New roof Tankless water heater New garage door opener New stackable washer and dryer Renovated bathrooms Newly painted interior and exterior. Outside, the property offers endless possibilities with over 4 acres of usable land, covered back porch, a pole barn that is 50ft wide X 27ft deep and 11ft tall for storage or hobbies, and a dedicated garden area complete with irrigation. Mature trees provide privacy while maintaining expansive lawn space for recreation, animals, or future expansion. Whether you're looking for a hobby farm, space to entertain, or simply room to enjoy the outdoors, this move-in-ready property offers the best of country living with modern comfort.
Active
$444,900
365 New Morn Dr, McDonough, GA 30253
4beds
1,835sqft
:
Get pre-qualified$2,904/mo
Single Family Residence
Built in 1986
4.2 Acres Lot
$431,900 Zestimate®
$242/sqft
$-- HOA
What's special
- 41 days |
- 209 |
- 16 |
Zillow last checked:
Listing updated:
Listed by:
Jordan Freeman 770-900-7364,
Welcome Home Real Estate Group
Source: GAMLS,MLS#: 10797456
Facts & features
Interior
Bedrooms & bathrooms
- Bedrooms: 4
- Bathrooms: 2
- Full bathrooms: 2
- Main level bathrooms: 2
- Main level bedrooms: 4
Rooms
- Room types: Family Room, Great Room
Dining room
- Features: Seats 12+
Kitchen
- Features: Solid Surface Counters
Heating
- Central
Cooling
- Ceiling Fan(s), Common
Appliances
- Included: Dishwasher, Dryer, Microwave, Oven/Range (Combo), Refrigerator, Stainless Steel Appliance(s), Tankless Water Heater, Washer
- Laundry: Laundry Closet
Features
- Double Vanity, Master On Main Level, Separate Shower, Walk-In Closet(s)
- Flooring: Vinyl
- Windows: Double Pane Windows
- Basement: None
- Attic: Pull Down Stairs
- Has fireplace: No
Interior area
- Total structure area: 1,835
- Total interior livable area: 1,835 sqft
- Finished area above ground: 1,835
- Finished area below ground: 0
Property
Parking
- Parking features: Attached, Garage, Garage Door Opener, Kitchen Level, Side/Rear Entrance
- Has attached garage: Yes
Features
- Levels: One
- Stories: 1
- Exterior features: Sprinkler System
- Fencing: Other
- Has view: Yes
- View description: Seasonal View
Lot
- Size: 4.2 Acres
- Features: Level, Private
- Residential vegetation: Grassed, Partially Wooded
Details
- Additional structures: Other, Outbuilding, Shed(s)
- Parcel number: 03801047001
Construction
Type & style
- Home type: SingleFamily
- Architectural style: Ranch
- Property subtype: Single Family Residence
Materials
- Wood Siding
- Foundation: Slab
- Roof: Composition
Condition
- Updated/Remodeled
- New construction: No
- Year built: 1986
Utilities & green energy
- Sewer: Septic Tank
- Water: Well
- Utilities for property: Cable Available, Electricity Available, High Speed Internet, Phone Available
Community & HOA
Community
- Features: None
- Subdivision: None
HOA
- Has HOA: No
- Services included: None
Location
- Region: Mcdonough
Financial & listing details
- Price per square foot: $242/sqft
- Tax assessed value: $357,900
- Annual tax amount: $5,659
- Date on market: 7/1/2026
- Cumulative days on market: 42 days
- Listing agreement: Exclusive Right To Sell
- Listing terms: Cash,Conventional,FHA,VA Loan
- Electric utility on property: Yes
Estimated market value
$431,900
$410,000 - $453,000
$2,200/mo
Price history
| Date | Event | Price |
|---|---|---|
| 7/2/2026 | Listed for sale | $444,900$242/sqft |
Source:  GAMLS #10797456 Report a problem GAMLS #10797456 Report a problem | ||
Public tax history
| Year | Property taxes | Tax assessment |
|---|---|---|
| 2025 | $5,699 +3.4% | $143,160 +3.9% |
| 2024 | $5,513 +34.2% | $137,760 +10.4% |
| 2023 | $4,109 +5.8% | $124,800 +24.6% |
| 2022 | $3,884 +15.7% | $100,200 +15.9% |
| 2021 | $3,356 +4.8% | $86,440 +4.9% |
| 2020 | $3,202 +6.8% | $82,440 +6.8% |
| 2019 | $3,000 +7.7% | $77,160 +7.8% |
| 2018 | $2,785 +7.7% | $71,560 +21.5% |
| 2016 | $2,585 +12.4% | $58,920 +6.8% |
| 2015 | $2,300 +3.5% | $55,160 +20.1% |
| 2014 | $2,221 | $45,920 |
| 2013 | -- | -- |
| 2012 | -- | -- |
| 2011 | -- | -- |
| 2010 | -- | -- |
| 2009 | -- | -- |
| 2008 | $2,715 -0.8% | -- |
| 2007 | $2,738 | $71,920 +8.1% |
| 2005 | -- | $66,520 |
| 2004 | $2,458 +112.6% | $66,520 +47.6% |
| 2003 | $1,156 +8.8% | $45,080 +4.3% |
| 2002 | $1,062 -5.1% | $43,240 |
| 2001 | $1,120 -0.6% | $43,240 +13.9% |
| 2000 | $1,127 | $37,960 |
Find assessor info on the county website
Monthly payment
Est. payment
Payment breakdown
Explore the cost of this home by adjusting the details. Changes won't be saved.Climate risks
Neighborhood: 30253
Nearby schools
GreatSchools rating
- 7/10Mount Carmel Elementary SchoolGrades: PK-5Distance: 2.4 mi
- 4/10Hampton Middle SchoolGrades: 6-8Distance: 2.6 mi
- 3/10Hampton High SchoolGrades: 9-12Distance: 2.6 mi
Schools provided by the listing agent
- Elementary: Mount Carmel
- Middle: Hampton
- High: Hampton
Source: GAMLS. This data may not be complete. We recommend contacting the local school district to confirm school assignments for this home.
- $338,9003 bd2 ba1.5k sqft425 New Morn Dr, McDonough, GA 30253Off Market
- $325,5003 bd2 ba1.5k sqft321 New Morn Dr, McDonough, GA 30253Off Market
- $254,1003 bd1 ba1.5k sqft315 New Morn Dr, McDonough, GA 30253Off Market
- $238,0004 bd1 ba1.3k sqft415 New Morn Dr, McDonough, GA 30253Off Market
- $375,7003 bd3 ba2.5k sqft116 Andrea Ln, McDonough, GA 30253Off Market
- $390,1004 bd3 ba2.7k sqft120 Andrea Ln, McDonough, GA 30253Off Market
- $429,6004 bd2 ba2.8k sqft112 Andrea Ln, McDonough, GA 30253Off Market
- $675,0003 bd2 ba1.9k sqft335 New Morn Dr, McDonough, GA 30253For Sale
A local agent can set up tours, give advice and negotiate with sellers.
Similar homes
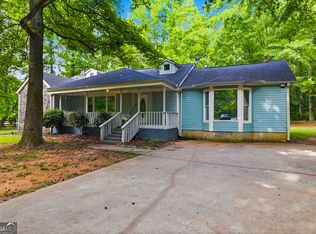
- $359,0003 bd2 ba1.7k sqft404 Highway 155, McDonough, GA 30253Active
 MLS ID #10770684, Christopher Osagie, Fathom Realty GA, LLC. GAMLS
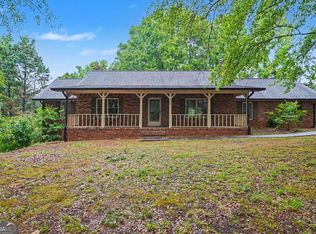
 - $334,9004 bd4 ba2.6k sqft265 Winding Stream Trl, Hampton, GA 30228Active
 MLS ID #10733140, Jeanette Franklin, Virtual Properties Realty.com. GAMLS
 - $424,9984 bd3 ba2.6k sqft455 Riverbend Dr, McDonough, GA 30252Active
 MLS ID #10761199, Amanda N Hall, Joe Stockdale Real Estate. GAMLS
 - $290,0003 bd2 ba1.4k sqft582 Highway 81 W, McDonough, GA 30253Active
 MLS ID #10785117, Kelley Kesterson, Pathfinder Realty. GAMLS
 - $495,0003 bd3 ba2.3k sqft2955 Peeksville Rd, Locust Grove, GA 30248ActiveMLS ID #10822525, Mark Spain, Mark Spain Real Estate. GAMLS
- $384,9004 bd4 ba2.5k sqft90 Overlook Trl, Hampton, GA 30228ActiveMLS ID #10772325, Cheryl Lowe, About You Realty, Inc.. GAMLS
- $319,9003 bd2 ba1.6k sqft870 King Mill Rd, McDonough, GA 30252ActiveMLS ID #10818837, Chance Adamson, Southern Classic Realtors. GAMLS
- $316,0004 bd4 ba2.6k sqft145 Jans Mdws, Stockbridge, GA 30281ActiveMLS ID #10821711, Tanya Pickens, Opendoor Brokerage. GAMLS
- $499,9003 bd2 ba1.7k sqft1608 Kelleytown Rd, McDonough, GA 30252ActiveMLS ID #10785908, Cory Dickerson, Hometown Realty. GAMLS
- $399,9003 bd2 ba2.5k sqft145 Stoneridge Way, Fayetteville, GA 30215ActiveMLS ID #10812712, Linda Bell, Bell Realty & Co.. GAMLS
- $275,0003 bd2 ba1.6k sqft213 Carl Parker Rd, Hampton, GA 30228ActiveMLS ID #10735984, Tanya Pickens, Opendoor Brokerage. GAMLS
- $259,9003 bd2 ba1.6k sqft152 Olde Hampton Way, Hampton, GA 30228ActiveMLS ID #10816773, Robert E Salmons Jr., Entera Realty. GAMLS
- $379,9004 bd3 ba2.6k sqft105 Avalon Dr, McDonough, GA 30252ActiveMLS ID #10794594, Brandy N Dudley, BHHS Georgia Properties. GAMLS
- $249,0004 bd2 ba1.4k sqft216 Highland Dr, McDonough, GA 30253ActiveMLS ID #10817164, Jennifer Astrin, Astrin Real Estate. GAMLS
- $299,9003 bd2 ba1.4k sqft1375 McGarity Rd, McDonough, GA 30252ActiveMLS ID #10817134, Lori C Gray, Chapman Group Realty, Inc.. GAMLS
- $365,0003 bd3 ba1.7k sqft462 Selfridge Rd, McDonough, GA 30252ActiveMLS ID #10790279, Tavaras Jones, Keller Williams Premier. GAMLS
- $315,5005 bd3 ba2k sqft175 Morningview Ln, Hampton, GA 30228ActiveMLS ID #10811838, Asha Brown, Dwelli. GAMLS
- $599,9006 bd4 ba2.1k sqft122 E Knight Rd, McDonough, GA 30252ActiveMLS ID #10817133, Lori C Gray, Chapman Group Realty, Inc.. GAMLS
- $295,0004 bd2 ba1.8k sqft365 Cook Dr, Ellenwood, GA 30294ActiveMLS ID #10796605, Tona ByrdHoward, Kolt Christopher Homes Inc.. GAMLS
- $223,0003 bd2 ba1k sqft1209 N Hampton Dr, Hampton, GA 30228ActiveMLS ID #10793308, Kerri Worden, Real Broker, LLC. GAMLS
