145 Jans Mdws is a two-story Stockbridge home built in 1990 on a wooded lot of more than three-quarters of an acre. The kitchen includes a center island, wood cabinetry, and full appliances with an adjacent dining area for connected meals. A fireplace anchors the main living room, adding a natural focal point to the wood-floored main level. The primary bedroom connects to an en-suite bathroom with a double vanity, a soaking tub, and a separate shower. A finished basement adds flexible living space with its own kitchen area, while a rear deck overlooks the large backyard. A two-car attached garage completes the home, and clean finishes carry throughout every level.. Included 100-Day Home Warranty with buyer activation
Pending
$316,000
145 Jans Mdws, Stockbridge, GA 30281
4beds
2,690sqft
Single Family Residence, Residential
Built in 1990
0.78 Acres Lot
$316,900 Zestimate®
$117/sqft
$-- HOA
What's special
- 62 days
- 68
- 0
Likely to sell faster than
Zillow last checked:
Listing updated:
Listed by:
Tanya Pickens,
Opendoor Brokerage, LLC 404-796-8789,
Tanya Pickens,
Opendoor Brokerage, LLC
Source: FMLS GA,MLS#: 7818053
Facts & features
Interior
Bedrooms & bathrooms
- Bedrooms: 4
- Bathrooms: 4
- Full bathrooms: 3
- 1/2 bathrooms: 1
Rooms
- Room types: Den, Family Room, Living Room, Other
Primary bedroom
- Features: None
- Level: None
Bedroom
- Features: None
Primary bathroom
- Features: Double Vanity, Separate Tub/Shower, Soaking Tub, Whirlpool Tub
Dining room
- Features: Separate Dining Room
Kitchen
- Features: Other Surface Counters, Pantry
Heating
- Central
Cooling
- Central Air
Appliances
- Included: Other
- Laundry: In Basement, Laundry Room, Main Level, Other
Features
- Other
- Flooring: Carpet, Ceramic Tile, Hardwood
- Windows: None
- Basement: Exterior Entry,Finished
- Number of fireplaces: 1
- Fireplace features: Family Room
- Common walls with other units/homes: No Common Walls
Interior area
- Total structure area: 2,690
- Total interior livable area: 2,690 sqft
- Finished area above ground: 1,968
- Finished area below ground: 722
Property
Parking
- Total spaces: 2
- Parking features: Driveway, Garage
- Garage spaces: 2
- Has uncovered spaces: Yes
Accessibility
- Accessibility features: None
Features
- Levels: Two
- Stories: 2
- Patio & porch: None
- Exterior features: Other
- Pool features: None
- Has spa: Yes
- Spa features: Bath, None
- Fencing: None
- Has view: Yes
- View description: Other
- Waterfront features: None
- Body of water: None
Lot
- Size: 0.78 Acres
- Features: Other
Details
- Additional structures: None
- Parcel number: 033B01006000
- Other equipment: None
- Horse amenities: None
Construction
Type & style
- Home type: SingleFamily
- Architectural style: Other
- Property subtype: Single Family Residence, Residential
Materials
- Wood Siding, Other
- Foundation: Slab
- Roof: Composition
Condition
- Resale
- New construction: No
- Year built: 1990
Utilities & green energy
- Electric: 110 Volts
- Sewer: Septic Tank
- Water: Public
- Utilities for property: Electricity Available, Natural Gas Available
Green energy
- Energy efficient items: None
- Energy generation: None
Community & HOA
Community
- Features: None
- Security: Security System Owned
- Subdivision: Benton Ranch
HOA
- Has HOA: No
Location
- Region: Stockbridge
Financial & listing details
- Price per square foot: $117/sqft
- Tax assessed value: $339,890
- Annual tax amount: $5,019
- Date on market: 8/10/2026
- Cumulative days on market: 46 days
- Listing terms: Cash,Conventional,VA Loan
- Electric utility on property: Yes
- Road surface type: Paved
Estimated market value
$316,900
$301,000 - $333,000
$2,530/mo
Price history
| Date | Event | Price |
|---|---|---|
| 8/14/2026 | Pending sale | $316,000$117/sqft |
Source:  GAMLS #10821711 Report a problem GAMLS #10821711 Report a problem | ||
| 8/7/2026 | Listed for sale | $316,000+62.1%$117/sqft |
Source: GAMLS #10821711 Report a problem | ||
| 2/2/2018 | Sold | $195,000-2%$72/sqft |
Source:  FMLS GA #5942181 Report a problem FMLS GA #5942181 Report a problem | ||
| 12/18/2017 | Pending sale | $199,000$74/sqft |
Source: Mark Spain Real Estate #5942181 Report a problem | ||
| 12/13/2017 | Listed for sale | $199,000+13.8%$74/sqft |
Source: Mark Spain Real Estate #5942181 Report a problem | ||
| 10/22/2015 | Listing removed | $1,400$1/sqft |
Source: Home Town Rentals Report a problem | ||
| 6/24/2015 | Listed for rent | $1,400$1/sqft |
Source: Home Town Rentals Report a problem | ||
| 6/30/2009 | Listing removed | $174,900$65/sqft |
Source: Coldwell Banker Bullard Realty #2690270 Report a problem | ||
| 6/20/2009 | Listed for sale | $174,900+10%$65/sqft |
Source: Coldwell Banker Bullard Realty #2690270 Report a problem | ||
| 12/24/2003 | Sold | $159,000+54.4%$59/sqft |
Source: Public Record Report a problem | ||
| 7/18/1994 | Sold | $103,000$38/sqft |
Source: Public Record Report a problem | ||
Public tax history
| Year | Property taxes | Tax assessment |
|---|---|---|
| 2025 | $5,019 -4.5% | $135,956 +3.5% |
| 2024 | $5,258 +11.9% | $131,320 +8.2% |
| 2023 | $4,697 +24.7% | $121,400 +24.9% |
| 2022 | $3,767 +14.5% | $97,160 +14.7% |
| 2021 | $3,290 +17.8% | $84,720 +18.1% |
| 2020 | $2,793 +14.2% | $71,760 +14.4% |
| 2019 | $2,446 +1.1% | $62,720 +1.1% |
| 2018 | $2,420 +11.7% | $62,040 +14.5% |
| 2016 | $2,167 +2.2% | $54,200 +1.4% |
| 2015 | $2,119 -1.6% | $53,440 +14.5% |
| 2014 | $2,153 | $46,680 |
| 2013 | -- | -- |
| 2012 | -- | -- |
| 2011 | -- | -- |
| 2010 | -- | -- |
| 2009 | -- | -- |
| 2008 | $1,852 -2.8% | -- |
| 2007 | $1,905 +8.7% | $65,040 |
| 2005 | $1,753 | $65,040 +5.9% |
| 2004 | $1,753 +9.2% | $61,440 +7% |
| 2003 | $1,605 +7.5% | $57,400 +3.5% |
| 2002 | $1,493 +2.7% | $55,480 +4.9% |
| 2001 | $1,455 -6.6% | $52,880 +5% |
| 2000 | $1,558 | $50,360 |
Find assessor info on the county website
Monthly payment
Est. payment
Payment breakdown
Explore the cost of this home by adjusting the details. Changes won't be saved.Climate risks
Neighborhood: 30281
Nearby schools
Schools provided by the listing agent
- Elementary: Pate's Creek
- Middle: Dutchtown
- High: Dutchtown
Source: FMLS GA. This data may not be complete. We recommend contacting the local school district to confirm school assignments for this home.
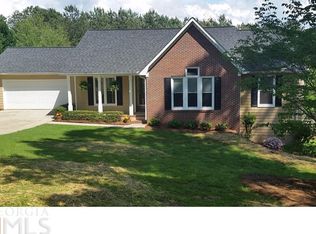
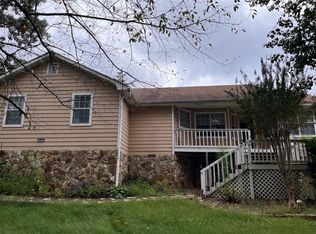
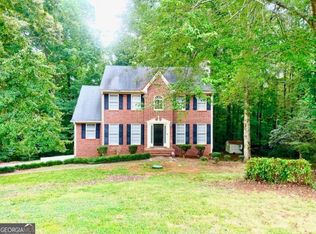
Similar homes
- $325,0004 bd2 ba2.9k sqft101 McCullough Rd, Stockbridge, GA 30281Active

 MLS ID #10839165, Joseph Willingham, Century 21 Results. GAMLS
 - $315,0004 bd3 ba2.1k sqft528 Harvick Cir, Stockbridge, GA 30281For Sale
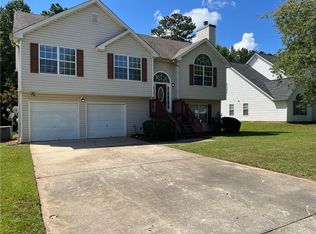
 MLS ID #7828092, Mary Russo, Southern Real Estate Group. FMLS GA
 - $350,0003 bd4 ba2.4k sqft148 Brentwood Way, Stockbridge, GA 30281Active
 MLS ID #10778065, Sherry Bailey, Coldwell Banker Realty. GAMLS
 - $337,0003 bd4 ba2.5k sqft322 Fernhill Ct, Jonesboro, GA 30236Active
 MLS ID #10841664, Truong Vo, Simply Homes ATL. GAMLS
 - $284,5004 bd4 ba3.3k sqft440 Longwood Ct, Jonesboro, GA 30236For SaleMLS ID #7674416, Dung Montilla, The Official Ascending Realty, LLC. FMLS GA
- $325,0005 bd3 ba2.7k sqft751 Mesa Rd, McDonough, GA 30253ActiveMLS ID #10852010, Johnnie Howard, eXp Realty. GAMLS
- $324,5005 bd2 ba3.9k sqft8859 Thomas Rd, Jonesboro, GA 30238ActiveMLS ID #10829399, Valeska Echavarria, eXp Realty. GAMLS
- $324,9995 bd3 ba2.4k sqft2125 Shoals Way, Decatur, GA 30034For SaleMLS ID #7852292, Wilson Property Partners, Bolst. FMLS GA
- $290,0004 bd4 ba2k sqft362 Summit View Dr, McDonough, GA 30253ActiveMLS ID #10831776, Charlene Thompson, Coldwell Banker Realty. GAMLS
- $315,9004 bd2 ba2k sqft4731 Shadybrook Way SE, Conyers, GA 30094For SaleMLS ID #7826753, Bryanna Thomas, HomeSmart. FMLS GA
- $269,9994 bd2 ba1.7k sqft142 Summerfield Dr, McDonough, GA 30253ActiveMLS ID #10789021, Lateefa Mosley, Keller Williams Realty Atl. Partners. GAMLS
- $255,0004 bd3 ba2.6k sqft6663 Peacock Blvd, Morrow, GA 30260ActiveMLS ID #10855496, Samantha Richard, Homesouth Residential Inc. GAMLS
- $337,0003 bd3 ba1.9k sqft4086 Rex Rd, Rex, GA 30273For SaleMLS ID #7761687, Tonieh Roberts, Mayar Inc.Global Realtors. FMLS GA
- $335,0004 bd3 ba2.7k sqft212 Hightower Trl, Riverdale, GA 30274ActiveMLS ID #10850578, Angela G Williams, Keller Williams Atlanta Classic. GAMLS
- $358,9994 bd3 ba2.1k sqft5083 Flakes Mill Rd, Ellenwood, GA 30294ActiveMLS ID #10854045, Walter Aguirre, RE/MAX Center. GAMLS
- $356,0004 bd3 ba2k sqft275 Forrest Ave, Fayetteville, GA 30214For SaleMLS ID #7837881, Tanya Pickens, Opendoor Brokerage, LLC. FMLS GA
- $299,9954 bd3 ba2.6k sqft1885 Connally Dr, East Pt, GA 30344For SaleMLS ID #7825249, Kimar Vernon, Boardwalk Realty Associates, Inc.. FMLS GA
- $285,0004 bd2 ba1.6k sqft247 Pebble Creek Dr, McDonough, GA 30253ActiveMLS ID #10849981, Josh Robinson, Compass. GAMLS
- $335,0003 bd2 ba2.1k sqft1784 Cedar Walk Ln, Conley, GA 30288ActiveMLS ID #10793557, Elena A Gist, Keller Williams Realty Buckhead. GAMLS
- $319,9004 bd3 ba2.3k sqft1773 Old Salem Rd SE, Conyers, GA 30013ActiveMLS ID #10838202, Karin Ochoa, HomeSmart. GAMLS
