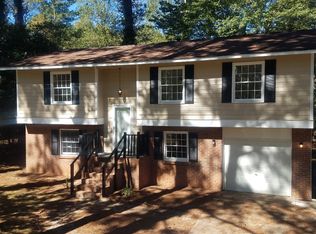
Welcome to 8859 Thomas Road, Jonesboro, a property offering a multi-level residential layout with five bedrooms, two full bathrooms, and the flexibility of multiple interior spaces. From the moment you arrive, this property presents an opportunity to explore a residence with a substantial bedroom configuration and a layout distributed across multiple levels. Step inside and begin your tour through the interior, where the home's layout provides access to the different living areas before continuing upstairs to the primary bedroom level. The arrangement of the residence creates separation between the various areas of the home while providing multiple spaces that can be adapted according to individual needs and preferences. Continue upstairs, where one of the property's most notable features is its bedroom configuration. The upper level includes five bedrooms, providing several individual rooms with flexibility for a variety of uses. In addition to traditional bedroom use, the available rooms can accommodate guest space, a home office, creative space, hobby room, additional storage, or other configurations depending on the occupant's needs. Also located on the upper level are two full bathrooms, keeping the home's full bathrooms conveniently positioned alongside the five bedrooms. This upper-level arrangement creates a defined area within the residence where the bedrooms and full bathrooms are located together. Beyond the interior configuration, the property is served by a septic tank and has no HOA, providing prospective buyers with important information regarding the property's sewer system and association status. These details should be considered alongside the home's other features when evaluating the property. With five upper-level bedrooms, two full bathrooms, a septic system, and no HOA, 8859 Thomas Road offers a distinctive configuration with multiple spaces and possibilities for how the interior can be utilized. Explore each level, consider the versatility of the available rooms, and discover what this Jonesboro property has to offer. Schedule a showing to experience the home and its layout firsthand.
Active
Price cut: $20K (9/29)
$324,500
8859 Thomas Rd, Jonesboro, GA 30238
5beds
3,948sqft
Single Family Residence
Built in 1981
1 Acres Lot
$316,900 Zestimate®
$82/sqft
$-- HOA
What's special
Multiple interior spacesMulti-level residential layoutFive bedrooms
- 46 days
- 268
- 18
Zillow last checked:
Listing updated:
Listed by:
Valeska Echavarria 470-473-2567,
eXp Realty
Source: GAMLS,MLS#: 10829399
Facts & features
Interior
Bedrooms & bathrooms
- Bedrooms: 5
- Bathrooms: 2
- Full bathrooms: 2
- Main level bathrooms: 2
- Main level bedrooms: 5
Rooms
- Room types: Office
Dining room
- Features: L Shaped
Kitchen
- Features: Pantry, Walk-in Pantry
Heating
- Electric
Cooling
- Ceiling Fan(s), Central Air, Electric
Appliances
- Included: Dishwasher, Microwave
- Laundry: In Hall
Features
- Master On Main Level, Walk-In Closet(s)
- Flooring: Other
- Windows: Double Pane Windows
- Basement: Crawl Space
- Number of fireplaces: 1
- Fireplace features: Living Room
- Common walls with other units/homes: No Common Walls
Interior area
- Total structure area: 3,948
- Total interior livable area: 3,948 sqft
- Finished area above ground: 3,948
- Finished area below ground: 0
Property
Parking
- Total spaces: 2
- Parking features: Parking Pad
- Has uncovered spaces: Yes
Features
- Levels: One
- Stories: 1
- Fencing: Front Yard
- Body of water: None
Lot
- Size: 1 Acres
- Features: Private
Details
- Parcel number: 05246A H001
- Special conditions: Investor Owned
Construction
Type & style
- Home type: SingleFamily
- Architectural style: Traditional
- Property subtype: Single Family Residence
Materials
- Wood Siding
- Roof: Other
Condition
- Updated/Remodeled
- New construction: No
- Year built: 1981
Utilities & green energy
- Sewer: Septic Tank
- Water: Public
- Utilities for property: Electricity Available
Community & HOA
Community
- Features: None
- Security: Smoke Detector(s)
- Subdivision: none
HOA
- Has HOA: No
- Services included: None
Location
- Region: Jonesboro
Financial & listing details
- Price per square foot: $82/sqft
- Tax assessed value: $134,900
- Annual tax amount: $2,067
- Date on market: 8/17/2026
- Cumulative days on market: 46 days
- Listing agreement: Exclusive Right To Sell
- Listing terms: Cash,Conventional,FHA,Other,VA Loan
- Electric utility on property: Yes
Estimated market value
$316,900
$301,000 - $333,000
$2,578/mo
Price history
| Date | Event | Price |
|---|---|---|
| 9/29/2026 | Price change | $324,500-5.8%$82/sqft |
Source:  FMLS GA #7822853 Report a problem FMLS GA #7822853 Report a problem | ||
| 8/17/2026 | Listed for sale | $344,500$87/sqft |
Source: FMLS GA #7822853 Report a problem | ||
| 8/4/2026 | Listing removed | $344,500$87/sqft |
Source: eXp Realty #7719911 Report a problem | ||
| 7/10/2026 | Price change | $344,500-0.1%$87/sqft |
Source:  GAMLS #10729029 Report a problem GAMLS #10729029 Report a problem | ||
| 6/17/2026 | Price change | $345,000-5.5%$87/sqft |
Source: GAMLS #10729029 Report a problem | ||
| 5/26/2026 | Price change | $365,000-2.7%$92/sqft |
Source: FMLS GA #7719911 Report a problem | ||
| 4/8/2026 | Listed for sale | $375,000+275%$95/sqft |
Source: FMLS GA #7719911 Report a problem | ||
| 4/9/2025 | Sold | $100,000-14.9%$25/sqft |
Source: FMLS GA #7521620 Report a problem | ||
| 3/17/2025 | Pending sale | $117,500$30/sqft |
Source: FMLS GA #7521620 Report a problem | ||
| 2/17/2025 | Price change | $117,500-2.1%$30/sqft |
Source: FMLS GA #7521620 Report a problem | ||
| 2/7/2025 | Listed for sale | $120,000-7.7%$30/sqft |
Source: FMLS GA #7521620 Report a problem | ||
| 6/13/2022 | Sold | $130,000-7.1%$33/sqft |
Source: FMLS GA #7045969 Report a problem | ||
| 5/12/2022 | Pending sale | $139,950$35/sqft |
Source: FMLS GA #7045969 Report a problem | ||
| 5/10/2022 | Price change | $139,950+26.2%$35/sqft |
Source: GAMLS #20040132 Report a problem | ||
| 4/15/2022 | Pending sale | $110,900$28/sqft |
Source: GAMLS #20026760 Report a problem | ||
| 3/17/2022 | Listed for sale | $110,900+257.7%$28/sqft |
Source: GAMLS #20026760 Report a problem | ||
| 9/30/2018 | Listing removed | $800 |
Source: E! Management LLC Report a problem | ||
| 8/28/2018 | Price change | $800-5.9% |
Source: Enviar Management LLC Report a problem | ||
| 7/25/2018 | Listed for rent | $850+13.3% |
Source: Enviar Management LLC Report a problem | ||
| 5/22/2017 | Listing removed | $750 |
Source: Enviar Management LLC - Property # 325033 Report a problem | ||
| 5/3/2017 | Price change | $750-16.7% |
Source: Enviar Management LLC - Property # 325033 Report a problem | ||
| 5/1/2017 | Listed for rent | $900 |
Source: Enviar Management LLC - Property # 325033 Report a problem | ||
| 12/1/2016 | Sold | $31,000-22.5%$8/sqft |
Source: Public Record Report a problem | ||
| 11/17/2016 | Listed for sale | $40,000+60%$10/sqft |
Source: Owner Report a problem | ||
| 4/5/2016 | Sold | $25,000+212.5%$6/sqft |
Source: Public Record Report a problem | ||
| 8/15/2011 | Sold | $8,000+52.4%$2/sqft |
Source: Public Record Report a problem | ||
| 1/21/2009 | Sold | $5,250-92.7%$1/sqft |
Source: Public Record Report a problem | ||
| 9/16/2008 | Sold | $71,600+52.3%$18/sqft |
Source: Public Record Report a problem | ||
| 5/5/2000 | Sold | $47,000+4.4%$12/sqft |
Source: Public Record Report a problem | ||
| 10/3/1995 | Sold | $45,000$11/sqft |
Source: Public Record Report a problem | ||
Public tax history
| Year | Property taxes | Tax assessment |
|---|---|---|
| 2025 | $2,067 -46.5% | $53,960 -1.3% |
| 2024 | $3,861 +136.8% | $54,680 +21.1% |
| 2023 | $1,631 +50.5% | $45,160 +63.6% |
| 2022 | $1,083 -12% | $27,600 |
| 2021 | $1,231 | $27,600 -5% |
| 2020 | -- | $29,066 -60.4% |
| 2019 | $1,191 +0% | $73,367 +150% |
| 2018 | $1,191 +136.1% | $29,342 +136.6% |
| 2017 | $505 -17.8% | $12,400 -50.6% |
| 2016 | $614 | $25,089 |
| 2015 | $614 +1.6% | -- |
| 2014 | $604 -9.6% | $26,798 |
| 2013 | $669 +428.8% | -- |
| 2012 | $126 -89.7% | -- |
| 2011 | $1,231 -5.9% | -- |
| 2010 | $1,308 -2.6% | -- |
| 2009 | $1,343 +102.3% | -- |
| 2008 | $664 +1.3% | -- |
| 2007 | $656 +19.4% | -- |
| 2006 | $549 +6.4% | -- |
| 2005 | $516 -50.3% | -- |
| 2003 | $1,038 +19% | -- |
| 2002 | $873 +21.5% | -- |
| 2001 | $718 | -- |
Find assessor info on the county website
Monthly payment
Est. payment
Payment breakdown
Explore the cost of this home by adjusting the details. Changes won't be saved.Climate risks
Neighborhood: 30238
Nearby schools
Schools provided by the listing agent
- Elementary: Swint
- Middle: Pointe South
- High: Mundys Mill
Source: GAMLS. This data may not be complete. We recommend contacting the local school district to confirm school assignments for this home.

Similar homes
- $265,0004 bd2 ba2.4k sqft8087 Flamingo Dr, Jonesboro, GA 30238Active

 MLS ID #10733329, Sabrina Tyler, BHGRE Metro Brokers. GAMLS
 - $320,0005 bd3 ba3.4k sqft2360 S Hairston Rd, Decatur, GA 30035Active
 MLS ID #10856456, Shennise McLaren, The Armani Agency. GAMLS
 - $319,9004 bd3 ba2k sqft2288 Elise Way, Hampton, GA 30228For Sale
 MLS ID #7844879, Diane Wise, Twelve Stone Realty Group. FMLS GA
 - $343,0003 bd4 ba2.5k sqft322 Fernhill Ct, Jonesboro, GA 30236Active
 MLS ID #10841664, Truong Vo, Simply Homes ATL. GAMLS
 - $356,0004 bd3 ba2k sqft275 Forrest Ave, Fayetteville, GA 30214For SaleMLS ID #7837881, Tanya Pickens, Opendoor Brokerage, LLC. FMLS GA
- $255,0004 bd3 ba2.6k sqft6663 Peacock Blvd, Morrow, GA 30260ActiveMLS ID #10855496, Samantha Richard, Homesouth Residential Inc. GAMLS
- $299,9954 bd3 ba4k sqft1885 Connally Dr, East Pt, GA 30344Active Under ContractMLS ID #10830448, Kimar Vernon, Boardwalk Realty Associates. GAMLS
- $235,0004 bd2 ba2.2k sqft6671 Pelican Ct, Riverdale, GA 30274ActiveMLS ID #10850404, Carlos M Varon Cabas, Joygle Real Estate LLC. GAMLS
- $269,9993 bd2 ba2.3k sqft773 Verde Dr, Riverdale, GA 30274For SaleMLS ID #7834536, Precious Price, Compass. FMLS GA
- $439,9005 bd3 ba3.2k sqft11939 Scottish Ct, Fayetteville, GA 30215ActiveMLS ID #10851415, Benjamin Winwood, Lokation Real Estate LLC. GAMLS
- $259,0003 bd2 ba2k sqft6831 Cedar Dr, Riverdale, GA 30296For SaleMLS ID #7832570, ADAM CHANCE, Atlanta Community Real Estate In. FMLS GA
- $350,0004 bd3 ba2.7k sqft3290 Stonewall Tell Rd, Atlanta, GA 30349ActiveMLS ID #10843559, Latoya Robinson, Compass. GAMLS
- $330,0005 bd3 ba2.7k sqft751 Mesa Rd, McDonough, GA 30253ActiveMLS ID #10852010, Johnnie Howard, eXp Realty. GAMLS
- $349,0004 bd2 ba3k sqft56 Holly Rd NW, Atlanta, GA 30314ActiveMLS ID #10856334, Shennise McLaren, The Armani Agency. GAMLS
- $329,0004 bd3 ba2.7k sqft4511 Ripplewood Dr, Lithonia, GA 30038Active Under ContractMLS ID #10828535, Fannie Lina Latham, Atlanta Communities. GAMLS
- $349,9004 bd2 ba2.2k sqft5430 Bethlehem Rd, Fairburn, GA 30213ActiveMLS ID #10833530, Ellysse Moss, BHGRE Metro Brokers. GAMLS
- $325,0003 bd2 ba2.6k sqft3955 Zoar Church Rd, Snellville, GA 30039ActiveMLS ID #10804626, Carlos Soler Rodriquez, Veribas Real Estate. GAMLS
- $275,0003 bd3 ba2k sqft1753 Deer Crossing Cir, Jonesboro, GA 30236For SaleMLS ID #7812240, Phyllis Cameron, Century 21 Connect Realty. FMLS GA
- $315,0005 bd3 ba2.1k sqft174 Rivertown Rd, Fairburn, GA 30213ActiveMLS ID #10723578, Roxanne E Sellers, Compass. GAMLS
