**Seller is offering closing cost assistance with an acceptable offer** Welcome to 1819 Caribaea Trail SE, a beautifully renovated home offering the perfect blend of comfort, style, and versatility. From the moment you step inside, you'll appreciate the updated finishes throughout and the spacious layout designed for both everyday living and entertaining. The fully finished basement adds incredible flexibility, whether you envision a media room, guest retreat, home office, or additional living space to fit your needs. Investment-minded buyers may also appreciate the potential rental opportunity and added flexibility the basement provides. Natural light fills the interior, enhancing the warmth and openness of the living spaces. Step outside and enjoy the backyard, complete with a deck that is ideal for relaxing or gathering with family and friends. Conveniently located approximately 9 miles from Downtown Atlanta, 12 miles from Hartsfield-Jackson Atlanta International Airport, and near major highways including I-20, I-285, I-75, and I-85, this home offers both accessibility and comfort. A great opportunity to own an updated home with plenty of space, flexibility, and long-term potential.
Active
$349,900
1819 Caribaea Trl SE, Atlanta, GA 30316
4beds
3,560sqft
Single Family Residence
Built in 1970
0.27 Acres Lot
$342,100 Zestimate®
$98/sqft
$-- HOA
What's special
Updated finishes throughoutBeautifully renovated home
- 100 days
- 114
- 19
Zillow last checked:
Listing updated:
Listed by:
Franck Munana 470-283-0218,
Keller Williams Realty Consultants
Source: GAMLS,MLS#: 10806436
Facts & features
Interior
Bedrooms & bathrooms
- Bedrooms: 4
- Bathrooms: 2
- Full bathrooms: 2
- Main level bathrooms: 2
- Main level bedrooms: 3
Rooms
- Room types: Bonus Room, Family Room
Kitchen
- Features: Pantry
Heating
- Central
Cooling
- Attic Fan, Central Air
Appliances
- Included: Dishwasher, Oven/Range (Combo), Refrigerator
- Laundry: Other
Features
- Master On Main Level
- Flooring: Carpet
- Basement: Finished,Full,Interior Entry
- Has fireplace: No
- Common walls with other units/homes: No Common Walls
Interior area
- Total structure area: 3,560
- Total interior livable area: 3,560 sqft
- Finished area above ground: 2,012
- Finished area below ground: 1,548
Property
Parking
- Total spaces: 3
- Parking features: Carport
- Has carport: Yes
Features
- Levels: One
- Stories: 1
- Patio & porch: Deck
- Fencing: Back Yard
- Body of water: None
Lot
- Size: 0.27 Acres
- Features: Private
Details
- Parcel number: 15 109 06 057
Construction
Type & style
- Home type: SingleFamily
- Architectural style: Brick 4 Side,Ranch
- Property subtype: Single Family Residence
Materials
- Brick
- Foundation: Slab
- Roof: Composition
Condition
- Resale
- New construction: No
- Year built: 1970
Utilities & green energy
- Electric: 220 Volts
- Sewer: Public Sewer
- Water: Public
- Utilities for property: Electricity Available, Natural Gas Available, Water Available
Community & HOA
Community
- Features: None
- Security: Smoke Detector(s)
- Subdivision: Gresham Park
HOA
- Has HOA: No
- Services included: None
Location
- Region: Atlanta
Financial & listing details
- Price per square foot: $98/sqft
- Annual tax amount: $3,515
- Date on market: 7/16/2026
- Cumulative days on market: 92 days
- Listing agreement: Exclusive Right To Sell
- Electric utility on property: Yes
Estimated market value
$342,100
$325,000 - $359,000
$2,042/mo
Price history
| Date | Event | Price |
|---|---|---|
| 9/6/2026 | Listed for rent | $3,000$1/sqft |
Source: FMLS GA #7833611 Report a problem | ||
| 8/31/2026 | Listed for sale | $349,900$98/sqft |
Source:  GAMLS #10806436 Report a problem GAMLS #10806436 Report a problem | ||
| 8/27/2026 | Pending sale | $349,900$98/sqft |
Source: GAMLS #10806436 Report a problem | ||
| 7/16/2026 | Listed for sale | $349,900$98/sqft |
Source:  FMLS GA #7805684 Report a problem FMLS GA #7805684 Report a problem | ||
Public tax history
Tax history is unavailable.
Monthly payment
Est. payment
Payment breakdown
Explore the cost of this home by adjusting the details. Changes won't be saved.Climate risks
Neighborhood: 30316
Nearby schools
Schools provided by the listing agent
- Elementary: Barack Obama
- Middle: Mary Mcleod Bethune
- High: Mcnair
Source: GAMLS. This data may not be complete. We recommend contacting the local school district to confirm school assignments for this home.
Similar homes
- $329,9004 bd3 ba1.8k sqft2761 Zane Grey Dr SE, Atlanta, GA 30316Active
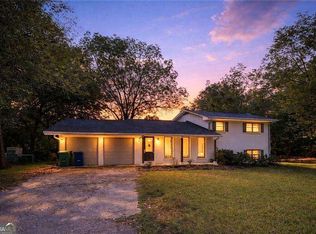
 MLS ID #10667851, Jacinta da Silva, Atlanta Communities. GAMLS
 - $325,0004 bd3 ba2.6k sqft2754 Green Marsh Ct, Decatur, GA 30034For Sale
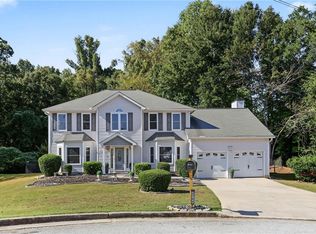
 MLS ID #7847155, Gabby Turner, HomeSmart. FMLS GA
 - $330,0003 bd2 ba1.9k sqft2496 Shiloh Dr, Decatur, GA 30034For Sale
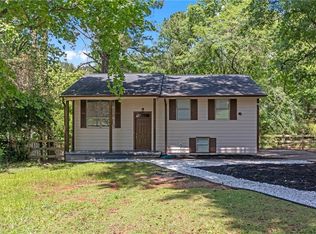 MLS ID #7841367, Noelia Leis, Virtual Properties Realty. Biz. FMLS GA
 - $364,9003 bd3 ba1.8k sqft819 Blossom St SW, Atlanta, GA 30310For Sale By Owner
- $349,9004 bd3 ba2.6k sqft4447 Lake Breeze Dr, Stone Mountain, GA 30083For SaleMLS ID #7813213, Jasmine Dufanal, Century 21 Connect Realty. FMLS GA
- $320,0005 bd3 ba3.4k sqft2360 S Hairston Rd, Decatur, GA 30035ActiveMLS ID #10856456, Shennise McLaren, The Armani Agency. GAMLS
- $374,9004 bd3 ba3.6k sqft1060 Deer Chase Ct, Stone Mountain, GA 30088For SaleMLS ID #7780005, April Nesmith, Veracity Realty Inc. FMLS GA
- $324,5005 bd2 ba3.9k sqft8859 Thomas Rd, Jonesboro, GA 30238ActiveMLS ID #10829399, Valeska Echavarria, eXp Realty. GAMLS
- $349,0004 bd3 ba2.5k sqft155 King David Dr SW, Lilburn, GA 30047For SaleMLS ID #7847352, Lily Ji, Virtual Properties Realty.com. FMLS GA
- $389,0004 bd2 ba2k sqft3490 Turner Heights Dr, Decatur, GA 30032For SaleMLS ID #7819818, RODSHIEL BORUKHOV, Nathan's Realty. FMLS GA
- $400,0004 bd3 ba1.9k sqft1321 Avon Ave SW, Atlanta, GA 30310For SaleMLS ID #7841405, Christynn Bailey, HomeSmart. FMLS GA
- $359,9003 bd3 ba2k sqft1411 Kala Dr, Lithonia, GA 30058For SaleMLS ID #7858519, William Munoz, Compass. FMLS GA
- $345,0003 bd2 ba2.2k sqft1751 S Olympian Way SW, Atlanta, GA 30310ActiveMLS ID #10699440, Alexendria McCullough, Indigo Road Realty Georgia. GAMLS
- $375,0004 bd3 ba2.1k sqft4143 Wellington Hills Way, Snellville, GA 30039ActiveMLS ID #10813026, Lisa French, NorthGroup Real Estate Inc. GAMLS
- $439,0004 bd4 ba2.5k sqft3307 Pointe Bleue Ct, Decatur, GA 30034For SaleMLS ID #7729114, DIANNE HARNELL COHEN, Atlanta Fine Homes Sotheby's International. FMLS GA
- $319,9004 bd3 ba2.3k sqft1773 Old Salem Rd SE, Conyers, GA 30013ActiveMLS ID #10838202, Karin Ochoa, HomeSmart. GAMLS
- $409,9004 bd3 ba2.4k sqft2828 Cloverhurst Dr, East Pt, GA 30344ActiveMLS ID #10834524, Chasity Hollingshed, Atlanta Communities. GAMLS
- $410,0004 bd3 ba2.2k sqft4686 Fountainhead Dr, Stone Mountain, GA 30083For SaleMLS ID #7775193, Alex Miller, Compass. FMLS GA
- $434,0005 bd4 ba3.5k sqft492 S Susan Creek Dr, Stone Mountain, GA 30083For SaleMLS ID #7817458, Gretel Fajardo Reyes, EXP Realty, LLC.. FMLS GA
