Price Reduction!!! Now offered at $529,900! Spacious, beautifully updated, and exceptionally versatile, this 5-bedroom, 4-full-bath home offers over three levels of thoughtfully designed living space with no HOA. From the moment you enter the foyer, you'll appreciate the layout, natural light, and flexible floor plan. The main level features formal living and dining rooms, a spacious family room with a brick fireplace, and an extended sunroom overlooking the backyard. The updated kitchen showcases white marble countertops, stainless steel appliances, classic cabinetry, abundant storage, and a bright breakfast area. A main-level bedroom and full bath add flexibility for guests, a home office, or other living arrangements. Upstairs, the oversized owner's suite includes a separate sitting area, walk-in closet, and private bath, along with generously sized secondary bedrooms and an additional full bathroom. The fully finished terrace level offers a rare bonus with its own private exterior entrance, full second kitchen, full bathroom, and expansive living areas. The finished basement provides outstanding flexibility for extended stays, entertaining, hobbies, recreation, or a variety of other uses. Outside, enjoy a large, private, fenced backyard with ample space for outdoor entertaining, gardening, recreation, or simply relaxing. Conveniently located near parks, shopping, dining, and major commuter routes including I-85, I-285, and Highway 78, this home combines generous living space, modern updates, and exceptional flexibility in an established Lilburn community. Price reduced to $529,900-an excellent opportunity to own a spacious, move-in-ready home with exceptional versatility and no HOA.
Active
Price cut: $10K (7/23)
$529,900
5027 Castlewood Dr SW, Lilburn, GA 30047
5beds
4,020sqft
:
Get pre-qualified$3,333/mo
Single Family Residence
Built in 1978
0.76 Acres Lot
$520,000 Zestimate®
$132/sqft
$-- HOA
What's special
Finished basementModern updatesClassic cabinetryLarge private fenced backyardUpdated kitchenGenerous living spaceNatural light
- 25 days |
- 826 |
- 39 |
Zillow last checked:
Listing updated:
Listed by:
Karita Yli-Piipari 336-944-7148,
NorthGroup Real Estate Inc
Source: GAMLS,MLS#: 10800760
Facts & features
Interior
Bedrooms & bathrooms
- Bedrooms: 5
- Bathrooms: 4
- Full bathrooms: 4
- Main level bathrooms: 1
- Main level bedrooms: 1
Rooms
- Room types: Laundry, Sun Room
Dining room
- Features: Separate Room
Kitchen
- Features: Breakfast Area, Breakfast Bar, Country Kitchen
Heating
- Central, Natural Gas
Cooling
- Central Air, Zoned
Appliances
- Included: Cooktop, Dishwasher, Disposal, Gas Water Heater, Microwave, Oven, Refrigerator, Stainless Steel Appliance(s)
- Laundry: In Hall, Mud Room
Features
- Bookcases, Central Vacuum, Double Vanity, Walk-In Closet(s)
- Flooring: Carpet, Hardwood, Other, Tile
- Basement: Bath Finished,Daylight,Exterior Entry,Finished
- Attic: Pull Down Stairs
- Number of fireplaces: 1
- Fireplace features: Family Room, Gas Log, Gas Starter
- Common walls with other units/homes: No Common Walls
Interior area
- Total structure area: 4,020
- Total interior livable area: 4,020 sqft
- Finished area above ground: 3,020
- Finished area below ground: 1,000
Video & virtual tour
Property
Parking
- Parking features: Garage, Garage Door Opener, Kitchen Level, Side/Rear Entrance
- Has garage: Yes
Features
- Levels: Three Or More
- Stories: 3
- Patio & porch: Deck, Porch
- Fencing: Back Yard,Privacy
Lot
- Size: 0.76 Acres
- Features: Cul-De-Sac, Private, Sloped
Details
- Parcel number: R6045 066
Construction
Type & style
- Home type: SingleFamily
- Architectural style: Brick 4 Side,Traditional
- Property subtype: Single Family Residence
Materials
- Brick
- Roof: Composition
Condition
- Resale
- New construction: No
- Year built: 1978
Utilities & green energy
- Sewer: Septic Tank
- Water: Public
- Utilities for property: Cable Available, Electricity Available, Natural Gas Available, Water Available
Community & HOA
Community
- Features: Clubhouse, Pool, Tennis Court(s)
- Subdivision: Rivercliff
HOA
- Has HOA: Yes
- Services included: Swimming, Tennis
Location
- Region: Lilburn
Financial & listing details
- Price per square foot: $132/sqft
- Annual tax amount: $2,473
- Date on market: 7/7/2026
- Cumulative days on market: 25 days
- Listing agreement: Exclusive Right To Sell
- Electric utility on property: Yes
Estimated market value
$520,000
$494,000 - $546,000
$3,379/mo
Price history
| Date | Event | Price |
|---|---|---|
| 7/23/2026 | Price change | $529,900-1.9%$132/sqft |
Source:  GAMLS #10800760 Report a problem GAMLS #10800760 Report a problem | ||
| 7/16/2026 | Price change | $539,900-1.7%$134/sqft |
Source: GAMLS #10800760 Report a problem | ||
| 7/7/2026 | Listed for sale | $549,000-6.2%$137/sqft |
Source:  FMLS GA #7800672 Report a problem FMLS GA #7800672 Report a problem | ||
| 7/7/2026 | Listing removed | $584,999$146/sqft |
Source: GAMLS #10787931 Report a problem | ||
| 6/29/2026 | Price change | $584,999-0.8%$146/sqft |
Source: FMLS GA #7788349 Report a problem | ||
| 6/23/2026 | Price change | $589,999-1.7%$147/sqft |
Source: GAMLS #10787931 Report a problem | ||
| 6/17/2026 | Listed for sale | $599,900+1.7%$149/sqft |
Source: FMLS GA #7788349 Report a problem | ||
| 4/21/2026 | Listing removed | $589,900$147/sqft |
Source: GAMLS #10701037 Report a problem | ||
| 3/18/2026 | Price change | $589,900+9.3%$147/sqft |
Source: GAMLS #10701037 Report a problem | ||
| 2/28/2026 | Listed for sale | $539,900-5.1%$134/sqft |
Source: FMLS GA #7726382 Report a problem | ||
| 1/1/2026 | Listing removed | $569,000$142/sqft |
Source: FMLS GA #7658345 Report a problem | ||
| 12/3/2025 | Price change | $569,000-1.8%$142/sqft |
Source: GAMLS #10615904 Report a problem | ||
| 11/24/2025 | Price change | $579,500-0.8%$144/sqft |
Source: FMLS GA #7658345 Report a problem | ||
| 10/9/2025 | Price change | $584,000-0.8%$145/sqft |
Source: GAMLS #10615904 Report a problem | ||
| 10/1/2025 | Listed for sale | $589,000$147/sqft |
Source: FMLS GA #7658345 Report a problem | ||
| 9/12/2025 | Listing removed | $589,000$147/sqft |
Source: FMLS GA #7613674 Report a problem | ||
| 8/18/2025 | Price change | $589,000-1.7%$147/sqft |
Source: GAMLS #10564162 Report a problem | ||
| 7/15/2025 | Listed for sale | $599,000-11.3%$149/sqft |
Source: FMLS GA #7613674 Report a problem | ||
| 7/1/2025 | Listing removed | $675,000$168/sqft |
Source: FMLS GA #7566867 Report a problem | ||
| 5/29/2025 | Price change | $675,000-3.4%$168/sqft |
Source: GAMLS #10513306 Report a problem | ||
| 5/2/2025 | Listed for sale | $699,000$174/sqft |
Source: FMLS GA #7566867 Report a problem | ||
Public tax history
Tax history is unavailable.
Monthly payment
Est. payment
Payment breakdown
Explore the cost of this home by adjusting the details. Changes won't be saved.Climate risks
Neighborhood: 30047
Nearby schools
GreatSchools rating
- 6/10Shiloh Elementary SchoolGrades: PK-5Distance: 1.1 mi
- 5/10Shiloh Middle SchoolGrades: 6-8Distance: 1.1 mi
- 3/10Shiloh High SchoolGrades: 9-12Distance: 1.1 mi
Schools provided by the listing agent
- Elementary: Shiloh
- Middle: Shiloh
- High: Shiloh
Source: GAMLS. This data may not be complete. We recommend contacting the local school district to confirm school assignments for this home.
- $541,1001 bd1 ba1k sqft5027 Castlewood Dr, Lilburn, GA 30047Off Market
- $495,2005 bd3 ba4k sqft5017 Castlewood Dr, Lilburn, GA 30047Off Market
- $---- bd-- ba-- sqft5017 Castlewood Dr SW, Lilburn, GA 30047Off Market
- $503,5005 bd3 ba5.3k sqft5017 Castlewood Dr SW #5, Lilburn, GA 30047Off Market

- $446,5004 bd4 ba3.7k sqft2683 Cliffview Dr, Lilburn, GA 30047Off Market
- $2,700-- bd-- ba-- sqft5018 Castlewood Dr, Lilburn, GA 30047Off Market
- $33,9000.53 Acres5018 Castlewood Dr #.53, Lilburn, GA 30047Lot/Land
- $33,9000.53 Acres5018 Castlewood Dr SW, Lilburn, GA 30047Lot/Land
A local agent can set up tours, give advice and negotiate with sellers.
Similar homes
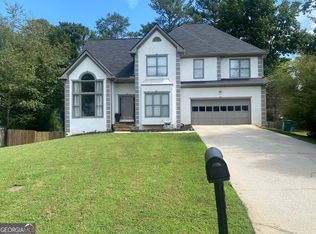
- $540,0005 bd4 ba3.3k sqft2170 Thorndale Dr SW, Lilburn, GA 30047Active
 MLS ID #10761788, Cathy Marshall, HomeSmart. GAMLS
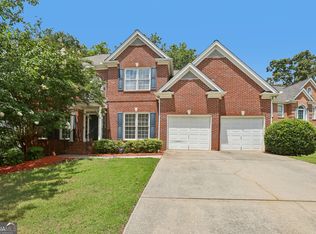
 - $565,0006 bd4 ba3.4k sqft631 Catamount Way SW, Lilburn, GA 30047Active
 MLS ID #10807788, Dominic Ray, Redfin Corporation. GAMLS
 - $605,0005 bd5 ba4.2k sqft4299 Donerail Dr, Snellville, GA 30039Active
 MLS ID #10810236, Harvey Simmons, Community-Wide Realty Group. GAMLS
 - $480,0004 bd4 ba3.4k sqft1683 Oak Ridge Cir SW, Stone Mountain, GA 30087Active
 MLS ID #10790097, Rochelle Bradford, BHGRE Metro Brokers. GAMLS
 - $499,0005 bd3 ba4.3k sqft4210 Antelope Ln SW, Snellville, GA 30039ActiveMLS ID #10759594, Amy Ingram, Crye-Leike Realtors. GAMLS
- $649,0004 bd3 ba3.3k sqft1235 Buice Dr SW, Lilburn, GA 30047ActiveMLS ID #10771019, Maggy Calhoun, eXp Realty. GAMLS
- $525,0004 bd3 ba3.8k sqft2638 Colony Cir, Snellville, GA 30078ActiveMLS ID #10790275, Julie Cunningham, Keller Williams Realty Atl. Partners. GAMLS
- $400,0005 bd3 ba2.3k sqft1463 Janice Ct SW, Lilburn, GA 30047Active Under ContractMLS ID #10781522, Sineat Heintzelman, Keller Knapp, Inc. GAMLS
- $549,9005 bd4 ba3.4k sqft3970 Governors Cir, Loganville, GA 30052ActiveMLS ID #10807590, Renee Briscoe, RE/MAX Center. GAMLS
- $424,9904 bd3 ba2.4k sqft3865 Ryans Run Way SW #0, Lilburn, GA 30047ActiveMLS ID #10795083, Missy Perrin, Norluxe Realty. GAMLS
- $425,0004 bd4 ba3.3k sqft3191 Limrick Ln, Snellville, GA 30039ActiveMLS ID #10768523, EmpowerHome Team Atlanta, Keller Williams Realty First Atlanta. GAMLS
- $565,0004 bd3 ba2.1k sqft4894 Macbain Ln, Dunwoody, GA 30360For Sale
 MLS ID #7814266, Olga Druzhinina, HomeSmart. FMLS GA
 - $599,9995 bd3 ba3.7k sqft2059 Mountain Creek Dr, Stone Mountain, GA 30087ActiveMLS ID #10801477, Eileen Hill, Keller Williams Realty Atl. Partners. GAMLS
- $525,0006 bd4 ba4.3k sqft918 Edgewater Dr, Loganville, GA 30052ActiveMLS ID #10787626, Mark Spain, Mark Spain Real Estate. GAMLS
- $419,0005 bd3 ba3k sqft6844 Wynbrooke Cv, Stone Mountain, GA 30087ActiveMLS ID #10801878, Michele Sarrica, Redfin Corporation. GAMLS
- $525,0004 bd4 ba3k sqft850 Ivy Ridge Dr, Loganville, GA 30052ActiveMLS ID #10798680, Beverly L Davison, Beverly Pike Real Estate Group. GAMLS
- $485,0004 bd3 ba2.4k sqft1873 Raintree Ct, Snellville, GA 30078ActiveMLS ID #10807388, Helen L Provost, Integrity One Realty, LLC. GAMLS
- $519,9905 bd3 ba2.9k sqft1791 Heatherglade Ln, Lawrenceville, GA 30045ActiveMLS ID #10811828, Temmy Adebayo, Impact Brokerage. GAMLS
- $532,3004 bd5 ba3.1k sqft138 Tara Blvd, Loganville, GA 30052ActiveMLS ID #10804654, Jenny Martin, Redfin Corporation. GAMLS
- $425,0004 bd3 ba2.1k sqft1701 Driftwood Pl, Snellville, GA 30078ActiveMLS ID #10813771, Karren Amidon, Heartland Real Estate. GAMLS
