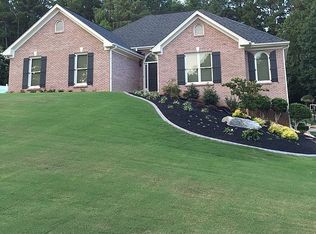
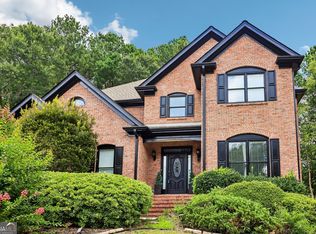
THIS HOME WOULD COST OVER 750K TO REBUILD, ALL BRICK HOME WITH FULL BASEMENT WITH SO MUCH CURB APPEAL THE COMMUNITY IS VERY UPSCALE AND HAS PRESTIGIOUS APPEARANCE. GREAT SCHOOL DISTRICT AND NICE SHOPPING. AMBIANCE IS CREATED BY THE WATER FEATURE AT THE DOOR. THE FOYER ALLOWS NATURAL LIGHT WITH THE ARCHITECTURAL WINDOW. THE DINING ALLOWS SPACIOUS SEATING FOR 12+ GUESTS. ALL THE LIGHTING IN THE HOME IS UPDATED. THE SPLIT BEDROOM PLAN IS VERY APPEALING AND LIVABLE. THE KITCHEN HAS FAUX QUARTZ COUNTER, A SUNLIGHT BREAKFAST AREA AND A BREAKFAST BAR. IT IS COMPLETE WITH STAINLESS STEEL APPLIANCES. THE POWDER ROOM HAS ALSO BEEN UPDATED . THE ENTIRE FIRST FLOOR HAS SAND AND FINISH HARDWOOD FLOORS. RETREAT TO THE BASEMENT TERRACE LEVEL FOR A LARGE COMMON FLEX SPACE. A FULL BATH WITH ZERO ENTRY SHOWER, A HUGE REC ROOM WITH FAN, AND AN ENORMOUS TEEN SUITE WITH WALK IN CLOSET. THERE IS AMPLE STORAGE FOR YOUR COLLECTIBLES. THE HOMESITE OOZES PRIVACY AND APPEAL WITH A BEAUTIFUL WOOD PRIVACY FENCE. SIDE ENTRY GARAGE ALSO GIVES MUCH MORE CURB APPEAL TO THIS HOME. WHY SPEND SO MUCH MORE WHEN THIS HOME CAN BE PURHASED AT 525,000. ? WELL MAINTAINED AND SHOWS WELL.
Active
$525,000
850 Ivy Ridge Dr, Loganville, GA 30052
4beds
3,000sqft
Single Family Residence
Built in 1999
0.59 Acres Lot
$516,800 Zestimate®
$175/sqft
$10/mo HOA
What's special
Full basementSide entry garageAll brick homeSplit bedroom planStainless steel appliancesSunlight breakfast areaBreakfast bar
- 92 days
- 156
- 6
Zillow last checked:
Listing updated:
Listed by:
Beverly L Davison 404-402-2516,
Beverly Pike Real Estate Group
Source: GAMLS,MLS#: 10798680
Facts & features
Interior
Bedrooms & bathrooms
- Bedrooms: 4
- Bathrooms: 4
- Full bathrooms: 3
- 1/2 bathrooms: 1
- Main level bathrooms: 2
- Main level bedrooms: 3
Rooms
- Room types: Bonus Room, Family Room, Foyer, Great Room, Laundry, Media Room, Office
Dining room
- Features: Seats 12+
Kitchen
- Features: Breakfast Area, Breakfast Bar, Breakfast Room, Pantry, Solid Surface Counters
Heating
- Central, Forced Air
Cooling
- Central Air
Appliances
- Included: Convection Oven, Dishwasher, Disposal, Gas Water Heater, Ice Maker, Microwave, Oven/Range (Combo), Refrigerator, Stainless Steel Appliance(s)
- Laundry: Laundry Closet
Features
- Double Vanity, High Ceilings, Master On Main Level, Separate Shower, Soaking Tub, Split Bedroom Plan, Tile Bath, Tray Ceiling(s), Vaulted Ceiling(s), Walk-In Closet(s)
- Flooring: Hardwood, Tile
- Basement: Bath Finished,Concrete,Daylight,Exterior Entry,Finished,Full,Interior Entry
- Number of fireplaces: 1
- Fireplace features: Gas Starter
- Common walls with other units/homes: No Common Walls
Interior area
- Total structure area: 3,000
- Total interior livable area: 3,000 sqft
- Finished area above ground: 2,800
- Finished area below ground: 200
Video & virtual tour
Property
Parking
- Parking features: Garage, Garage Door Opener, Kitchen Level, Side/Rear Entrance
- Has garage: Yes
Features
- Levels: Two
- Stories: 2
- Patio & porch: Deck
- Has spa: Yes
- Spa features: Bath
Lot
- Size: 0.59 Acres
- Features: Private
Details
- Parcel number: NL07C066
Construction
Type & style
- Home type: SingleFamily
- Architectural style: Brick 4 Side
- Property subtype: Single Family Residence
Materials
- Brick
- Roof: Composition
Condition
- Updated/Remodeled
- New construction: No
- Year built: 1999
Utilities & green energy
- Sewer: Public Sewer
- Water: Public
- Utilities for property: Cable Available, Electricity Available, High Speed Internet, Natural Gas Available, Sewer Connected, Underground Utilities, Water Available
Community & HOA
Community
- Features: None
- Subdivision: Ivy Ridge
HOA
- Has HOA: Yes
- Services included: Management Fee, Other
- HOA fee: $125 annually
Location
- Region: Loganville
Financial & listing details
- Price per square foot: $175/sqft
- Tax assessed value: $440,600
- Annual tax amount: $6,851
- Date on market: 7/3/2026
- Cumulative days on market: 92 days
- Listing agreement: Exclusive Right To Sell
- Listing terms: Cash,Conventional,FHA
- Electric utility on property: Yes
Estimated market value
$516,800
$491,000 - $543,000
$2,437/mo
Price history
| Date | Event | Price |
|---|---|---|
| 7/3/2026 | Listed for sale | $525,000+5%$175/sqft |
Source:  GAMLS #10798680 Report a problem GAMLS #10798680 Report a problem | ||
| 7/1/2026 | Listing removed | $500,000$167/sqft |
Source: GAMLS #10766417 Report a problem | ||
| 5/17/2026 | Listed for sale | $500,000+11.1%$167/sqft |
Source: GAMLS #10766417 Report a problem | ||
| 6/17/2022 | Sold | $450,000+5.9%$150/sqft |
Source:  FMLS GA #7048317 Report a problem FMLS GA #7048317 Report a problem | ||
| 5/31/2022 | Pending sale | $424,900$142/sqft |
Source: FMLS GA #7048317 Report a problem | ||
| 5/20/2022 | Listed for sale | $424,900+30.7%$142/sqft |
Source: GAMLS #10050016 Report a problem | ||
| 4/26/2022 | Sold | $325,000+15%$108/sqft |
Source: Public Record Report a problem | ||
| 9/29/2006 | Sold | $282,500+0.9%$94/sqft |
Source: Public Record Report a problem | ||
| 10/21/2004 | Sold | $280,000+28.8%$93/sqft |
Source: Public Record Report a problem | ||
| 10/14/1999 | Sold | $217,400$72/sqft |
Source: Public Record Report a problem | ||
Public tax history
| Year | Property taxes | Tax assessment |
|---|---|---|
| 2024 | $6,093 -1.5% | $176,240 +2.9% |
| 2023 | $6,187 +151.6% | $171,280 +22.3% |
| 2022 | $2,459 +15.9% | $140,000 +37.4% |
| 2021 | $2,122 -2.8% | $101,880 +1.1% |
| 2020 | $2,184 -1.9% | $100,800 -3.5% |
| 2019 | $2,227 +7.5% | $104,440 +4.8% |
| 2018 | $2,071 +104.4% | $99,680 +9.4% |
| 2017 | $1,013 +7.6% | $91,120 +4.6% |
| 2016 | $941 +9.7% | $87,120 +8% |
| 2015 | $858 | $80,640 +0.7% |
| 2014 | $858 | $80,040 |
| 2013 | -- | -- |
| 2012 | -- | -- |
| 2011 | -- | -- |
| 2010 | -- | -- |
| 2009 | -- | -- |
| 2008 | -- | -- |
| 2007 | -- | -- |
| 2006 | -- | $242,223 +5.6% |
| 2005 | -- | $229,362 |
| 2004 | -- | $229,362 +6.5% |
| 2003 | -- | $215,268 |
| 2002 | -- | $215,268 +7.2% |
| 2001 | -- | $200,893 |
Find assessor info on the county website
Monthly payment
Est. payment
Payment breakdown
Explore the cost of this home by adjusting the details. Changes won't be saved.Climate risks
Neighborhood: 30052
Nearby schools
Schools provided by the listing agent
- Elementary: Sharon
- Middle: Loganville
- High: Loganville
Source: GAMLS. This data may not be complete. We recommend contacting the local school district to confirm school assignments for this home.

Similar homes
- $530,0004 bd5 ba3.1k sqft138 Tara Blvd, Loganville, GA 30052Active
 MLS ID #10804654, QuiniQue Hollis, Redfin Corporation. GAMLS
 - $510,0004 bd4 ba3.1k sqft1967 Temple Johnson Rd, Loganville, GA 30052Active
 MLS ID #10838737, Eduardo Vargas, HomeSmart. GAMLS
 - $449,0004 bd4 ba2.4k sqft946 Golden Meadows Ln, Loganville, GA 30052Active
 MLS ID #10790341, Dorothy King, Extol Realty. GAMLS
 - $600,0004 bd3 ba3.1k sqft1448 Henderson Ridge Ln, Loganville, GA 30052Active
 MLS ID #10838987, Kristy Marshall, BHHS Georgia Properties. GAMLS
 - $460,0004 bd5 ba3.2k sqft905 Maple Creek Ct, Loganville, GA 30052ActiveMLS ID #10810084, Zachary Johnston, Providence Land and Home LLC. GAMLS
- $460,0003 bd2 ba1.5k sqft3520 Camelot Ct, Loganville, GA 30052ActiveMLS ID #10833960, Chris Mullins, Keller Williams Realty Atl. Partners. GAMLS
- $485,0005 bd4 ba2.5k sqft3501 Bentley Farms Way, Loganville, GA 30052ActiveMLS ID #10834561, George Davis, eXp Realty. GAMLS
- $480,0004 bd3 ba2.3k sqft2700 Westgate Park Dr, Loganville, GA 30052ActiveMLS ID #10788753, Ginna De La Pena, Virtual Properties Realty.com. GAMLS
- $525,0005 bd4 ba3.9k sqft5055 Forest Hill Dr, Monroe, GA 30655ActiveMLS ID #10843687, Mark Spain, Mark Spain Real Estate. GAMLS
- $515,0004 bd3 ba2.2k sqft939 Flowers Xing, Lawrenceville, GA 30044ActiveMLS ID #10848473, Nicole Miller, Hester Group, REALTORS. GAMLS
- $525,0005 bd4 ba3.3k sqft2170 Thorndale Dr SW, Lilburn, GA 30047ActiveMLS ID #10761788, Cathy Marshall, HomeSmart. GAMLS
- $549,0005 bd4 ba3.8k sqft448 Rabbit Run, Good Hope, GA 30641ActiveMLS ID #10856278, Sarah Sturgill, Solace Realty. GAMLS
- $539,9005 bd4 ba3.5k sqft4690 Nutmeg Way SW, Lilburn, GA 30047ActiveMLS ID #10845593, Jan Arias, Realty Associates of Atlanta. GAMLS
- $424,0004 bd4 ba3k sqft2872 Summit Crest Ln, Snellville, GA 30078ActiveMLS ID #10826436, Traci Avers, Keller Williams Realty Atl. Partners. GAMLS
- $485,0004 bd3 ba3.1k sqft1398 Rivermist Dr SW, Lilburn, GA 30047ActiveMLS ID #10831621, Rebeca Cunningham, Keller Williams Realty Atl. Partners. GAMLS
- $484,9004 bd3 ba2.9k sqft3611 Preston Ct, Lilburn, GA 30047ActiveMLS ID #10822603, Jane Holley, Holley Realty Team. GAMLS
- $479,9995 bd3 ba3k sqft3382 Sandwedge Ct, Snellville, GA 30039ActiveMLS ID #10688640, Ademola Olorunisola, Virtual Properties Realty.com. GAMLS
- $475,0004 bd3 ba2.7k sqft2235 Sugarbirch Dr, Lawrenceville, GA 30044ActiveMLS ID #10827474, Jessica Stover, Compass. GAMLS
- $425,0004 bd3 ba3.6k sqft2530 River Run Dr, Dacula, GA 30019ActiveMLS ID #10814351, Kasey Prince, Keller Williams Realty Atl. Partners. GAMLS
- $575,0004 bd3 ba2.3k sqft544 Martin Forest Ln, Lawrenceville, GA 30045ActiveMLS ID #10809920, Venetia Atkinson, Keller Williams Realty Atl. Partners. GAMLS
