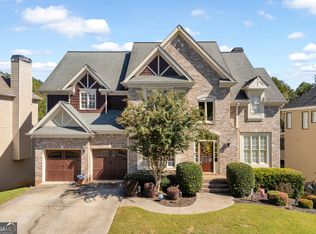
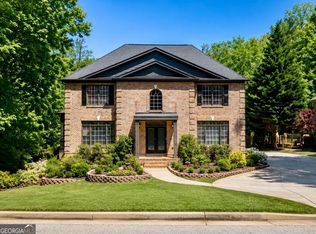
Welcome home to this beautifully renovated 5-bedroom, 3.5-bath residence, perfectly situated on a desirable corner lot in a quiet cul-de-sac within an award-winning school district. This spacious home offers the perfect blend of modern updates, comfort, and convenience. Step inside to discover fresh renovations throughout, including brand-new carpet, a stunning updated kitchen with stylish finishes, and beautifully remodeled bathrooms that provide a fresh, contemporary feel. The thoughtfully designed floor plan offers generous living spaces, making it ideal for both everyday living and entertaining. The full walk-out basement provides endless possibilities for additional living space, a home gym, recreation area, or storage, with direct access to the backyard. Conveniently located just minutes from top-rated schools, shopping, dining, parks, and everyday amenities, this home combines an exceptional location with move-in-ready appeal. Don't miss the opportunity to own this beautifully updated home in one of the area's most sought-after neighborhoods
Active
Price cut: $5K (9/2)
$540,000
767 Laurel West Ct, Dacula, GA 30019
5beds
4,270sqft
Single Family Residence
Built in 2002
0.29 Acres Lot
$535,900 Zestimate®
$126/sqft
$75/mo HOA
What's special
Desirable corner lotGenerous living spacesSpacious homeQuiet cul-de-sacBrand-new carpetBeautifully remodeled bathroomsFresh renovations throughout
- 93 days
- 337
- 49
Zillow last checked:
Listing updated:
Listed by:
Matthew E Hermes 770-402-2819,
Keller Williams Realty Atl. Partners,
Kathy Bullock 678-761-7809,
Keller Williams Realty Atl. Partners
Source: GAMLS,MLS#: 10806568
Facts & features
Interior
Bedrooms & bathrooms
- Bedrooms: 5
- Bathrooms: 3
- Full bathrooms: 3
- Main level bathrooms: 1
- Main level bedrooms: 1
Rooms
- Room types: Family Room, Foyer, Game Room, Laundry
Dining room
- Features: Seats 12+
Kitchen
- Features: Breakfast Area, Breakfast Bar, Pantry, Solid Surface Counters
Heating
- Forced Air, Natural Gas, Zoned
Cooling
- Ceiling Fan(s), Central Air, Zoned
Appliances
- Included: Dishwasher, Disposal, Gas Water Heater, Microwave
- Laundry: Upper Level
Features
- Double Vanity, High Ceilings, Tray Ceiling(s), Walk-In Closet(s)
- Flooring: Carpet, Hardwood
- Windows: Double Pane Windows
- Basement: Daylight,Finished,Partial
- Attic: Pull Down Stairs
- Number of fireplaces: 1
- Fireplace features: Factory Built, Family Room, Gas Starter
- Common walls with other units/homes: No Common Walls
Interior area
- Total structure area: 4,270
- Total interior livable area: 4,270 sqft
- Finished area above ground: 3,270
- Finished area below ground: 1,000
Property
Parking
- Total spaces: 2
- Parking features: Attached, Garage, Garage Door Opener, Kitchen Level, Side/Rear Entrance
- Has attached garage: Yes
Features
- Levels: Two
- Stories: 2
- Patio & porch: Deck, Patio, Porch
- Exterior features: Balcony
- Fencing: Back Yard
- On waterfront: Yes
- Waterfront features: Creek, No Dock Or Boathouse
- Body of water: None
Lot
- Size: 0.29 Acres
- Features: Corner Lot
Details
- Parcel number: R2001F766
Construction
Type & style
- Home type: SingleFamily
- Architectural style: Traditional
- Property subtype: Single Family Residence
Materials
- Concrete, Stone
- Foundation: Block
- Roof: Composition
Condition
- Resale
- New construction: No
- Year built: 2002
Utilities & green energy
- Electric: 220 Volts
- Sewer: Public Sewer
- Water: Public
- Utilities for property: Cable Available, Electricity Available, High Speed Internet, Natural Gas Available, Phone Available, Sewer Available, Underground Utilities, Water Available
Community & HOA
Community
- Features: Clubhouse, Golf, Playground, Pool, Sidewalks, Street Lights, Swim Team, Tennis Court(s)
- Security: Smoke Detector(s)
- Subdivision: Apalachee Farms
HOA
- Has HOA: Yes
- Services included: Management Fee, Swimming, Tennis
- HOA fee: $900 annually
Location
- Region: Dacula
Financial & listing details
- Price per square foot: $126/sqft
- Tax assessed value: $567,000
- Annual tax amount: $7,258
- Date on market: 7/16/2026
- Cumulative days on market: 93 days
- Listing agreement: Exclusive Right To Sell
- Listing terms: Cash,Conventional,FHA,VA Loan
- Electric utility on property: Yes
Estimated market value
$535,900
$509,000 - $563,000
$3,125/mo
Price history
| Date | Event | Price |
|---|---|---|
| 9/2/2026 | Price change | $540,000-0.9%$126/sqft |
Source:  FMLS GA #7805835 Report a problem FMLS GA #7805835 Report a problem | ||
| 8/6/2026 | Price change | $545,000+22.5%$128/sqft |
Source: FMLS GA #7805835 Report a problem | ||
| 8/6/2026 | Price change | $445,000-19.1%$104/sqft |
Source:  GAMLS #10806568 Report a problem GAMLS #10806568 Report a problem | ||
| 7/16/2026 | Listed for sale | $550,000+47.8%$129/sqft |
Source: GAMLS #10806568 Report a problem | ||
| 6/3/2020 | Sold | $372,000-0.5%$87/sqft |
Source:  GAMLS #8760771 Report a problem GAMLS #8760771 Report a problem | ||
| 4/27/2020 | Pending sale | $374,000$88/sqft |
Source: Berkshire Hathaway HomeServices Georgia Properties - Suwanee / Duluth Office #6701908 Report a problem | ||
| 4/17/2020 | Price change | $374,000-0.3%$88/sqft |
Source: Berkshire Hathaway HomeServices Georgia Properties - Suwanee / Duluth Office #6701908 Report a problem | ||
| 3/26/2020 | Listed for sale | $375,000+28.4%$88/sqft |
Source: Berkshire Hathaway HomeServices Georgia Properties #6701908 Report a problem | ||
| 9/18/2015 | Sold | $292,000-7.3%$68/sqft |
Source:  FMLS GA #5565337 Report a problem FMLS GA #5565337 Report a problem | ||
| 8/25/2015 | Pending sale | $315,000$74/sqft |
Source: KELLER WILLIAMS REALTY ATLANTA PARTNERS #5565337 Report a problem | ||
| 7/29/2015 | Price change | $315,000+1.6%$74/sqft |
Source: Keller Williams - Atlanta - Sugarloaf #5565337 Report a problem | ||
| 7/25/2015 | Price change | $310,000-4.6%$73/sqft |
Source: Keller Williams - Atlanta - Sugarloaf #5565337 Report a problem | ||
| 7/7/2015 | Listed for sale | $325,000+46.7%$76/sqft |
Source: KELLER WILLIAMS REALTY ATLANTA PARTNERS #5565337 Report a problem | ||
| 3/25/2002 | Sold | $221,500$52/sqft |
Source: Public Record Report a problem | ||
Public tax history
| Year | Property taxes | Tax assessment |
|---|---|---|
| 2026 | -- | $226,800 -5.6% |
| 2025 | $7,258 -14.1% | $240,240 +5.9% |
| 2024 | $8,448 -3.4% | $226,800 -3.6% |
| 2023 | $8,749 +16.2% | $235,160 +16.6% |
| 2022 | $7,531 +31.2% | $201,720 +35.6% |
| 2021 | $5,741 +23.3% | $148,800 +9.7% |
| 2020 | $4,657 +6.3% | $135,640 +4.7% |
| 2019 | $4,382 | $129,520 |
| 2018 | $4,382 +11.7% | $129,520 +20.8% |
| 2016 | $3,924 -0.4% | $107,240 |
| 2015 | $3,939 | $107,240 +13.9% |
| 2014 | $3,939 +5% | $94,112 -6.4% |
| 2013 | $3,751 | $100,560 |
| 2012 | -- | $100,560 |
| 2011 | -- | $100,560 -12.4% |
| 2010 | -- | $114,760 |
| 2009 | -- | $114,760 |
| 2007 | -- | $114,760 +9% |
| 2006 | -- | $105,240 |
| 2005 | -- | $105,240 |
| 2004 | $1,510 -0.1% | $105,240 |
| 2003 | $1,511 -3.6% | $105,240 +119.6% |
| 2002 | $1,568 | $47,920 |
Find assessor info on the county website
Monthly payment
Est. payment
Payment breakdown
Explore the cost of this home by adjusting the details. Changes won't be saved.Climate risks
Neighborhood: 30019
Nearby schools
Schools provided by the listing agent
- Elementary: Dacula
- Middle: Dacula
- High: Dacula
Source: GAMLS. This data may not be complete. We recommend contacting the local school district to confirm school assignments for this home.
Similar homes
- $499,9005 bd4 ba3.1k sqft825 Grand Ivey Pl, Dacula, GA 30019Active Under Contract

 MLS ID #10839763, Giuliana C Enriquez, BHGRE Metro Brokers. GAMLS
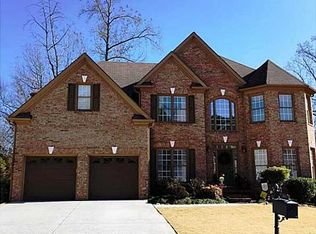
 - $639,9005 bd5 ba4.7k sqft3395 Forest Trace Dr, Dacula, GA 30019Active
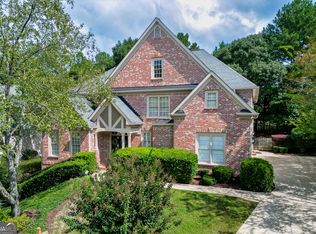 MLS ID #10858357, Scott Lacy, PEND Realty, LLC. GAMLS
 - $650,0005 bd5 ba4.9k sqft1232 Forest Crest Dr, Dacula, GA 30019Active
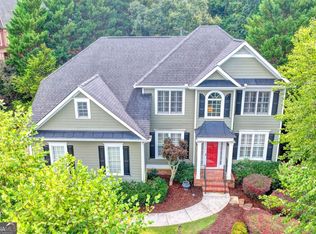 MLS ID #10826495, Amie Bozeman, PEND Realty, LLC. GAMLS
 - $785,0005 bd4 ba4.4k sqft2758 Pathview Dr, Dacula, GA 30019Active
 MLS ID #10811185, Scott Lacy, PEND Realty, LLC. GAMLS
 - $524,9005 bd4 ba4.1k sqft884 Liberty Ives Dr, Auburn, GA 30011ActiveMLS ID #10815769, Lisa Allen, Keller Williams Realty Consultants. GAMLS
- $450,0005 bd3 ba2.5k sqft462 Hinton Farm Way, Dacula, GA 30019ActiveMLS ID #10815915, Ellen Yi, Virtual Properties Realty.com. GAMLS
- $405,0004 bd3 ba2.6k sqft2818 Stockbridge Way, Dacula, GA 30019ActiveMLS ID #10739285, Mark Spain, Mark Spain Real Estate. GAMLS
- $509,0004 bd3 ba2.9k sqft993 Bentley Estates Dr, Dacula, GA 30019ActiveMLS ID #10836237, Fernando Perez, Virtual Properties Realty.com. GAMLS
- $413,9993 bd3 ba2.1k sqft1660 Burnt Oak Way, Dacula, GA 30019ActiveMLS ID #10808734, Savannah Sanders, Michael Carr and Associates. GAMLS
- $439,0004 bd3 ba2.1k sqft3955 Hamilton View Way, Dacula, GA 30019ActiveMLS ID #10798064, Jerry Harkness, Keller Williams Lanier Partners. GAMLS
- $800,0006 bd5 ba5.1k sqft1718 Mulberry Lake Dr, Dacula, GA 30019Active Under ContractMLS ID #10734629, Debbie L Kavadas, Heartland Real Estate. GAMLS
- $405,0004 bd3 ba3.6k sqft2530 River Run Dr, Dacula, GA 30019ActiveMLS ID #10814351, Kasey Prince, Keller Williams Realty Atl. Partners. GAMLS
- $549,9004 bd5 ba3.3k sqft2315 Council Ln, Buford, GA 30519ActiveMLS ID #10795630, Cashen Whitlock, Chris McCall Realty. GAMLS
- $439,0005 bd3 ba2.9k sqft1813 Gold Finch Way, Lawrenceville, GA 30043ActiveMLS ID #10845307, Jingtao Earwood, Keller Williams Realty Atl. Partners. GAMLS
- $624,9005 bd5 ba3.6k sqft1435 Barrett Place Ln, Lawrenceville, GA 30043ActiveMLS ID #10846798, Tonya Bullard, Pinnacle Realtors. GAMLS
- $459,0005 bd4 ba3.6k sqft2715 Ridge Manor Dr, Dacula, GA 30019ActiveMLS ID #10734804, Paul Miller, eXp Realty. GAMLS
- $524,9004 bd3 ba2.6k sqft6280 Clear Spring Ln, Flowery Branch, GA 30542ActiveMLS ID #10844235, Cathy B Cobb, BHHS Georgia Properties. GAMLS
- $469,9004 bd3 ba2.5k sqft2525 Woodbrook Ct, Lawrenceville, GA 30043ActiveMLS ID #10834947, Todd Haucke, Coldwell Banker Realty. GAMLS
- $585,0004 bd3 ba3.2k sqft3798 Saddlemaker Dr, Buford, GA 30519ActiveMLS ID #10856063, Eric Urmanski, Heartland Real Estate. GAMLS
- $525,0004 bd4 ba3.2k sqft5235 Lanton Cir, Gainesville, GA 30504ActiveMLS ID #10815592, Dawn M Hodgson, RE/MAX Center. GAMLS
