Just 2 miles from Hebron Christian Academy and nestled in a sought-after Dacula community surrounding the public Trophy Club golf course, this spacious 5-bedroom, 5-bathroom home with a finished basement offers an exceptional combination of space, flexibility, and lifestyle. From the moment you enter, the dramatic two-story living room makes an impression with soaring floor-to-ceiling windows that fill the space with natural light and overlook the picturesque backyard. The main level offers incredible versatility with a private bedroom and full bathroom, plus a separate office space perfect for working from home. Upstairs, the spacious primary suite features a custom walk-in closet and brand-new countertops, while three additional bedrooms and two full bathrooms provide plenty of room for family and guests. Two of the secondary bedrooms share a convenient Jack-and-Jill bathroom. The finished basement adds an additional level of living space, featuring two bonus rooms, a full bathroom, living area, and wet bar. The wet bar could easily be converted into a kitchenette, creating endless possibilities for a guest suite, entertaining space, recreation area, or extended living. The back deck overlooks the spacious yard that extends to a creek at the rear of the property. The fire pit and floating deck are perfect for entertaining as well! Residents have access to an impressive selection of amenities, including a junior Olympic-sized pool, adults-only pool with spa, kids' pool with waterslide, fitness center, tennis courts, and playground.
Active
$585,000
757 Laurel West Ct, Dacula, GA 30019
5beds
4,129sqft
Single Family Residence
Built in 2002
0.25 Acres Lot
$573,800 Zestimate®
$142/sqft
$75/mo HOA
What's special
Finished basementPicturesque backyardSpacious primary suiteFloating deckSeparate office spaceSoaring floor-to-ceiling windowsNatural light
- 8 days
- 1,086
- 116
Likely to sell faster than
Zillow last checked:
Listing updated:
Listed by:
Kelly Nelson 678-736-3105,
Keller Williams Realty Atl. Partners
Source: GAMLS,MLS#: 10869923
Facts & features
Interior
Bedrooms & bathrooms
- Bedrooms: 5
- Bathrooms: 5
- Full bathrooms: 5
- Main level bathrooms: 1
- Main level bedrooms: 1
Rooms
- Room types: Media Room, Office
Dining room
- Features: Separate Room
Heating
- Natural Gas
Cooling
- Central Air
Appliances
- Included: Dishwasher, Microwave, Oven/Range (Combo), Refrigerator, Stainless Steel Appliance(s)
- Laundry: In Hall
Features
- Double Vanity, Tile Bath, Tray Ceiling(s), Walk-In Closet(s)
- Flooring: Carpet, Hardwood, Tile
- Basement: Bath Finished,Exterior Entry,Finished,Interior Entry
- Number of fireplaces: 1
Interior area
- Total structure area: 4,129
- Total interior livable area: 4,129 sqft
- Finished area above ground: 3,129
- Finished area below ground: 1,000
Property
Parking
- Parking features: Attached, Garage, Garage Door Opener
- Has attached garage: Yes
Features
- Levels: Three Or More
- Stories: 3
- Exterior features: Garden
Lot
- Size: 0.25 Acres
- Features: Other
Details
- Parcel number: R2001F765
Construction
Type & style
- Home type: SingleFamily
- Architectural style: Traditional
- Property subtype: Single Family Residence
Materials
- Wood Siding
- Roof: Composition
Condition
- Resale
- New construction: No
- Year built: 2002
Utilities & green energy
- Sewer: Public Sewer
- Water: Public
- Utilities for property: Electricity Available, Natural Gas Available
Community & HOA
Community
- Features: Clubhouse, Fitness Center, Playground, Pool, Sidewalks, Street Lights, Tennis Court(s)
- Subdivision: Apalachee Farms
HOA
- Has HOA: Yes
- Services included: Swimming, Tennis
- HOA fee: $900 annually
Location
- Region: Dacula
Financial & listing details
- Price per square foot: $142/sqft
- Tax assessed value: $579,600
- Annual tax amount: $6,541
- Date on market: 10/9/2026
- Listing agreement: Exclusive Right To Sell
- Electric utility on property: Yes
Estimated market value
$573,800
$545,000 - $602,000
$3,397/mo
Price history
| Date | Event | Price |
|---|---|---|
| 10/9/2026 | Listed for sale | $585,000+70.1%$142/sqft |
Source:  GAMLS #10869923 Report a problem GAMLS #10869923 Report a problem | ||
| 4/12/2018 | Sold | $344,000+32.4%$83/sqft |
Source: Public Record Report a problem | ||
| 8/12/2002 | Sold | $259,900$63/sqft |
Source: Public Record Report a problem | ||
Public tax history
| Year | Property taxes | Tax assessment |
|---|---|---|
| 2026 | -- | $231,840 -3.6% |
| 2025 | $6,872 +1.5% | $240,520 +5.7% |
| 2024 | $6,773 +4.9% | $227,560 -3.5% |
| 2023 | $6,459 +3.9% | $235,760 +16.6% |
| 2022 | $6,219 +17% | $202,200 +31% |
| 2021 | $5,315 +4.9% | $154,400 +9.3% |
| 2020 | $5,068 +9.5% | $141,320 +9.7% |
| 2019 | $4,627 | $128,880 |
| 2018 | $4,627 +22.4% | $128,880 +20.8% |
| 2016 | $3,781 -1% | $106,680 |
| 2015 | $3,820 | $106,680 -3.2% |
| 2014 | $3,820 +3.3% | $110,160 +10.1% |
| 2013 | $3,696 | $100,040 |
| 2012 | -- | $100,040 |
| 2011 | -- | $100,040 -13.3% |
| 2010 | -- | $115,360 |
| 2009 | -- | $115,360 |
| 2007 | -- | $115,360 +15.9% |
| 2006 | -- | $99,520 |
| 2005 | -- | $99,520 |
| 2004 | -- | $99,520 |
| 2003 | $1,419 +160.8% | $99,520 +528.3% |
| 2002 | $544 | $15,840 |
Find assessor info on the county website
Monthly payment
Est. payment
Payment breakdown
Explore the cost of this home by adjusting the details. Changes won't be saved.Climate risks
Neighborhood: 30019
Nearby schools
Schools provided by the listing agent
- Elementary: Dacula
- Middle: Dacula
- High: Dacula
Source: GAMLS. This data may not be complete. We recommend contacting the local school district to confirm school assignments for this home.
Similar homes
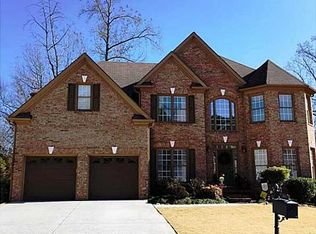
- $541,9005 bd4 ba4.5k sqft2349 Apalachee Crucis Ln, Dacula, GA 30019Active
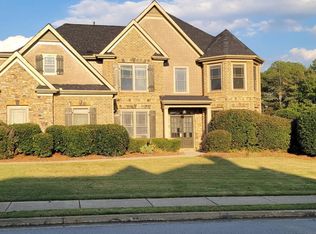
 MLS ID #10874703, Jay Gouldbourne, Gould Global Real Estate Co.. GAMLS
 - $598,6505 bd4 ba4.2k sqft2537 Bent Tree Dr, Dacula, GA 30019Active
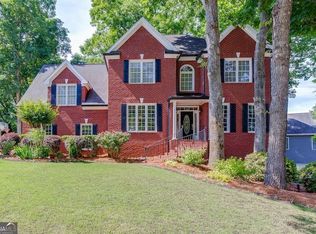 MLS ID #10857538, Lance Real Estate Group, Bolst. GAMLS
 - $615,0004 bd4 ba4.5k sqft2371 Wood Creek Ct, Dacula, GA 30019Active
 MLS ID #10866660, Lin Stadler, Chapman Hall Professionals Realty. GAMLS
 - $540,0005 bd3 ba4.2k sqft767 Laurel West Ct, Dacula, GA 30019Active
 MLS ID #10806568, Matthew E Hermes, Keller Williams Realty Atl. Partners. GAMLS
 - $529,9995 bd4 ba3.4k sqft778 Laurel West Ln, Dacula, GA 30019ActiveMLS ID #10829709, Mike Collard, Virtual Properties Realty.com. GAMLS
- $549,0005 bd4 ba2.8k sqft495 Grand Ivey Pl, Dacula, GA 30019For Sale
 MLS ID #7845094, Boby Uthuppan, Virtual Properties Realty. Biz. FMLS GA
 - $555,0005 bd5 ba3.9k sqft1922 Ambrosia Ct, Dacula, GA 30019ActiveMLS ID #10788123, Devyn B LeBlanc, Keller Williams Realty Atl. Partners. GAMLS
- $589,0005 bd4 ba3k sqft1543 Navigator Cir, Dacula, GA 30019ActiveMLS ID #10818055, Douglas Holan, Re/Max Tru, Inc.. GAMLS
- $679,0005 bd6 ba4.6k sqft740 Bentgrass Ct, Dacula, GA 30019For SaleMLS ID #7845137, Sarah Oh, Millenia Realty Group, LLC.. FMLS GA
- $515,0004 bd3 ba2.8k sqft850 River Valley Dr, Dacula, GA 30019ActiveMLS ID #10846309, Seok Hong, Keller Williams Realty Atl. Partners. GAMLS
- $599,0005 bd5 ba4k sqft1595 Archmont Cir, Dacula, GA 30019ActiveMLS ID #10776283, Gretchen Stone, Chapman Hall Realtors Professionals. GAMLS
- $600,0005 bd5 ba3.2k sqft1788 Scouts Walk, Dacula, GA 30019ActiveMLS ID #10837211, Raul Ramos, T.E.O. Realty LLC. GAMLS
- $559,9006 bd5 ba5.1k sqft2989 Heritage Oaks Cir, Dacula, GA 30019ActiveMLS ID #10855155, Paul McCart, Coldwell Banker Realty. GAMLS
- $549,9004 bd3 ba2.9k sqft677 River Cove Ct, Dacula, GA 30019ActiveMLS ID #10847212, Susan E Mitchell, BHHS Georgia Properties. GAMLS
- $599,9004 bd4 ba3.2k sqft2856 Old Peachtree Rd, Dacula, GA 30019ActiveMLS ID #10837199, Bret Muetzelfeld, Peach State Realty. GAMLS
- $519,9006 bd5 ba4.9k sqft2531 Apalachee Run Way, Dacula, GA 30019ActiveMLS ID #10823297, Danny Emmett, Keller Williams Realty Atl. Partners. GAMLS
- $600,0005 bd4 ba3.2k sqft2970 McCannon Mill Dr, Dacula, GA 30019Active Under ContractMLS ID #10837624, Mindy Cintron, Keller Williams Community Partners. GAMLS
- $629,0005 bd5 ba4.2k sqft1639 Mapmaker Dr, Dacula, GA 30019ActiveMLS ID #10841262, Tanya Pickens, Opendoor Brokerage. GAMLS
- $574,9005 bd3 ba3.2k sqft978 Grand Ivey Pl NE, Dacula, GA 30019ActiveMLS ID #10578094, Steven T Koleno, Beycome Brokerage Realty LLC. GAMLS
