Beautiful and spacious 5-bedroom, 3-bathroom home with approximately 2,964 square feet in the desirable Ivey Chase community. The open kitchen features granite countertops and overlooks the impressive two-story family room with a fireplace. A guest bedroom and full bathroom are conveniently located on the main level. Upstairs, the spacious primary suite offers a tray ceiling, dual vanities, a soaking tub, and a large walk-in closet. Additional features include separate living and dining rooms, a two-car garage, and access to the neighborhood swimming pool, tennis courts, and playground. Conveniently located near schools, shopping, dining, and major roadways.
For sale by owner
$598,000
545 Grand Ivey Pl, Dacula, GA 30019
5beds
2,964sqft
SingleFamily
Built in 2006
10,454 Square Feet Lot
$-- Zestimate®
$202/sqft
$42/mo HOA
What's special
Two-car garageSpacious primary suiteLarge walk-in closetGranite countertopsOpen kitchenSoaking tubDual vanities
What the owner loves about this home
This beautiful and spacious home offers a comfortable layout with plenty of room for everyday living and entertaining. I love the bright, welcoming spaces, the well-maintained interior, and the peaceful backyard. Located in the desirable Ivey Chase community, the home is close to schools, shopping, restaurants, parks, and major roads. It is a wonderful place to enjoy a comfortable and convenient lifestyle.
- 38 days
- 200
- 10
Listed by:
Property Owner (404) 729-7987
Facts & features
Interior
Bedrooms & bathrooms
- Bedrooms: 5
- Bathrooms: 3
- Full bathrooms: 3
Heating
- Forced air, Gas
Cooling
- Central
Appliances
- Included: Dishwasher, Microwave
Features
- Flooring: Hardwood
- Basement: None
- Has fireplace: Yes
- Fireplace features: masonry
Interior area
- Total interior livable area: 2,964 sqft
Property
Parking
- Parking features: Garage - Attached
Features
- Exterior features: Wood
- View description: None
Lot
- Size: 10,454 Square Feet
Details
- Parcel number: R7022129
Construction
Type & style
- Home type: SingleFamily
- Architectural style: Conventional
Materials
- Wood
- Roof: Composition
Condition
- New construction: No
- Year built: 2006
Utilities & green energy
- Water: Public Water
Community & HOA
HOA
- Has HOA: Yes
- HOA fee: $42 monthly
Location
- Region: Dacula
Financial & listing details
- Price per square foot: $202/sqft
- Tax assessed value: $487,800
- Date on market: 9/8/2026
Estimated market value
Not available
Estimated sales range
Not available
$2,625/mo
Price history
| Date | Event | Price |
|---|---|---|
| 9/8/2026 | Listed for sale | $598,000+100.7%$202/sqft |
Source: Owner Report a problem | ||
| 5/30/2018 | Sold | $297,900$101/sqft |
Source:  FMLS GA #5985101 Report a problem FMLS GA #5985101 Report a problem | ||
| 4/5/2018 | Pending sale | $297,900$101/sqft |
Source: Virtual Properties Realty.com #5985101 Report a problem | ||
| 3/26/2018 | Listed for sale | $297,900+98.6%$101/sqft |
Source: Virtual Properties Realty.com #5985101 Report a problem | ||
| 8/20/2016 | Sold | $150,000-36.1%$51/sqft |
Source: Public Record Report a problem | ||
| 5/30/2014 | Sold | $234,900$79/sqft |
Source: FMLS GA #5249690 Report a problem | ||
| 4/23/2014 | Price change | $234,900-4.9%$79/sqft |
Source: RE/MAX Center - Dacula #7220413 Report a problem | ||
| 3/19/2014 | Price change | $247,000-3.9%$83/sqft |
Source: RE/MAX Center - Dacula #7220413 Report a problem | ||
| 2/15/2014 | Listed for sale | $257,000+10.3%$87/sqft |
Source: RE/MAX Center - Dacula #7220413 Report a problem | ||
| 11/5/2013 | Sold | $232,908-22.4%$79/sqft |
Source: Public Record Report a problem | ||
| 5/1/2006 | Sold | $300,000$101/sqft |
Source: Public Record Report a problem | ||
Public tax history
| Year | Property taxes | Tax assessment |
|---|---|---|
| 2026 | -- | $195,120 -3.5% |
| 2025 | $5,964 +6.4% | $202,280 +13.8% |
| 2024 | $5,602 +9.5% | $177,680 |
| 2023 | $5,114 | $177,680 +5.3% |
| 2022 | -- | $168,800 +41.7% |
| 2021 | $4,418 | $119,160 |
| 2020 | -- | $119,160 |
| 2019 | $4,495 | $119,160 +8.4% |
| 2018 | $4,495 +25.6% | $109,880 +9% |
| 2016 | $3,579 -2.6% | $100,840 +7.3% |
| 2015 | $3,674 | $93,960 +1.5% |
| 2014 | $3,674 +12% | $92,560 +12.4% |
| 2013 | $3,281 | $82,320 -4.3% |
| 2012 | -- | $86,040 |
| 2011 | -- | $86,040 -14.2% |
| 2010 | -- | $100,320 |
| 2009 | -- | $100,320 -9.4% |
| 2007 | -- | $110,680 |
| 2006 | -- | $110,680 +453.4% |
| 2005 | -- | $20,000 |
Find assessor info on the county website
Monthly payment
Est. payment
Payment breakdown
Explore the cost of this home by adjusting the details. Changes won't be saved.Climate risks
Neighborhood: 30019
Nearby schools
Schools provided by the listing agent
- Elementary: Dyer
- Middle: Twin Rivers
- High: Mountain View
Source: The MLS. This data may not be complete. We recommend contacting the local school district to confirm school assignments for this home.
Similar homes

- $549,0005 bd4 ba2.8k sqft495 Grand Ivey Pl, Dacula, GA 30019For Sale
 MLS ID #7845094, Boby Uthuppan, Virtual Properties Realty. Biz. FMLS GA
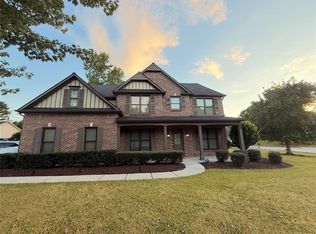
 - $585,0005 bd5 ba4.1k sqft757 Laurel West Ct, Dacula, GA 30019Active
 MLS ID #10869923, Kelly Nelson, Keller Williams Realty Atl. Partners. GAMLS
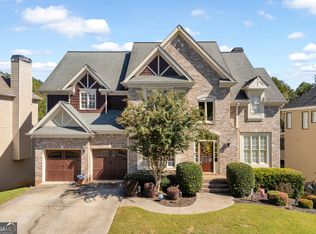
 - $598,6505 bd4 ba4.2k sqft2537 Bent Tree Dr, Dacula, GA 30019Active
 MLS ID #10857538, Lance Real Estate Group, Bolst. GAMLS
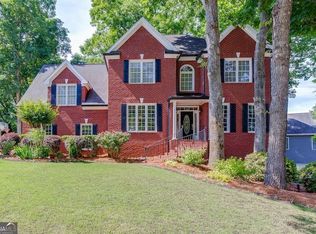
 - $599,9004 bd4 ba3.2k sqft2856 Old Peachtree Rd, Dacula, GA 30019Active
 MLS ID #10837199, Bret Muetzelfeld, Peach State Realty. GAMLS
 - $499,9005 bd4 ba3.1k sqft825 Grand Ivey Pl, Dacula, GA 30019Active Under ContractMLS ID #10839763, Giuliana C Enriquez, BHGRE Metro Brokers. GAMLS
- $589,0005 bd4 ba3k sqft1543 Navigator Cir, Dacula, GA 30019ActiveMLS ID #10818055, Douglas Holan, Re/Max Tru, Inc.. GAMLS
- $574,9005 bd3 ba3.2k sqft978 Grand Ivey Pl NE, Dacula, GA 30019ActiveMLS ID #10578094, Steven T Koleno, Beycome Brokerage Realty LLC. GAMLS
- $600,0005 bd5 ba3.2k sqft1788 Scouts Walk, Dacula, GA 30019ActiveMLS ID #10837211, Raul Ramos, T.E.O. Realty LLC. GAMLS
- $499,0005 bd3 ba3.1k sqft448 Cape Ivey Dr, Dacula, GA 30019For SaleMLS ID #7775680, Boby Uthuppan, Virtual Properties Realty. Biz. FMLS GA
- $549,9004 bd3 ba2.9k sqft677 River Cove Ct, Dacula, GA 30019ActiveMLS ID #10847212, Susan E Mitchell, BHHS Georgia Properties. GAMLS
- $555,0005 bd5 ba3.9k sqft1922 Ambrosia Ct, Dacula, GA 30019ActiveMLS ID #10788123, Devyn B LeBlanc, Keller Williams Realty Atl. Partners. GAMLS
- $599,0003 bd3 ba3.2k sqft1785 Hood Rd, Dacula, GA 30019ActiveMLS ID #10796707, David J Lumpkin, Next Move Real Estate. GAMLS
- $529,9995 bd4 ba3.4k sqft778 Laurel West Ln, Dacula, GA 30019ActiveMLS ID #10829709, Mike Collard, Virtual Properties Realty.com. GAMLS
- $540,0005 bd3 ba4.2k sqft767 Laurel West Ct, Dacula, GA 30019ActiveMLS ID #10806568, Matthew E Hermes, Keller Williams Realty Atl. Partners. GAMLS
- $629,0005 bd5 ba4.2k sqft1639 Mapmaker Dr, Dacula, GA 30019ActiveMLS ID #10841262, Tanya Pickens, Opendoor Brokerage. GAMLS
- $515,0004 bd3 ba2.8k sqft850 River Valley Dr, Dacula, GA 30019ActiveMLS ID #10846309, Seok Hong, Keller Williams Realty Atl. Partners. GAMLS
- $430,0004 bd4 ba2.7k sqft945 Grand Ivey Pl, Dacula, GA 30019ActiveMLS ID #10823908, Kristal Elam, Elated Real Estate. GAMLS
- $447,0004 bd3 ba3k sqft638 Glen Valley Way, Dacula, GA 30019ActiveMLS ID #10842148, Mark Spain, Mark Spain Real Estate. GAMLS
- $435,0004 bd3 ba2.6k sqft2815 Belshire Trl, Dacula, GA 30019ActiveMLS ID #10866958, Gina Sharma Team, Keller Williams Realty North Atlanta. GAMLS
- $429,5004 bd3 ba2.8k sqft940 River Cove Dr, Dacula, GA 30019ActiveMLS ID #10837977, Devyn B LeBlanc, Keller Williams Realty Atl. Partners. GAMLS
