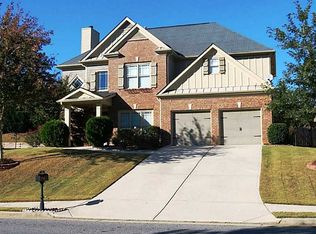
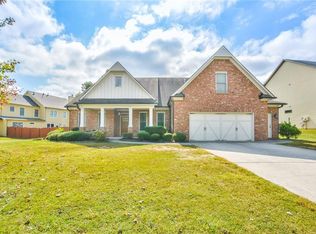
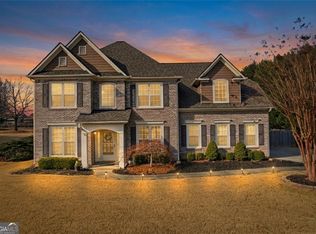
Welcome to this spacious and versatile 4-bedroom home with an additional flex room, thoughtfully designed for today’s modern lifestyle. Situated on a desirable corner lot in Dacula, this beautifully maintained brick-front home offers comfort, flexibility, and room to grow. From the inviting covered front porch to the well-planned interior layout, this home seamlessly blends functionality with warmth, making it ideal for multi-generational living, entertaining, remote work, or growing families. The spacious main-level primary suite serves as a relaxing retreat, featuring trey ceilings, a private ensuite bath with double vanities, a soaking tub, separate shower, and a walk-in closet. A secondary main-level bedroom with convenient access to a full bathroom provides the perfect setup for guests, extended family, or a private home office. The expansive flex room offers endless possibilities and can easily function as a media room, playroom, workout space, homeschool area, or future customized living space. Upstairs, two generously sized bedrooms are connected by a thoughtfully designed Jack-and-Jill-style bathroom with separate vanity areas, offering added convenience and functionality for everyday living. The flexible floor plan also provides future customization potential, including the possibility of adding a powder room within the flex space. Designed with both comfort and entertaining in mind, the home features spacious formal living and dining rooms that are perfect for hosting gatherings and holidays, while the cozy family room with a fireplace flows seamlessly into the kitchen and breakfast area. The well-appointed kitchen features stainless steel appliances, ample cabinetry, pantry space, a breakfast area, and bar seating, creating a welcoming space for both everyday living and entertaining. This move-in-ready home also offers peace of mind with numerous recent upgrades, including new A/C systems and condensers installed in 2026, a roof replaced in late 2024, hardwood flooring installed throughout and recently refinished in many areas, fresh interior paint, updated kitchen appliances, a newly fenced backyard, and additional thoughtful improvements throughout the home. These updates provide buyers with modern comfort, stylish finishes, improved functionality, and reduced near-term maintenance expenses, making this home truly move-in ready. Step outside to enjoy the spacious fenced backyard, perfect for entertaining, pets, gardening, or relaxing gatherings with family and friends. Residents also enjoy desirable community amenities, including a swimming pool, tennis courts, playgrounds, scenic walking trails, and vibrant neighborhood events and activities. Conveniently located near major highways, shopping, dining, parks, and sought-after schools, this home offers the perfect combination of comfort, convenience, and lifestyle.
Active
Price increase: $30.9K (7/27)
$509,900
448 Cape Ivey Dr, Dacula, GA 30019
5beds
3,175sqft
Single Family Residence, Residential
Built in 2005
0.3 Acres Lot
$506,900 Zestimate®
$161/sqft
$44/mo HOA
What's special
- 108 days
- 294
- 14
Zillow last checked:
Listing updated:
Listed by:
Boby Uthuppan,
Virtual Properties Realty. Biz 469-394-4953
Source: FMLS GA,MLS#: 7775680
Facts & features
Interior
Bedrooms & bathrooms
- Bedrooms: 5
- Bathrooms: 3
- Full bathrooms: 3
- Main level bathrooms: 2
- Main level bedrooms: 2
Rooms
- Room types: Bonus Room
Heating
- Central, Forced Air
Cooling
- Ceiling Fan(s), Central Air
Appliances
- Included: Dishwasher, Disposal, Gas Range, Microwave
- Laundry: Laundry Room, Main Level
Features
- Crown Molding, Double Vanity, Entrance Foyer 2 Story, High Ceilings 10 ft Main, High Ceilings 10 ft Upper, Tray Ceiling(s)
- Flooring: Ceramic Tile, Hardwood, Tile
- Windows: Insulated Windows
- Basement: None
- Number of fireplaces: 1
- Fireplace features: Decorative, Family Room
- Common walls with other units/homes: No Common Walls
Interior area
- Total structure area: 3,175
- Total interior livable area: 3,175 sqft
- Finished area above ground: 3,175
Video & virtual tour
Property
Parking
- Total spaces: 2
- Parking features: Garage, Kitchen Level
- Garage spaces: 2
Accessibility
- Accessibility features: None
Features
- Levels: Two
- Stories: 2
- Patio & porch: None
- Exterior features: None, No Dock
- Pool features: None
- Spa features: None
- Fencing: Back Yard
- Has view: Yes
- View description: Other
- Waterfront features: None
- Body of water: None
Lot
- Size: 0.3 Acres
- Features: Back Yard
Details
- Additional structures: None
- Parcel number: R7022 091
- Other equipment: None
- Horse amenities: None
Construction
Type & style
- Home type: SingleFamily
- Architectural style: Traditional
- Property subtype: Single Family Residence, Residential
Materials
- Brick Front, HardiPlank Type
- Foundation: Brick/Mortar
- Roof: Composition
Condition
- Resale
- New construction: No
- Year built: 2005
Utilities & green energy
- Electric: 110 Volts, 220 Volts
- Sewer: Public Sewer
- Water: Public
- Utilities for property: Electricity Available, Natural Gas Available, Water Available
Green energy
- Energy efficient items: None
- Energy generation: None
Community & HOA
Community
- Features: Street Lights, Tennis Court(s)
- Security: Carbon Monoxide Detector(s), Smoke Detector(s)
- Subdivision: Ivey Chase
HOA
- Has HOA: Yes
- HOA fee: $525 annually
Location
- Region: Dacula
Financial & listing details
- Price per square foot: $161/sqft
- Tax assessed value: $546,500
- Annual tax amount: $8,085
- Date on market: 5/22/2026
- Cumulative days on market: 100 days
- Electric utility on property: Yes
- Road surface type: Asphalt
- Body type: Other
Estimated market value
$506,900
$482,000 - $532,000
$2,875/mo
Price history
| Date | Event | Price |
|---|---|---|
| 7/27/2026 | Price change | $509,900+6.5%$161/sqft |
Source:  FMLS GA #7775680 Report a problem FMLS GA #7775680 Report a problem | ||
| 6/5/2026 | Listed for sale | $479,000$151/sqft |
Source: FMLS GA #7775680 Report a problem | ||
| 5/28/2026 | Pending sale | $479,000$151/sqft |
Source: FMLS GA #7775680 Report a problem | ||
| 5/23/2026 | Listed for sale | $479,000-5.9%$151/sqft |
Source: FMLS GA #7775680 Report a problem | ||
| 5/27/2025 | Listing removed | $509,000$160/sqft |
Source:  GAMLS #10515644 Report a problem GAMLS #10515644 Report a problem | ||
| 5/6/2025 | Listed for sale | $509,000-3%$160/sqft |
Source: FMLS GA #7568707 Report a problem | ||
| 4/21/2025 | Listing removed | $525,000$165/sqft |
Source: GAMLS #10464893 Report a problem | ||
| 2/23/2025 | Listed for sale | $525,000+3%$165/sqft |
Source: FMLS GA #7529050 Report a problem | ||
| 7/9/2024 | Listing removed | -- |
Source: GAMLS #10326863 Report a problem | ||
| 7/5/2024 | Price change | $509,900-1.9%$161/sqft |
Source: GAMLS #10326863 Report a problem | ||
| 6/26/2024 | Listed for sale | $519,900+14.3%$164/sqft |
Source: GAMLS #10326863 Report a problem | ||
| 7/28/2023 | Sold | $455,000-1.1%$143/sqft |
Source: FMLS GA #7175289 Report a problem | ||
| 7/5/2023 | Pending sale | $459,900$145/sqft |
Source: GAMLS #20103010 Report a problem | ||
| 6/16/2023 | Price change | $459,900-2.1%$145/sqft |
Source: GAMLS #20103010 Report a problem | ||
| 4/27/2023 | Price change | $469,900-6%$148/sqft |
Source: GAMLS #20103010 Report a problem | ||
| 2/10/2023 | Listed for sale | $499,900+143.9%$157/sqft |
Source: GAMLS #20103010 Report a problem | ||
| 1/6/2023 | Listing removed | -- |
Source: Zillow Rentals Report a problem | ||
| 12/27/2022 | Listed for rent | $2,595$1/sqft |
Source: Zillow Rentals Report a problem | ||
| 12/11/2022 | Listing removed | -- |
Source: Zillow Rentals Report a problem | ||
| 12/10/2022 | Listed for rent | $2,595$1/sqft |
Source: Zillow Rentals Report a problem | ||
| 12/3/2022 | Listing removed | -- |
Source: Zillow Rental Network Premium Report a problem | ||
| 12/2/2022 | Listed for rent | $2,595-0.2%$1/sqft |
Source: Zillow Rental Network Premium Report a problem | ||
| 11/13/2022 | Listing removed | -- |
Source: Zillow Rental Network Premium Report a problem | ||
| 11/3/2022 | Listed for rent | $2,600$1/sqft |
Source: Zillow Rental Network Premium Report a problem | ||
| 9/29/2022 | Listing removed | -- |
Source: Zillow Rental Network Premium Report a problem | ||
| 7/16/2013 | Sold | $205,000-28.6%$65/sqft |
Source:  FMLS GA #5144473 Report a problem FMLS GA #5144473 Report a problem | ||
| 1/31/2006 | Sold | $287,000$90/sqft |
Source: Public Record Report a problem | ||
Public tax history
| Year | Property taxes | Tax assessment |
|---|---|---|
| 2025 | $8,085 +17.6% | $218,600 +20.1% |
| 2024 | $6,875 -4.3% | $182,000 -4.5% |
| 2023 | $7,184 +8.2% | $190,640 +8.2% |
| 2022 | $6,640 +33.3% | $176,200 +38.2% |
| 2021 | $4,981 -0.6% | $127,480 |
| 2020 | $5,010 +20.6% | $127,480 |
| 2019 | $4,156 | $127,480 +12.3% |
| 2018 | $4,156 +6.3% | $113,480 +12.6% |
| 2016 | $3,908 -1% | $100,760 |
| 2015 | $3,949 | $100,760 +22.9% |
| 2014 | $3,949 +16.5% | $82,000 -2.9% |
| 2013 | $3,390 | $84,440 -4.3% |
| 2012 | -- | $88,280 |
| 2011 | -- | $88,280 -14.2% |
| 2010 | -- | $102,840 |
| 2009 | -- | $102,840 -13.2% |
| 2007 | -- | $118,440 |
| 2006 | -- | $118,440 +492.2% |
| 2005 | -- | $20,000 |
Find assessor info on the county website
Monthly payment
Est. payment
Payment breakdown
Explore the cost of this home by adjusting the details. Changes won't be saved.Climate risks
Neighborhood: 30019
Nearby schools
Schools provided by the listing agent
- Elementary: Dyer
- Middle: Twin Rivers
- High: Mountain View
Source: FMLS GA. This data may not be complete. We recommend contacting the local school district to confirm school assignments for this home.
Similar homes
- $519,0005 bd3 ba3k sqft3359 Elkhorn Ridge Run, Dacula, GA 30019Active
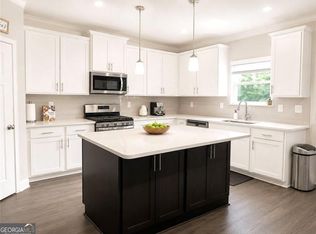
 MLS ID #10774290, Aram Han, BHGRE Metro Brokers. GAMLS
 - $479,9006 bd4 ba3.9k sqft2257 Rocksram Ct, Buford, GA 30519For Sale

 MLS ID #7829746, Nenia Bradley, UpLift Real Estate Group, LLC. FMLS GA
 - $499,0005 bd3 ba2.9k sqft1343 Wilson Manor Cir, Lawrenceville, GA 30045For Sale
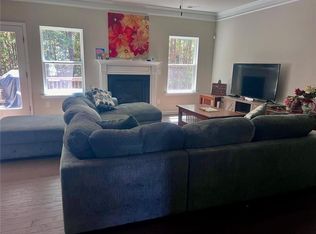 MLS ID #7810906, Lizbeth Angarita, Virtual Properties Realty. Biz. FMLS GA
 - $448,0004 bd3 ba2.4k sqft2800 Barimore Pl, Dacula, GA 30019Active
 MLS ID #10671684, Nidia M Guzman, Virtual Properties Realty.com. GAMLS
 - $465,0005 bd4 ba3.1k sqft1880 Browning Bend Ct, Dacula, GA 30019For SaleMLS ID #7773565, Daryl Anderton, Blueprint Realty Group NC, Inc. FMLS GA
- $580,0006 bd3 ba3.6k sqft1244 Hadaway Ct, Lawrenceville, GA 30043ActiveMLS ID #10811256, Nikhil Sharma, TOP Brokerage. GAMLS
- $515,0005 bd4 ba3.4k sqft2200 Spring Sound Ln, Buford, GA 30519ActiveMLS ID #10825378, Mark Spain, Mark Spain Real Estate. GAMLS
- $529,9905 bd3 ba3.1k sqft735 Rodeo Dr, Auburn, GA 30011New ConstructionFMLS GA
- $480,0005 bd3 ba2.3k sqft4197 Wyndham Ridge Ct, Buford, GA 30519For SaleMLS ID #7759482, STEDDY GRISHAM, J Stedman and Associates, Inc.. FMLS GA
- $469,5004 bd3 ba2.9k sqft2470 Chandler Grove Dr, Buford, GA 30519For SaleMLS ID #7805437, Kwok NG, America Realty Center, Inc.. FMLS GA
- $385,0004 bd3 ba2.3k sqft1109 Sandy Bank Ct, Auburn, GA 30011ActiveMLS ID #10765632, King Khan, Virtual Properties Realty.com. GAMLS
- $529,0004 bd4 ba3.3k sqft841 Holly Meadow Dr, Buford, GA 30518For SaleMLS ID #7774047, Seo Jin Lee, Heritage GA. Realty. FMLS GA
- $489,9004 bd3 ba2.7k sqft1238 Fairwinds Dr, Loganville, GA 30052For SaleMLS ID #7829756, Strom Thurman, Strom Thurman Realty Partners, LLC.. FMLS GA
- $519,9004 bd3 ba3.2k sqft3378 Long Creek Dr, Buford, GA 30519For SaleMLS ID #7653176, SENG LEE, Heritage GA. Realty. FMLS GA
- $629,0005 bd4 ba3.6k sqft2640 Ivy Brook Ln, Buford, GA 30519Active Under ContractMLS ID #10830189, Jenny Pan, Trans World Real Estate Service. GAMLS
- $535,0004 bd3 ba2.8k sqft3138 Lantana Way, Buford, GA 30519For SaleMLS ID #7763913, BRIAN KIM, Heritage GA. Realty. FMLS GA
- $510,0004 bd3 ba2.4k sqft291 Panicum St, Lawrenceville, GA 30046ActiveMLS ID #10771870, Michael Hoskin, Harry Norman Realtors. GAMLS
- $429,9904 bd3 ba2.6k sqft2562 Forest Meadow Ln, Lawrenceville, GA 30043ActiveMLS ID #10767859, Lacorya Reynolds, Zach Taylor Real Estate. GAMLS
- $530,0004 bd4 ba3.2k sqft540 Warm Springs Ct, Loganville, GA 30052ActiveMLS ID #10831574, Karen Hall, Keller Williams Atlanta Midtown. GAMLS
