Welcome to 1880 Browning Bend Court. This traditional, brick front home is nestled in the highly sought-after swim and tennis community of Austin Commons. This 5 bedroom, 4 bathroom home features an inviting open floor plan, coffered ceiling in dining and family rooms, chef's kitchen with granite countertops and lots of cabinetry. A main level bedroom and full bath provide the perfect set up for guests or in-laws. Upstairs, the oversized owner's suite is a true retreat, complete with sitting area, spa-like bath and an expansive walk-in closet. From the moment you arrive, you'll appreciate the inviting curb appeal, spacious design, and peaceful neighborhood setting that makes this home truly special. Conveniently located near top-rated Gwinnett County schools, shopping and dining, this home also offers easy access to major highways for commuting throughout Metro Atlanta.
Active
$465,000
1880 Browning Bend Ct, Dacula, GA 30019
5beds
3,166sqft
Single Family Residence, Residential
Built in 2016
7,840 Square Feet Lot
$461,800 Zestimate®
$147/sqft
$104/mo HOA
What's special
Inviting open floor planExpansive walk-in closetInviting curb appealSpa-like bathTraditional brick front home
- 139 days
- 193
- 9
Zillow last checked:
Listing updated:
Listed by:
Daryl Anderton,
Blueprint Realty Group NC, Inc 980-721-4719
Source: FMLS GA,MLS#: 7773565
Facts & features
Interior
Bedrooms & bathrooms
- Bedrooms: 5
- Bathrooms: 4
- Full bathrooms: 4
- Main level bathrooms: 1
- Main level bedrooms: 1
Rooms
- Room types: Office
Primary bedroom
- Features: Oversized Master
- Level: Oversized Master
Bedroom
- Features: Oversized Master
Primary bathroom
- Features: Double Vanity, Separate Tub/Shower
Dining room
- Features: Separate Dining Room
Kitchen
- Features: Eat-in Kitchen
Heating
- Central
Cooling
- Central Air
Appliances
- Included: Double Oven, Gas Cooktop
- Laundry: Upper Level
Features
- Coffered Ceiling(s), Walk-In Closet(s)
- Flooring: Carpet, Hardwood, Tile
- Windows: Double Pane Windows
- Basement: None
- Number of fireplaces: 1
- Fireplace features: Great Room
- Common walls with other units/homes: No Common Walls
Interior area
- Total structure area: 3,166
- Total interior livable area: 3,166 sqft
Video & virtual tour
Property
Parking
- Total spaces: 2
- Parking features: Garage
- Garage spaces: 2
Accessibility
- Accessibility features: None
Features
- Levels: Two
- Stories: 2
- Patio & porch: Patio
- Exterior features: Rain Gutters
- Pool features: None
- Spa features: None
- Fencing: None
- Has view: Yes
- View description: Other
- Waterfront features: None
- Body of water: None
Lot
- Size: 7,840 Square Feet
- Features: Back Yard, Front Yard
Details
- Additional structures: Garage(s)
- Parcel number: R5261 309
- Other equipment: None
- Horse amenities: None
Construction
Type & style
- Home type: SingleFamily
- Architectural style: Traditional
- Property subtype: Single Family Residence, Residential
Materials
- Wood Siding
- Foundation: Slab
- Roof: Shingle
Condition
- Resale
- New construction: No
- Year built: 2016
Utilities & green energy
- Electric: None
- Sewer: Public Sewer
- Water: Public
- Utilities for property: Electricity Available, Natural Gas Available, Water Available
Green energy
- Energy efficient items: None
- Energy generation: None
Community & HOA
Community
- Features: Homeowners Assoc, Pool, Tennis Court(s)
- Security: None
- Subdivision: Austin Commons
HOA
- Has HOA: Yes
- HOA fee: $1,250 annually
Location
- Region: Dacula
Financial & listing details
- Price per square foot: $147/sqft
- Tax assessed value: $482,200
- Annual tax amount: $6,840
- Date on market: 6/2/2026
- Cumulative days on market: 139 days
- Electric utility on property: Yes
- Road surface type: Asphalt, Paved
Estimated market value
$461,800
$439,000 - $485,000
$3,007/mo
Price history
| Date | Event | Price |
|---|---|---|
| 7/11/2026 | Price change | $465,000-2.1%$147/sqft |
Source:  FMLS GA #7773565 Report a problem FMLS GA #7773565 Report a problem | ||
| 6/2/2026 | Listed for sale | $475,000+84.2%$150/sqft |
Source: FMLS GA #7773565 Report a problem | ||
| 5/31/2016 | Sold | $257,941$81/sqft |
Source: Public Record Report a problem | ||
Public tax history
| Year | Property taxes | Tax assessment |
|---|---|---|
| 2026 | -- | $192,880 -2.9% |
| 2025 | $6,840 +11.5% | $198,600 +17.6% |
| 2024 | $6,133 -11.7% | $168,840 -9% |
| 2023 | $6,945 +27.7% | $185,560 +29% |
| 2022 | $5,437 +16.1% | $143,840 +19.2% |
| 2021 | $4,682 +8.1% | $120,720 +9.5% |
| 2020 | $4,330 +3.8% | $110,280 |
| 2019 | $4,170 | $110,280 +4.6% |
| 2018 | $4,170 +525.9% | $105,400 +824.6% |
| 2016 | $666 +51.4% | $11,400 |
| 2015 | $440 | $11,400 |
| 2014 | $440 | $11,400 +15.4% |
| 2012 | -- | $9,880 |
| 2011 | -- | $9,880 -29.4% |
| 2010 | -- | $14,000 |
| 2009 | -- | $14,000 |
Find assessor info on the county website
Monthly payment
Est. payment
Payment breakdown
Explore the cost of this home by adjusting the details. Changes won't be saved.Climate risks
Neighborhood: 30019
Nearby schools
Schools provided by the listing agent
- Elementary: Harbins
- Middle: McConnell
- High: Archer
Source: FMLS GA. This data may not be complete. We recommend contacting the local school district to confirm school assignments for this home.

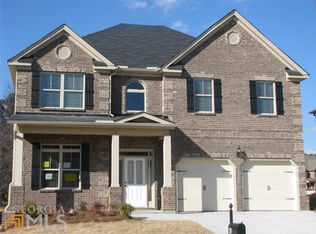

Similar homes
- $479,0005 bd4 ba3.2k sqft3196 Dolostone Way, Dacula, GA 30019Active
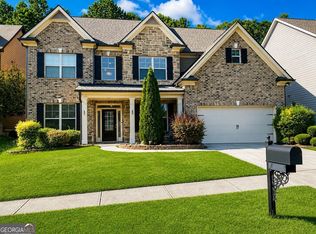
 MLS ID #10834799, Fabian Nwokoro, HomeSmart. GAMLS
 - $499,0005 bd3 ba3.1k sqft448 Cape Ivey Dr, Dacula, GA 30019For Sale
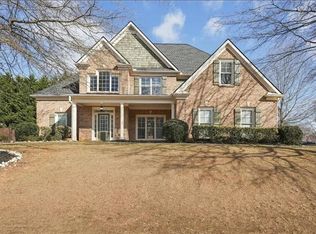
 MLS ID #7775680, Boby Uthuppan, Virtual Properties Realty. Biz. FMLS GA
 - $475,9004 bd3 ba3.1k sqft70 Stready Sta, Loganville, GA 30052For Sale
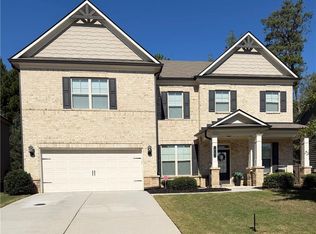 MLS ID #7855707, Indira Lopez Ocampo, Virtual Properties Realty.com. FMLS GA
 - $470,0005 bd3 ba3.2k sqft76 Mulberry Bush Dr, Loganville, GA 30052For Sale
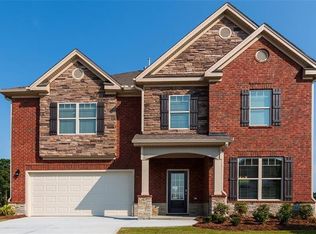 MLS ID #7848234, Stanley Nweke, Otentic Properties Realty, LLC. FMLS GA
 - $405,8005 bd3 ba2.9k sqft425 Beckenham Walk Dr, Dacula, GA 30019For SaleMLS ID #7819186, PAULINE NGUYEN, Milestone Realty, Inc.. FMLS GA
- $489,9884 bd3 ba2.7k sqft1238 Fairwinds Dr, Loganville, GA 30052For SaleMLS ID #7829756, Strom Thurman, Strom Thurman Realty Partners, LLC.. FMLS GA
- $459,9005 bd4 ba3.1k sqft165 Tara Blvd, Loganville, GA 30052ActiveMLS ID #10800096, Laura Newsome, Virtual Properties Realty.com. GAMLS
- $498,0005 bd3 ba2.9k sqft1343 Wilson Manor Cir, Lawrenceville, GA 30045For SaleMLS ID #7810906, Lizbeth Angarita, Virtual Properties Realty. Biz. FMLS GA
- $475,0005 bd4 ba3.1k sqft1377 Allspice Way, Lawrenceville, GA 30045ActiveMLS ID #10872204, Tuyen Luong, Simply Homes ATL. GAMLS
- $469,5004 bd3 ba2.9k sqft2470 Chandler Grove Dr, Buford, GA 30519For SaleMLS ID #7854925, Kwok NG, America Realty Center, Inc.. FMLS GA
- $479,0005 bd3 ba3k sqft1244 Amanda Jill Ct, Lawrenceville, GA 30045For SaleMLS ID #7800226, Marcelo Bump, NorthGroup Real Estate. FMLS GA
- $359,0005 bd3 ba2.3k sqft1026 Mason Lee Ave, Loganville, GA 30052For SaleMLS ID #7835635, NA LE, Good Investments Realty, Inc.. FMLS GA
- $420,0005 bd3 ba3k sqft895 Paper Creek Dr, Lawrenceville, GA 30046For SaleMLS ID #7815961, Basil Ibenyenwa, HomeSmart. FMLS GA
- $440,0004 bd4 ba2.3k sqft909 Mendenhall Way, Grayson, GA 30017ActiveMLS ID #10785095, Mark Spain, Mark Spain Real Estate. GAMLS
- $499,0005 bd3 ba3.2k sqft2118 Water Mill Ct, Buford, GA 30519ActiveMLS ID #10848840, Lynne Stephens, Otter Realty LLC. GAMLS
- $475,0005 bd3 ba2.4k sqft767 Edgeley Ln, Lawrenceville, GA 30044For SaleMLS ID #7791965, Sonia Lopez, EXP Realty, LLC.. FMLS GA
- $429,9004 bd3 ba2.1k sqft1533 Maddox Ln, Monroe, GA 30656For SaleMLS ID #7803329, Keichla Santiago, HomeSmart. FMLS GA
- $364,9003 bd2 ba2.5k sqft970 Charles Hall Dr, Dacula, GA 30019For SaleMLS ID #7827336, Gracelyn Blakemore, Platinum Property Management Services, Inc.. FMLS GA
- $439,9005 bd3 ba3.4k sqft2320 Turtle Creek Way, Lawrenceville, GA 30043For SaleMLS ID #7814759, DEIDRA RICHARDS, Wynd Realty, LLC. FMLS GA
- $430,0005 bd3 ba3.1k sqft4236 Water Mill Dr, Buford, GA 30519For SaleMLS ID #7835982, Beth Ann Hunter, RPM Realty, Inc.. FMLS GA
