Situated near the entrance of Magruder Crossing, you'll barely pull into this quiet community before you're home and entering your sanctuary. This 3-bedroom, 2-bath + BONUS ROOM home offers an open floorplan, roommate-style living quarters, tons of storage, and a GREAT backyard! The spacious primary suite feels like a retreat with 2 walk-in closets and a large ensuite bath featuring a soaking tub, separate shower, double vanities, and powder room. The roomy open-concept kitchen features on-trend white appliances, generous cabinetry, a step-in pantry, and granite countertops. The kitchen flows effortlessly into the additional dining, den, and family room areas, making the entire space an extension of your entertaining area. A cozy gas fireplace anchors the den. Vaulted ceilings, half-walls, and a connected layout enhance the spacious feel of the split floorplan while keeping everyone connected. You'll find lots of closets and storage throughout, plus flexible spaces for whatever life calls for - including an extra rear room perfect for a home gym, library, craft room, game room, or office. And then there's the BONUS ROOM above the garage, adding even more square footage and potential! The interior flows beautifully from room to room with a mix of hardwood, carpet, and laminate flooring. Step through the backdoor beneath the covered porch and discover the beautiful, tiered, fully fenced backyard and patio. This peaceful backyard is a selling point in its own right, featuring mature landscaping and plenty of room to create your garden oasis, pet paradise, or backyard gathering space. A delightful setting! Located in a quiet, convenient community less than 4 miles from I-85 via 324/Auburn Rd., with grocery stores and local schools nearby. The Mall of Georgia is just a short drive away. Enjoy sidewalks throughout the community and a community pool for those hot Georgia summer days! Spacious. Flexible. Convenient. And a backyard you'll want to come home to.
Active
$364,900
970 Charles Hall Dr, Dacula, GA 30019
3beds
2,520sqft
Single Family Residence, Residential
Built in 2001
0.28 Acres Lot
$360,900 Zestimate®
$145/sqft
$25/mo HOA
What's special
Great backyardOpen floorplanStep-in pantryOn-trend white appliancesSeparate showerGranite countertopsGenerous cabinetry
- 26 days
- 779
- 57
Likely to sell faster than
Zillow last checked:
Listing updated:
Listed by:
Gracelyn Blakemore,
Platinum Property Management Services, Inc. 678-710-8056
Source: FMLS GA,MLS#: 7827336
Facts & features
Interior
Bedrooms & bathrooms
- Bedrooms: 3
- Bathrooms: 2
- Full bathrooms: 2
- Main level bathrooms: 2
- Main level bedrooms: 3
Rooms
- Room types: Bonus Room, Den, Dining Room, Family Room, Game Room, Master Bathroom, Master Bedroom, Office
Primary bedroom
- Features: Master on Main, Roommate Floor Plan, Split Bedroom Plan
- Level: Master on Main, Roommate Floor Plan, Split Bedroom Plan
Bedroom
- Features: Master on Main, Roommate Floor Plan, Split Bedroom Plan
Primary bathroom
- Features: Double Vanity, Separate Tub/Shower, Soaking Tub
Dining room
- Features: Separate Dining Room
Kitchen
- Features: Breakfast Bar, Breakfast Room, Cabinets White, Pantry, Stone Counters, View to Family Room
Heating
- Central
Cooling
- Ceiling Fan(s), Central Air
Appliances
- Included: Dishwasher, Disposal, Dryer, Gas Oven, Gas Range, Microwave, Refrigerator, Washer
- Laundry: Laundry Room, Main Level
Features
- Double Vanity, Entrance Foyer, His and Hers Closets, Vaulted Ceiling(s), Walk-In Closet(s)
- Flooring: Carpet, Ceramic Tile, Hardwood, Laminate
- Windows: Shutters
- Basement: None
- Number of fireplaces: 1
- Fireplace features: Gas Log
- Common walls with other units/homes: No Common Walls
Interior area
- Total structure area: 2,520
- Total interior livable area: 2,520 sqft
Video & virtual tour
Property
Parking
- Total spaces: 2
- Parking features: Attached, Garage, Garage Faces Front
- Attached garage spaces: 2
Accessibility
- Accessibility features: None
Features
- Levels: One and One Half
- Stories: 1
- Patio & porch: Covered, Rear Porch
- Exterior features: Awning(s), Private Yard, Rain Gutters
- Pool features: None
- Spa features: None
- Fencing: Back Yard
- Has view: Yes
- View description: Neighborhood
- Waterfront features: None
- Body of water: None
Lot
- Size: 0.28 Acres
- Features: Back Yard, Front Yard, Landscaped
Details
- Additional structures: None
- Parcel number: R2001 733
- Other equipment: Satellite Dish
- Horse amenities: None
Construction
Type & style
- Home type: SingleFamily
- Architectural style: Ranch
- Property subtype: Single Family Residence, Residential
Materials
- Brick Front, Wood Siding
- Foundation: Slab
- Roof: Shingle
Condition
- Resale
- New construction: No
- Year built: 2001
Utilities & green energy
- Electric: 220 Volts
- Sewer: Public Sewer
- Water: Public
- Utilities for property: Cable Available, Electricity Available, Natural Gas Available
Green energy
- Energy efficient items: None
- Energy generation: None
Community & HOA
Community
- Features: Pool, Sidewalks
- Security: Carbon Monoxide Detector(s), Smoke Detector(s)
- Subdivision: Magruder Crossing
HOA
- Has HOA: Yes
- Services included: Swim
- HOA fee: $300 annually
Location
- Region: Dacula
Financial & listing details
- Price per square foot: $145/sqft
- Tax assessed value: $422,500
- Annual tax amount: $6,278
- Date on market: 9/1/2026
- Cumulative days on market: 27 days
- Electric utility on property: Yes
- Road surface type: Concrete
Estimated market value
$360,900
$343,000 - $379,000
$2,449/mo
Price history
| Date | Event | Price |
|---|---|---|
| 9/1/2026 | Listed for sale | $364,900$145/sqft |
Source:  FMLS GA #7827336 Report a problem FMLS GA #7827336 Report a problem | ||
| 7/29/2024 | Listing removed | -- |
Source: Zillow Rentals Report a problem | ||
| 7/9/2024 | Price change | $2,300-4.2%$1/sqft |
Source: Zillow Rentals Report a problem | ||
| 6/26/2024 | Price change | $2,400-7.7%$1/sqft |
Source: Zillow Rentals Report a problem | ||
| 6/4/2024 | Listed for rent | $2,600$1/sqft |
Source: Zillow Rentals Report a problem | ||
Public tax history
| Year | Property taxes | Tax assessment |
|---|---|---|
| 2025 | $6,278 +2.1% | $169,000 +4.6% |
| 2024 | $6,147 +0% | $161,640 |
| 2023 | $6,147 +14.8% | $161,640 +15.3% |
| 2022 | $5,353 +31.7% | $140,200 +37% |
| 2021 | $4,063 -0.6% | $102,360 |
| 2020 | $4,086 +15.6% | $102,360 +12.7% |
| 2019 | $3,534 | $90,840 +6.8% |
| 2018 | $3,534 +24% | $85,080 +20.2% |
| 2016 | $2,849 +182.4% | $70,760 +19.2% |
| 2015 | $1,009 | $59,360 |
| 2014 | $1,009 +19.1% | $59,360 +25.9% |
| 2013 | $847 | $47,160 |
| 2012 | -- | $47,160 -16.5% |
| 2011 | -- | $56,480 -20.1% |
| 2010 | -- | $70,720 |
| 2009 | -- | $70,720 |
| 2007 | -- | $70,720 |
| 2006 | -- | $70,720 |
| 2005 | -- | $70,720 |
| 2004 | -- | $70,720 |
| 2003 | -- | $70,720 |
| 2002 | $2,294 | $70,720 |
Find assessor info on the county website
Monthly payment
Est. payment
Payment breakdown
Explore the cost of this home by adjusting the details. Changes won't be saved.Climate risks
Neighborhood: 30019
Nearby schools
Schools provided by the listing agent
- Elementary: Dacula
- Middle: Dacula
- High: Dacula
Source: FMLS GA. This data may not be complete. We recommend contacting the local school district to confirm school assignments for this home.
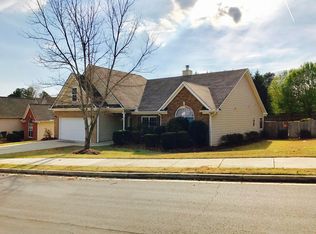
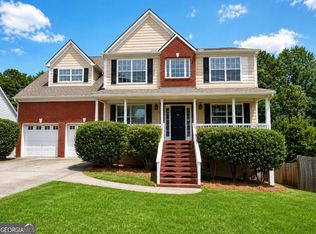
Similar homes
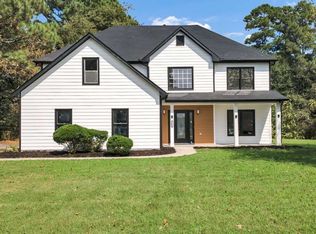
- $364,9003 bd2 ba1.6k sqft317 Carlton Chase Ct, Dacula, GA 30019For Sale
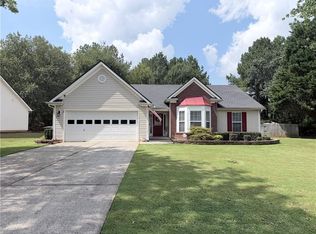
 MLS ID #7829584, Charles Li, Realty Resources ATL, Inc.. FMLS GA
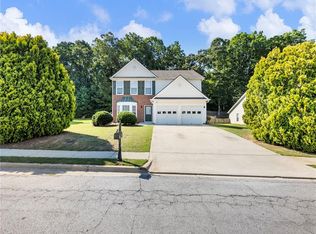
 - $399,9003 bd2 ba2k sqft3530 Hog Mountain Rd, Dacula, GA 30019For Sale
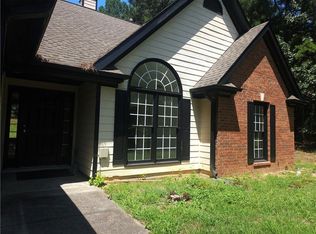 MLS ID #7829030, Saadiya Deane, SRBOA, Inc.. FMLS GA
 - $489,0005 bd3 ba2.3k sqft1615 Burnt Oak Way, Dacula, GA 30019Active
 MLS ID #10852553, Kelly Logan, Realty of America. GAMLS
 - $399,9004 bd3 ba2.4k sqft2535 Fairmont Park Ct, Dacula, GA 30019For Sale
 MLS ID #7803655, Joshua Grindle, Grindle Real Estate Group. FMLS GA
 - $425,8955 bd3 ba2.9k sqft425 Beckenham Walk Dr, Dacula, GA 30019For SaleMLS ID #7819186, PAULINE NGUYEN, Milestone Realty, Inc.. FMLS GA
- $359,9003 bd2 ba2.3k sqft6035 Daffodil Dr, Flowery Branch, GA 30542ActiveMLS ID #10849459, Jessica A Wade, eXp Realty. GAMLS
- $390,0003 bd2 ba1.8k sqft3349 Hampton Trace Ct, Buford, GA 30519For SaleMLS ID #7814728, Kristi Hale, GT Realty ATL. FMLS GA
- $369,9994 bd3 ba2k sqft975 Whitehead Rd, Sugar Hill, GA 30518For SaleMLS ID #7835451, Trevor Johnstone, Johnstone Real estate Professionals, LLC. FMLS GA
- $330,0003 bd3 ba2.1k sqft455 Madison Chase Dr, Lawrenceville, GA 30045ActiveMLS ID #10825683, Mayra Senquiz, Your Home Sold Guaranteed. GAMLS
- $349,9004 bd3 ba1.8k sqft921 Tucker Ln, Loganville, GA 30052For SaleMLS ID #7832883, HavenHouse Properties, Virtual Properties Realty.Net, LLC.. FMLS GA
- $389,9003 bd2 ba1.8k sqft250 Twin Brook Way, Lawrenceville, GA 30043For SaleMLS ID #7820783, KYONG KIM, Focus Realty. FMLS GA
- $385,0003 bd3 ba1.9k sqft2675 Sardis Chase Ct, Buford, GA 30519For SaleMLS ID #7746771, MAY PERO, Virtual Properties Realty. Biz. FMLS GA
- $425,0004 bd3 ba2.3k sqft1060 Charter Club Dr, Lawrenceville, GA 30043For SaleMLS ID #7813563, Duyen Lam, Good Investments Realty, Inc.. FMLS GA
- $370,0004 bd3 ba1.9k sqft2965 Riverbend Dr, Snellville, GA 30078For SaleMLS ID #7792069, Anna Claire Schroll, Lotus Property Investments, LLC.. FMLS GA
- $409,9004 bd2 ba2.1k sqft1603 Leather Lake Ct, Lawrenceville, GA 30043For SaleMLS ID #7834298, THUY KHANH HUYNH, Virtual Properties Realty. Biz. FMLS GA
- $369,9003 bd3 ba1.9k sqft2718 Sardis Chase Ct, Buford, GA 30519For SaleMLS ID #7752548, GEORGE BISHARA, Maximum One Realty Greater ATL.. FMLS GA
- $410,5006 bd3 ba3.3k sqft1873 Tulip Petal Rd, Auburn, GA 30011For SaleMLS ID #7771062, TRISH NGUYEN, Virtual Properties Realty. Biz. FMLS GA
- $360,0003 bd2 ba1.7k sqft326 Cedar Ridge Dr, Braselton, GA 30517For SaleMLS ID #7751253, Tammy Taylor, Taylored Realty, Inc.. FMLS GA
- $349,0003 bd3 ba2.1k sqft3341 Cooper Woods Dr, Loganville, GA 30052For SaleMLS ID #7829552, Anthony Gioia, All County Expert Property Management. FMLS GA
- $395,0003 bd2 ba1.9k sqft1441 Shady Cove Ln, Lawrenceville, GA 30043For SaleMLS ID #7834780, QUANG DUONG, Milestone Realty, Inc.. FMLS GA
