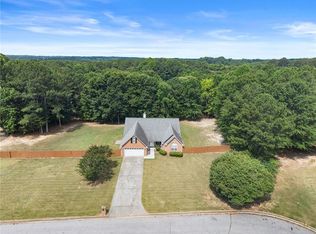
Welcome to 3305 Kelly Glen Ct in Dacula — a rare opportunity to enjoy peaceful country living with space, privacy, and room to grow! Tucked away in a quiet cul-de-sac on approximately 2 private acres, this charming 4-bedroom, 2-bath home offers a serene setting while still being close to everyday conveniences in a rapidly growing area. Inside, you’ll find a spacious layout designed for comfortable living and entertaining. The large kitchen serves as the heart of the home, offering plenty of room for cooking and gathering. Natural light fills the inviting sunroom, creating a relaxing retreat with beautiful views of the expansive property. Step outside onto the deck—perfect for outdoor dining, morning coffee, or unwinding while enjoying the peaceful surroundings. The outdoor space is where this property truly stands out. With a versatile outbuilding for storage, hobbies, or a workshop, plus ample acreage for animals, gardening, or future possibilities, the options are endless. A gentle creek flowing through the backyard adds to the natural beauty and enhances the sense of privacy. Enjoy the best of both worlds—quiet, private living in a cul-de-sac setting with convenient access to shopping, dining, and nearby amenities. Don’t miss your chance to own this private retreat on 2 acres—schedule your showing today!
Active
Price cut: $6K (6/23)
$469,000
3305 Kelly Glen Ct, Dacula, GA 30019
4beds
2,422sqft
Single Family Residence, Residential
Built in 1985
2 Acres Lot
$459,500 Zestimate®
$194/sqft
$-- HOA
What's special
Inviting sunroomSpacious layoutQuiet rural cul-de-sac
- 159 days
- 434
- 20
Zillow last checked:
Listing updated:
Listed by:
Justin S White,
Rock River Realty, LLC. 770-309-6536
Source: FMLS GA,MLS#: 7746103
Facts & features
Interior
Bedrooms & bathrooms
- Bedrooms: 4
- Bathrooms: 2
- Full bathrooms: 2
- Main level bathrooms: 2
- Main level bedrooms: 4
Rooms
- Room types: Family Room, Sun Room
Primary bedroom
- Features: Master on Main, Split Bedroom Plan, Other
- Level: Master on Main, Split Bedroom Plan, Other
Bedroom
- Features: Master on Main, Split Bedroom Plan, Other
Primary bathroom
- Features: Double Vanity, Tub/Shower Combo
Dining room
- Features: Seats 12+, Separate Dining Room
Kitchen
- Features: Breakfast Bar, Cabinets White, Eat-in Kitchen, Kitchen Island, Pantry Walk-In, Solid Surface Counters, View to Family Room
Heating
- Central, Electric, Forced Air
Cooling
- Ceiling Fan(s), Central Air
Appliances
- Included: Dishwasher, Electric Oven, Refrigerator
- Laundry: Common Area, Laundry Room, Main Level
Features
- Entrance Foyer, High Ceilings 9 ft Main, High Speed Internet
- Flooring: Carpet, Ceramic Tile, Hardwood
- Windows: Insulated Windows
- Basement: Crawl Space
- Number of fireplaces: 1
- Fireplace features: Family Room
- Common walls with other units/homes: No Common Walls
Interior area
- Total structure area: 2,422
- Total interior livable area: 2,422 sqft
Video & virtual tour
Property
Parking
- Total spaces: 2
- Parking features: Attached, Driveway, Garage
- Attached garage spaces: 2
- Has uncovered spaces: Yes
Accessibility
- Accessibility features: None
Features
- Levels: One
- Stories: 1
- Patio & porch: Deck
- Exterior features: Private Yard, Other
- Pool features: None
- Spa features: None
- Fencing: Fenced
- Has view: Yes
- View description: Creek/Stream, Other
- Has water view: Yes
- Water view: Creek/Stream
- Waterfront features: None
- Body of water: None
Lot
- Size: 2 Acres
- Features: Back Yard, Creek On Lot, Farm, Landscaped, Pasture, Private
Details
- Additional structures: Outbuilding
- Parcel number: R5345 023
- Other equipment: None
- Horse amenities: None
Construction
Type & style
- Home type: SingleFamily
- Architectural style: Ranch
- Property subtype: Single Family Residence, Residential
Materials
- Cedar, Frame, Wood Siding
- Foundation: Block
- Roof: Composition
Condition
- Resale
- New construction: No
- Year built: 1985
Utilities & green energy
- Electric: None
- Sewer: Septic Tank
- Water: Public
- Utilities for property: Cable Available, Electricity Available, Natural Gas Available, Phone Available, Underground Utilities, Water Available
Green energy
- Energy efficient items: None
- Energy generation: None
Community & HOA
Community
- Features: None
- Security: None
- Subdivision: None
HOA
- Has HOA: No
Location
- Region: Dacula
Financial & listing details
- Price per square foot: $194/sqft
- Tax assessed value: $340,800
- Annual tax amount: $5,256
- Date on market: 4/2/2026
- Cumulative days on market: 159 days
- Electric utility on property: Yes
- Road surface type: None
Estimated market value
$459,500
$437,000 - $482,000
$2,470/mo
Price history
| Date | Event | Price |
|---|---|---|
| 6/23/2026 | Price change | $469,000-1.3%$194/sqft |
Source:  FMLS GA #7746103 Report a problem FMLS GA #7746103 Report a problem | ||
| 4/2/2026 | Listed for sale | $475,000+3.5%$196/sqft |
Source: FMLS GA #7746103 Report a problem | ||
| 11/15/2024 | Listing removed | $2,335$1/sqft |
Source: Zillow Rentals Report a problem | ||
| 11/1/2024 | Price change | $2,335-2.5%$1/sqft |
Source: Zillow Rentals Report a problem | ||
| 10/16/2024 | Price change | $2,395-4.6%$1/sqft |
Source: Zillow Rentals Report a problem | ||
| 10/12/2024 | Price change | $2,510-2.5%$1/sqft |
Source: Zillow Rentals Report a problem | ||
| 9/23/2024 | Price change | $2,575-1.3%$1/sqft |
Source: Zillow Rentals Report a problem | ||
| 9/10/2024 | Listed for rent | $2,610$1/sqft |
Source: Zillow Rentals Report a problem | ||
| 6/16/2022 | Sold | $459,000$190/sqft |
Source: FMLS GA #7054865 Report a problem | ||
| 6/1/2022 | Pending sale | $459,000$190/sqft |
Source:  GAMLS #10052001 Report a problem GAMLS #10052001 Report a problem | ||
| 5/25/2022 | Listed for sale | $459,000+83.6%$190/sqft |
Source: GAMLS #10052001 Report a problem | ||
| 6/28/2012 | Listing removed | $250,000$103/sqft |
Source: Nikki Bonds #4225884 Report a problem | ||
| 5/18/2012 | Listed for sale | $250,000$103/sqft |
Source: Nikki Bonds #4225884 Report a problem | ||
| 7/21/2011 | Listing removed | $250,000$103/sqft |
Source: Keller Williams Realty #3067666 Report a problem | ||
| 5/22/2011 | Price change | $250,000-7.1%$103/sqft |
Source: Keller Williams Realty #3067666 Report a problem | ||
| 11/4/2010 | Listed for sale | $269,000+7.6%$111/sqft |
Source: RE/MAX Greater Atlanta #4143144 Report a problem | ||
| 4/4/2007 | Sold | $250,000$103/sqft |
Source: Public Record Report a problem | ||
Public tax history
| Year | Property taxes | Tax assessment |
|---|---|---|
| 2025 | $5,256 -0.8% | $136,320 |
| 2024 | $5,298 +31.6% | $136,320 -11.7% |
| 2023 | $4,026 +4.1% | $154,320 +44.4% |
| 2022 | $3,869 -1.4% | $106,880 |
| 2021 | $3,925 -0.6% | $106,880 |
| 2020 | $3,949 +24.4% | $106,880 +25.9% |
| 2019 | $3,174 | $84,920 |
| 2018 | $3,174 -0.7% | $84,920 |
| 2016 | $3,196 -1.1% | $84,920 |
| 2015 | $3,232 | $84,920 +2.7% |
| 2014 | $3,232 +20.1% | $82,680 +19.3% |
| 2013 | $2,691 | $69,280 -1.1% |
| 2012 | -- | $70,040 |
| 2011 | -- | $70,040 -28.6% |
| 2010 | -- | $98,120 |
| 2009 | -- | $98,120 +81.7% |
| 2007 | -- | $54,000 |
| 2006 | -- | $54,000 |
| 2005 | -- | $54,000 |
| 2004 | $612 -0.1% | $54,000 |
| 2003 | $612 -49.8% | $54,000 |
| 2002 | $1,220 -5.3% | $54,000 |
| 2001 | $1,287 | $54,000 |
Find assessor info on the county website
Monthly payment
Est. payment
Payment breakdown
Explore the cost of this home by adjusting the details. Changes won't be saved.Climate risks
Neighborhood: 30019
Nearby schools
Schools provided by the listing agent
- Elementary: Harbins
- Middle: McConnell
- High: Archer
Source: FMLS GA. This data may not be complete. We recommend contacting the local school district to confirm school assignments for this home.
Similar homes
- $450,0004 bd3 ba2.6k sqft727 Tanners Bridge Cir, Bethlehem, GA 30620Active
 MLS ID #10833168, Cecilia Van Ness, Atlanta Communities. GAMLS
 - $460,0004 bd2 ba2.6k sqft4011 Lafayette Way, Loganville, GA 30052For Sale
 MLS ID #7828369, Andrea Seeney, Atlanta Fine Homes Sotheby's International. FMLS GA
 - $487,0004 bd4 ba3.6k sqft2266 Orion Ct, Grayson, GA 30017Active
 MLS ID #10797066, Amy Cook, BHGRE Metro Brokers. GAMLS
 - $399,9004 bd3 ba2.1k sqft1192 Apalachee Run Trl, Dacula, GA 30019Active
 MLS ID #10815445, Jenneisha Parker, Hester Group, REALTORS. GAMLS
 - $469,9003 bd3 ba1.5k sqft3259 Etchison Rd, Loganville, GA 30052ActiveMLS ID #10766460, Blake Glover, Communities Real Estate. GAMLS
- $425,0003 bd2 ba1.8k sqft493 Youth Jersey Rd, Covington, GA 30014ActiveMLS ID #10833695, Justin Bridges, Virtual Properties Realty.com. GAMLS
- $409,9004 bd3 ba3.2k sqft855 Tibwin Pl, Lawrenceville, GA 30045ActiveMLS ID #10795313, Beverly Hart, BHHS Georgia Properties. GAMLS
- $339,9993 bd3 ba1.9k sqft84 Hebron Church Rd, Dacula, GA 30019For SaleMLS ID #7753400, Kail Goldfuss, OneSource Real Estate, LLC. FMLS GA
- $375,0004 bd3 ba2.5k sqft1082 Eastmill Cv, Dacula, GA 30019For SaleMLS ID #7790687, My Tran, Virtual Properties Realty.com. FMLS GA
- $349,9994 bd3 ba2.2k sqft1544 Mill Creek Rd, Bethlehem, GA 30620ActiveMLS ID #10828187, Walter Aguirre, RE/MAX Center. GAMLS
- $424,9003 bd3 ba3k sqft860 Scenic Lake Dr, Lawrenceville, GA 30045ActiveMLS ID #10792565, Alyssa Douglas, GA Realty LLC. GAMLS
- $485,0003 bd2 ba2.7k sqft765 Winston Dr, Lawrenceville, GA 30044ActiveMLS ID #10836974, Kathy Coots, Keller Williams Realty Atl. Partners. GAMLS
- $450,0005 bd3 ba2.1k sqft3587 Miller Bottom Rd, Loganville, GA 30052ActiveMLS ID #10809943, Mercille Adams, Hester Group, REALTORS. GAMLS
- $359,9003 bd3 ba3.4k sqft3241 Victoria Place Dr, Loganville, GA 30052Active Under ContractMLS ID #10835991, Zain Arif, Keller Williams Realty PeachtreeRoad. GAMLS
- $350,0005 bd3 ba3.2k sqft2128 Cluster Ln, Grayson, GA 30017ActiveMLS ID #10840138, Nikhil Sharma, TOP Brokerage. GAMLS
- $420,0006 bd3 ba3.5k sqft1030 Chimney Trace Way, Lawrenceville, GA 30045For SaleMLS ID #7815332, Henry Alvarenga, Chapman Hall Realty. FMLS GA
- $385,0004 bd3 ba2.4k sqft123 The Esplanade Way, Loganville, GA 30052For SaleMLS ID #7819268, Kimberly Bishop, American Realty Professionals of Georgia, LLC.. FMLS GA
- $459,0005 bd3 ba2.6k sqft1196 Adah Ct, Lawrenceville, GA 30043For SaleMLS ID #7779431, MONINDER KAUR, Sellect Realty of Georgia, LLC.. FMLS GA
- $415,0004 bd3 ba3.1k sqft775 Paper Creek Dr, Lawrenceville, GA 30046For SaleMLS ID #7753064, Sara Vo, First United Realty of Ga, Inc.. FMLS GA
- $469,5004 bd3 ba2.9k sqft2470 Chandler Grove Dr, Buford, GA 30519For SaleMLS ID #7805437, Kwok NG, America Realty Center, Inc.. FMLS GA
