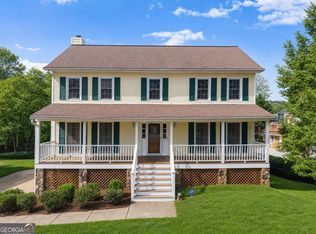
Prepare for that wow factor. Others don’t compare. This 5-bedroom brick-front traditional home has timeless appeal and an unassuming façade. It is situated on a large lot and in a cul-de-sac. Located conveniently in The Hadaway subdivision, the home, which boasts a new HVAC and a new roof will require low maintenance and is move-in-ready. Walk inside the foyer and venture past the dining area to a kitchen which includes a greatly oversized pantry with abundant shelving. This chef-inspired kitchen also contains granite countertops which are not only attractive but also great for preparing family meals. A cozy breakfast nook is nestled in the corner of the kitchen behind the granite counters. Both make this a family-friendly eat-in kitchen and create a warm environment. Kitchen also boasts a walk in pantry.The family room features a gas log fire place, and is next to a dedicated laundry room and a half bath. Venture upstairs to the large master suite which contains an ensuite bath with double vanity and separate tub and shower. The oversized tub is perfect for soaking. The walk-in closet in the master suite is extremely spacious. In addition, there are four other bedrooms upstairs to house your family members or guests. This home is situated on a tree-lined property and includes a fully-fenced back yard. Naturally, the HOA provides top notch landscaping of common areas. This is a swim-tennis community in which residents also enjoy a pickle ball court. Furthermore, this home’s long driveway and end-of-street location provide guests with ample parking when you choose to entertain. This is a family-friendly community near Mountain View High School, Top Golf, Andretti Indoor Karting and Games, Mall of Georgia, Rabbit Hill Park and many more local attractions. For your convenience, it provides easy access to I-85, State Route 316, Brasselton Highway and downtown Lawrenceville.
Active
Price cut: $36K (7/20)
$459,000
1196 Adah Ct, Lawrenceville, GA 30043
5beds
2,688sqft
:
Get pre-qualified$2,955/mo
Single Family Residence, Residential
Built in 1997
0.41 Acres Lot
$454,400 Zestimate®
$171/sqft
$100/mo HOA
What's special
End-of-street locationHalf bathCozy breakfast nookTree-lined propertyLarge lotGranite countertopsFamily-friendly eat-in kitchen
- 30 days |
- 297 |
- 5 |
Zillow last checked:
Listing updated:
Listed by:
MONINDER KAUR,
Sellect Realty of Georgia, LLC. 770-509-0265
Source: FMLS GA,MLS#: 7779431
Facts & features
Interior
Bedrooms & bathrooms
- Bedrooms: 5
- Bathrooms: 3
- Full bathrooms: 2
- 1/2 bathrooms: 1
Primary bedroom
- Features: Oversized Master
- Level: Oversized Master
Bedroom
- Features: Oversized Master
Primary bathroom
- Features: Double Vanity, Separate Tub/Shower, Soaking Tub
Dining room
- Features: Open Concept
Kitchen
- Features: Breakfast Bar, Cabinets White, Eat-in Kitchen, Pantry Walk-In, Stone Counters
Heating
- Central, Forced Air, Heat Pump, Natural Gas
Cooling
- Ceiling Fan(s), Central Air
Appliances
- Included: Dishwasher, Disposal, ENERGY STAR Qualified Water Heater, Gas Oven
- Laundry: In Hall, Laundry Room, Lower Level, Main Level
Features
- Crown Molding, Double Vanity
- Flooring: Carpet, Ceramic Tile, Hardwood
- Windows: Double Pane Windows
- Basement: None
- Number of fireplaces: 1
- Fireplace features: Gas Log, Gas Starter, Great Room
- Common walls with other units/homes: No Common Walls
Interior area
- Total structure area: 2,688
- Total interior livable area: 2,688 sqft
Video & virtual tour
Property
Parking
- Total spaces: 2
- Parking features: Attached, Garage, Garage Door Opener, Garage Faces Front, Kitchen Level, Level Driveway
- Attached garage spaces: 2
- Has uncovered spaces: Yes
Accessibility
- Accessibility features: None
Features
- Levels: Two
- Stories: 2
- Patio & porch: Patio
- Exterior features: Balcony, No Dock
- Pool features: None
- Spa features: None
- Fencing: Back Yard
- Has view: Yes
- View description: Other
- Waterfront features: None
- Body of water: None
Lot
- Size: 0.41 Acres
- Features: Back Yard, Cul-De-Sac
Details
- Parcel number: R7025 234
- Other equipment: None
- Horse amenities: None
Construction
Type & style
- Home type: SingleFamily
- Architectural style: Contemporary,Traditional
- Property subtype: Single Family Residence, Residential
Materials
- Brick Front, Cement Siding
- Foundation: Slab
- Roof: Shingle
Condition
- Resale
- New construction: No
- Year built: 1997
Utilities & green energy
- Electric: 110 Volts, 220 Volts
- Sewer: Public Sewer
- Water: Public
- Utilities for property: Cable Available, Electricity Available, Natural Gas Available, Phone Available, Sewer Available, Water Available
Green energy
- Energy efficient items: None
- Energy generation: None
Community & HOA
Community
- Features: Homeowners Assoc
- Security: Carbon Monoxide Detector(s), Secured Garage/Parking, Smoke Detector(s)
- Subdivision: The Hadaway
HOA
- Has HOA: Yes
- HOA fee: $600 semi-annually
Location
- Region: Lawrenceville
Financial & listing details
- Price per square foot: $171/sqft
- Tax assessed value: $392,600
- Annual tax amount: $5,275
- Date on market: 6/29/2026
- Cumulative days on market: 31 days
- Electric utility on property: Yes
- Road surface type: Asphalt, Concrete, Paved
Estimated market value
$454,400
$432,000 - $477,000
$2,586/mo
Price history
| Date | Event | Price |
|---|---|---|
| 7/20/2026 | Price change | $459,000-7.3%$171/sqft |
Source:  FMLS GA #7779431 Report a problem FMLS GA #7779431 Report a problem | ||
| 6/29/2026 | Listed for sale | $495,000+3.1%$184/sqft |
Source: FMLS GA #7779431 Report a problem | ||
| 5/1/2026 | Listing removed | $480,000$179/sqft |
Source: FMLS GA #7674264 Report a problem | ||
| 2/15/2026 | Price change | $480,000-1.6%$179/sqft |
Source: FMLS GA #7674264 Report a problem | ||
| 1/18/2026 | Price change | $488,000-1.4%$182/sqft |
Source: FMLS GA #7674264 Report a problem | ||
| 1/11/2026 | Price change | $495,000-0.8%$184/sqft |
Source: FMLS GA #7674264 Report a problem | ||
| 12/2/2025 | Price change | $499,000-0.4%$186/sqft |
Source: FMLS GA #7674264 Report a problem | ||
| 11/13/2025 | Listed for sale | $501,000+25.3%$186/sqft |
Source: FMLS GA #7674264 Report a problem | ||
| 3/28/2022 | Sold | $400,000$149/sqft |
Source: FMLS GA #6999462 Report a problem | ||
| 2/28/2022 | Pending sale | $400,000$149/sqft |
Source: FMLS GA #6999462 Report a problem | ||
| 2/16/2022 | Listed for sale | $400,000$149/sqft |
Source: FMLS GA #6999462 Report a problem | ||
| 2/16/2022 | Pending sale | $400,000$149/sqft |
Source: FMLS GA #6999462 Report a problem | ||
| 2/14/2022 | Contingent | $400,000$149/sqft |
Source: FMLS GA #6999462 Report a problem | ||
| 2/11/2022 | Listed for sale | $400,000+63.3%$149/sqft |
Source: FMLS GA #6999462 Report a problem | ||
| 5/21/2018 | Sold | $245,000+8.9%$91/sqft |
Source: Public Record Report a problem | ||
| 12/17/2017 | Listing removed | $1,500$1/sqft |
Source: Eagle Realty Associates, LLC #8295976 Report a problem | ||
| 12/6/2017 | Listed for rent | $1,500$1/sqft |
Source: Eagle Realty Associates, LLC #8295976 Report a problem | ||
| 5/16/2008 | Listing removed | $225,000$84/sqft |
Source: Number1Expert #2374431 Report a problem | ||
| 3/6/2008 | Price change | $225,000+14900%$84/sqft |
Source: Number1Expert #2374431 Report a problem | ||
| 2/11/2008 | Listed for sale | $1,500-98.9%$1/sqft |
Source: Number1Expert #2374431 Report a problem | ||
| 11/18/1997 | Sold | $140,900$52/sqft |
Source: Public Record Report a problem | ||
Public tax history
| Year | Property taxes | Tax assessment |
|---|---|---|
| 2025 | $5,275 -4% | $157,040 -1.4% |
| 2024 | $5,495 +9.4% | $159,320 -0.4% |
| 2023 | $5,022 -5.3% | $160,000 +13.4% |
| 2022 | $5,304 +37% | $141,120 +42.4% |
| 2021 | $3,870 +0.4% | $99,080 +1.1% |
| 2020 | $3,853 +3.7% | $98,000 |
| 2019 | $3,715 | $98,000 +2.6% |
| 2018 | $3,715 +24.3% | $95,520 +18.3% |
| 2016 | $2,988 | $80,760 +6.7% |
| 2015 | $2,988 | $75,680 +9.9% |
| 2014 | $2,988 | $68,880 +11% |
| 2013 | -- | $62,040 -10.7% |
| 2012 | -- | $69,480 |
| 2011 | -- | $69,480 -12.6% |
| 2010 | -- | $79,480 |
| 2009 | -- | $79,480 |
| 2007 | -- | $79,480 |
| 2006 | -- | $79,480 |
| 2005 | -- | $79,480 +11.1% |
| 2004 | $861 -0.1% | $71,560 |
| 2003 | $862 -49.8% | $71,560 |
| 2002 | $1,716 -4% | $71,560 |
| 2001 | $1,788 | $71,560 |
Find assessor info on the county website
Monthly payment
Est. payment
Payment breakdown
Explore the cost of this home by adjusting the details. Changes won't be saved.Climate risks
Neighborhood: 30043
Nearby schools
GreatSchools rating
- 8/10Dyer Elementary SchoolGrades: PK-5Distance: 1.6 mi
- 9/10Twin Rivers Middle SchoolGrades: 6-8Distance: 2.8 mi
- 7/10Mountain View High SchoolGrades: 9-12Distance: 3.1 mi
Schools provided by the listing agent
- Elementary: Dyer
- Middle: Twin Rivers
- High: Mountain View
Source: FMLS GA. This data may not be complete. We recommend contacting the local school district to confirm school assignments for this home.
- $428,0005 bd4 ba2.7k sqft1197 Adah Ct, Lawrenceville, GA 30043For Sale

- $433,9004 bd3 ba2.5k sqft1191 Ruby Nelson Ct, Lawrenceville, GA 30043Off Market
- $443,1005 bd3 ba2.6k sqft1186 Adah Ct, Lawrenceville, GA 30043Off Market
- $442,1004 bd3 ba2.5k sqft1181 Ruby Nelson Ct, Lawrenceville, GA 30043Off Market
- $490,0004 bd3 ba2.7k sqft1176 Adah Ct, Lawrenceville, GA 30043Sold
- $523,200-- bd-- ba-- sqft1166 Adah Ct, Lawrenceville, GA 30043Off Market
- $449,9004 bd3 ba3k sqft1171 Ruby Nelson Ct, Lawrenceville, GA 30043For Sale
- $425,1004 bd3 ba2.8k sqft1201 Ruby Nelson Ct, Lawrenceville, GA 30043Off Market
A local agent can set up tours, give advice and negotiate with sellers.
Similar homes
- $475,0004 bd3 ba3k sqft2334 Pine Point Dr, Lawrenceville, GA 30043Active

 MLS ID #10780341, Jennifer L Bell, Realty One Group Edge. GAMLS
 - $469,0004 bd3 ba2.4k sqft1053 Hawk Creek Trl, Lawrenceville, GA 30043Active
 MLS ID #10775303, Syed Firoz, Virtual Properties Realty.com. GAMLS
 - $449,9004 bd3 ba2.6k sqft2080 Furlong Run, Lawrenceville, GA 30043Active
 MLS ID #10727257, Jordan W Raper, Peggy Slappey Properties. GAMLS
 - $415,0004 bd3 ba3.1k sqft775 Paper Creek Dr, Lawrenceville, GA 30046For Sale

 MLS ID #7753064, Sara Vo, First United Realty of Ga, Inc.. FMLS GA
 - $453,6005 bd3 ba2.8k sqft1496 Wilson Manor Cir, Lawrenceville, GA 30045ActiveMLS ID #10669466, Victoria Jones, Zach Taylor Real Estate. GAMLS
- $374,9993 bd3 ba2.2k sqft340 Fountainmist Trl, Lawrenceville, GA 30043ActiveMLS ID #10783071, Daysi Pulido, Virtual Properties Realty.com. GAMLS
- $459,0005 bd3 ba3k sqft702 Eagles Nest Cir, Auburn, GA 30011ActiveMLS ID #10799518, Toni P Curtin, RE/MAX Center. GAMLS
- $424,9004 bd3 ba2.4k sqft1300 Chris Lake Dr, Lawrenceville, GA 30046For SaleMLS ID #7793534, DEBORAH COSTEN, Coldwell Banker Realty. FMLS GA
- $405,0004 bd3 ba2.6k sqft653 Matt Ct, Lawrenceville, GA 30045For SaleMLS ID #7720092, Cynthia Brown, HomeSmart. FMLS GA
- $425,0005 bd3 ba2.2k sqft1977 Longmont Dr, Lawrenceville, GA 30044For SaleMLS ID #7783930, Priyanka Junghare, Keller Williams Realty Atlanta Partners. FMLS GA
- $429,9004 bd3 ba2k sqft4155 Gables Pl, Buford, GA 30519ActiveMLS ID #10790394, Beverly Johnson, ERA Sunrise Realty. GAMLS
- $485,0004 bd4 ba3.3k sqft955 Clarion Way, Lawrenceville, GA 30044ActiveMLS ID #10753747, Kathy Coots, Keller Williams Realty Atl. Partners. GAMLS
- $429,0004 bd3 ba2.5k sqft2615 Hamilton Parc Ln, Buford, GA 30519For SaleMLS ID #7787105, Andy Do, Dream Homes Realty Atlanta, LLC. FMLS GA
- $424,9003 bd3 ba3k sqft860 Scenic Lake Dr, Lawrenceville, GA 30045ActiveMLS ID #10792565, Alyssa Douglas, GA Realty LLC. GAMLS
- $415,0005 bd3 ba3.7k sqft458 Padens Valley Ct, Lawrenceville, GA 30044ActiveMLS ID #10713923, Joe Huggins, Orchard Brokerage, LLC. GAMLS
- $470,0004 bd2 ba2.4k sqft3660 Arden Creek Ct, Bethlehem, GA 30620ActiveMLS ID #10798550, Ron Wright, RE/MAX Towne Square. GAMLS
- $429,9004 bd3 ba3.2k sqft3440 Duncan Bridge Dr, Buford, GA 30519ActiveMLS ID #10709461, Shannon Spry, HomeSmart. GAMLS
- $499,0006 bd5 ba3.4k sqft1328 Avington Glen Dr, Lawrenceville, GA 30045For SaleMLS ID #7795971, Shaji Fernandez, Homeland Realty Group, LLC.. FMLS GA
- $395,0004 bd3 ba2.5k sqft1082 Eastmill Cv, Dacula, GA 30019For SaleMLS ID #7790687, My Tran, Virtual Properties Realty.com. FMLS GA
- $464,9003 bd3 ba2.2k sqft3270 Northcliff Dr, Suwanee, GA 30024For SaleMLS ID #7777153, Sujin An, Virtual Properties Realty. Biz. FMLS GA
