PRICE IMPROVEMENT + SELLER CONTRIBUTION! Now offered at $469,000 with $5,000 toward buyer closing costs with an acceptable offer. Welcome to 1053 Hawk Creek Trail - a beautifully refreshed 4-bedroom, 2.5-bath home in the desirable Whitehawk community and Peachtree Ridge school district. This move-in-ready home features fresh paint, brand-new carpet in the secondary bedrooms, hardwood floors, a bright 2-story foyer, open living spaces, and a full daylight basement ready for future expansion. The kitchen offers granite countertops, stainless steel appliances, tile backsplash, center island, breakfast area, and open views to the family room with fireplace. The spacious owner's suite includes a sitting area, large walk-in closet, double vanity, Jacuzzi tub, and separate shower. Enjoy the private 0.43-acre lot, fenced backyard, sunroom/covered patio area, and recently improved outdoor space - perfect for relaxing, entertaining, or family time. Fence repairs have also been completed for improved backyard presentation. Recent updates and features include: roof replaced in 2017, upstairs HVAC/furnace replaced in 2020, newer kitchen faucet/disposal, appliances included, unfinished daylight basement, swim/tennis community, playgrounds, dog park, and easy access to I-85, shopping, dining, and schools. This home is vacant, easy to show, and ready for a quick closing. With the new price improvement and seller contribution, this is one of the best values in the area. Schedule your showing today before this opportunity is gone."
Active
Price cut: $13K (7/1)
$469,000
1053 Hawk Creek Trl, Lawrenceville, GA 30043
4beds
2,424sqft
:
Get pre-qualified$3,008/mo
Single Family Residence
Built in 1997
0.43 Acres Lot
$-- Zestimate®
$193/sqft
$58/mo HOA
What's special
- 49 days |
- 1,186 |
- 51 |
Zillow last checked:
Listing updated:
Listed by:
Syed Firoz 470-269-0420,
Virtual Properties Realty.com
Source: GAMLS,MLS#: 10775303
Facts & features
Interior
Bedrooms & bathrooms
- Bedrooms: 4
- Bathrooms: 3
- Full bathrooms: 2
- 1/2 bathrooms: 1
Rooms
- Room types: Great Room
Kitchen
- Features: Breakfast Area, Breakfast Room, Kitchen Island, Pantry
Heating
- Central
Cooling
- Ceiling Fan(s), Central Air
Appliances
- Included: Dishwasher, Disposal
- Laundry: Common Area
Features
- Tray Ceiling(s)
- Flooring: Carpet
- Windows: Double Pane Windows
- Basement: Exterior Entry,Unfinished
- Number of fireplaces: 1
- Common walls with other units/homes: No Common Walls
Interior area
- Total structure area: 2,424
- Total interior livable area: 2,424 sqft
- Finished area above ground: 2,424
- Finished area below ground: 0
Property
Parking
- Total spaces: 6
- Parking features: Attached, Garage, Garage Door Opener
- Has attached garage: Yes
Features
- Levels: Two
- Stories: 2
- Patio & porch: Deck
- Fencing: Back Yard,Fenced
- Has view: Yes
- View description: City
- Waterfront features: No Dock Or Boathouse
- Body of water: None
Lot
- Size: 0.43 Acres
- Features: Private
Details
- Parcel number: R7084 406
Construction
Type & style
- Home type: SingleFamily
- Architectural style: Contemporary
- Property subtype: Single Family Residence
Materials
- Brick
- Roof: Composition
Condition
- Resale
- New construction: No
- Year built: 1997
Utilities & green energy
- Sewer: Public Sewer
- Water: Private
- Utilities for property: Electricity Available, Natural Gas Available, Sewer Available, Underground Utilities, Water Available
Green energy
- Green verification: ENERGY STAR Certified Homes
- Energy efficient items: Appliances
Community & HOA
Community
- Features: None
- Security: Carbon Monoxide Detector(s), Smoke Detector(s)
- Subdivision: Glen at Whitehawk
HOA
- Has HOA: Yes
- Services included: Tennis
- HOA fee: $700 annually
Location
- Region: Lawrenceville
Financial & listing details
- Price per square foot: $193/sqft
- Tax assessed value: $431,000
- Annual tax amount: $5,294
- Date on market: 6/5/2026
- Cumulative days on market: 50 days
- Listing agreement: Exclusive Right To Sell
- Listing terms: 1031 Exchange,Cash,Conventional,FHA
- Electric utility on property: Yes
Estimated market value
Not available
Estimated sales range
Not available
$2,707/mo
Price history
| Date | Event | Price |
|---|---|---|
| 7/1/2026 | Price change | $469,000-2.7%$193/sqft |
Source:  GAMLS #10775303 Report a problem GAMLS #10775303 Report a problem | ||
| 6/19/2026 | Price change | $482,000-1.4%$199/sqft |
Source: GAMLS #10775303 Report a problem | ||
| 6/5/2026 | Listed for sale | $489,000+63%$202/sqft |
Source: GAMLS #10775303 Report a problem | ||
| 12/2/2019 | Sold | $300,000-2.9%$124/sqft |
Source:  GAMLS #8629996 Report a problem GAMLS #8629996 Report a problem | ||
| 11/27/2019 | Pending sale | $309,000$127/sqft |
Source: Solid Source Realty GA #8629996 Report a problem | ||
| 11/26/2019 | Listed for sale | $309,000$127/sqft |
Source: Solid Source Realty GA #8629996 Report a problem | ||
| 11/7/2019 | Pending sale | $309,000$127/sqft |
Source: Solid Source Realty GA #8629996 Report a problem | ||
| 7/26/2019 | Listed for sale | $309,000+24.6%$127/sqft |
Source: Solid Source Realty GA #8629996 Report a problem | ||
| 5/7/2019 | Sold | $248,000+2.6%$102/sqft |
Source: Public Record Report a problem | ||
| 4/10/2019 | Listed for sale | -- |
Source: Auction.com Report a problem | ||
| 4/5/2018 | Listing removed | -- |
Source: Auction.com Report a problem | ||
| 4/3/2018 | Listed for sale | -- |
Source: Auction.com Report a problem | ||
| 9/17/2002 | Sold | $241,800+50.3%$100/sqft |
Source: Public Record Report a problem | ||
| 6/26/1997 | Sold | $160,900$66/sqft |
Source: Public Record Report a problem | ||
Public tax history
| Year | Property taxes | Tax assessment |
|---|---|---|
| 2025 | $5,294 -2.6% | $172,400 |
| 2024 | $5,434 +20.7% | $172,400 -2.9% |
| 2023 | $4,502 -10.7% | $177,560 +14.6% |
| 2022 | $5,040 +17% | $154,920 +32.8% |
| 2021 | $4,308 -0.6% | $116,680 |
| 2020 | $4,334 +21% | $116,680 |
| 2019 | $3,582 | $116,680 +9.8% |
| 2018 | $3,582 +14.7% | $106,240 +12.7% |
| 2016 | $3,124 +6.7% | $94,280 +12.1% |
| 2015 | $2,929 | $84,080 +19.6% |
| 2014 | $2,929 +11.7% | $70,320 |
| 2013 | $2,621 | $70,320 -20.6% |
| 2012 | -- | $88,520 |
| 2011 | -- | $88,520 |
| 2010 | -- | $88,520 |
| 2009 | -- | $88,520 |
| 2007 | -- | $88,520 +3.4% |
| 2006 | -- | $85,640 |
| 2005 | -- | $85,640 |
| 2004 | $2,281 +104.9% | $85,640 |
| 2003 | $1,114 -38.8% | $85,640 +19.2% |
| 2002 | $1,818 -3.9% | $71,840 |
| 2001 | $1,891 | $71,840 |
Find assessor info on the county website
Monthly payment
Est. payment
Payment breakdown
Explore the cost of this home by adjusting the details. Changes won't be saved.Climate risks
Neighborhood: 30043
Nearby schools
GreatSchools rating
- 7/10Jackson Elementary SchoolGrades: PK-5Distance: 0.5 mi
- 9/10Northbrook Middle SchoolGrades: 6-8Distance: 1.3 mi
- 8/10Peachtree Ridge High SchoolGrades: 9-12Distance: 2.4 mi
Schools provided by the listing agent
- Elementary: Jackson
- Middle: NorthBrook
- High: Peachtree Ridge
Source: GAMLS. This data may not be complete. We recommend contacting the local school district to confirm school assignments for this home.
- $516,3005 bd4 ba3.8k sqft1043 Hawk Creek Trl, Lawrenceville, GA 30043Off Market
- $460,1004 bd2 ba2.2k sqft1063 Hawk Creek Trl, Lawrenceville, GA 30043Off Market
- $419,9004 bd4 ba4.1k sqft1033 Hawk Creek Trl, Lawrenceville, GA 30043Sold
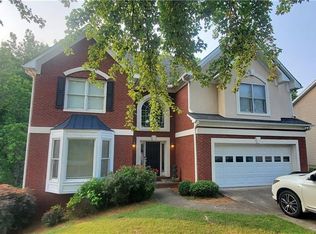
- $533,2004 bd4 ba3k sqft1073 Hawk Creek Trl, Lawrenceville, GA 30043Off Market
- $464,5004 bd4 ba2.7k sqft1048 Hawk Creek Trl, Lawrenceville, GA 30043Off Market
- $437,7003 bd3 ba2.2k sqft2004 Morning Brook Cir, Lawrenceville, GA 30043Off Market
- $469,800-- bd-- ba-- sqft2105 Blackhawk Trl, Lawrenceville, GA 30043Off Market
- $439,6004 bd3 ba2.3k sqft1038 Hawk Creek Trl, Lawrenceville, GA 30043Off Market
A local agent can set up tours, give advice and negotiate with sellers.
Similar homes
- $495,0003 bd3 ba2.4k sqft1437 Watsons Pl, Lawrenceville, GA 30043Active
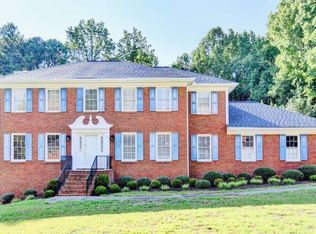
 MLS ID #10799333, Trinh Lu, Keller Williams Realty Atl. Partners. GAMLS
 - $429,9004 bd3 ba2.1k sqft2261 Line Dr, Lawrenceville, GA 30043Active
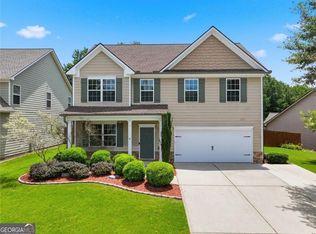 MLS ID #10788656, Erin Young, BHHS Georgia Properties. GAMLS
 - $465,0003 bd2 ba2k sqft612 Sweet Stream Way, Lawrenceville, GA 30044For Sale

 MLS ID #7760826, Theresa Kemp, All Points Team, LLC. FMLS GA
 - $424,9004 bd3 ba2.4k sqft1300 Chris Lake Dr, Lawrenceville, GA 30046For Sale
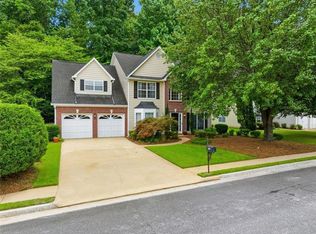 MLS ID #7793534, DEBORAH COSTEN, Coldwell Banker Realty. FMLS GA
 - $434,9994 bd3 ba2.5k sqft2540 Trelipe Dr, Lawrenceville, GA 30044ActiveMLS ID #10808584, Cody Nguyen, Virtual Properties Realty.Net. GAMLS
- $450,0005 bd4 ba3.5k sqft1160 Dogwood Park Dr, Lawrenceville, GA 30046Active Under ContractMLS ID #10797597, Selena M Williams, Keller Williams Realty Atl. Partners. GAMLS
- $469,0005 bd3 ba2.7k sqft209 Serenity Point, Lawrenceville, GA 30046For SaleMLS ID #7782930, Sung Hee Liz CHONG, Keller Williams Realty Chattahoochee North, LLC. FMLS GA
- $425,0005 bd3 ba2.2k sqft1977 Longmont Dr, Lawrenceville, GA 30044For SaleMLS ID #7783930, Priyanka Junghare, Keller Williams Realty Atlanta Partners. FMLS GA
- $505,0005 bd4 ba3.3k sqft3360 Pierce Arrow Cir, Suwanee, GA 30024ActiveMLS ID #10781586, Barry Jackson, Haven Real Estate Brokers. GAMLS
- $498,0004 bd3 ba2.4k sqft3380 McClure Woods Dr, Duluth, GA 30096For SaleMLS ID #7763613, Kyunghee Kang, GreenPoint Realty, LLC. FMLS GA
- $460,0004 bd2 ba2.4k sqft5133 Haverford Run Dr, Lilburn, GA 30047For SaleMLS ID #7779453, Syed Firoz, Virtual Properties Realty.com. FMLS GA
- $439,9004 bd3 ba2.6k sqft507 Glen Terra Trce, Lawrenceville, GA 30045For SaleMLS ID #7780572, ALKARIM R LAKHANI, C A M and Associates Realty Co.. FMLS GA
- $469,9004 bd3 ba2.5k sqft4866 Briarcliff Dr, Sugar Hill, GA 30518For SaleMLS ID #7783740, Summer Guan, Atlanta Realty Global, LLC.. FMLS GA
- $420,0004 bd3 ba3.2k sqft855 Tibwin Pl, Lawrenceville, GA 30045For SaleMLS ID #7796409, BEVERLY RENEE HART, Berkshire Hathaway HomeServices Georgia Properties. FMLS GA
- $499,0004 bd3 ba2.3k sqft2219 Brickton Xing, Buford, GA 30518For SaleMLS ID #7767431, Sam Nissen, Coldwell Banker Realty. FMLS GA
- $532,9003 bd2 ba1.9k sqft245 Walford Ct, Suwanee, GA 30024ActiveMLS ID #10803142, Esther Chong Realty Group, Keller Williams Realty Atl. Partners. GAMLS
- $395,0003 bd3 ba2.1k sqft709 Flowers Xing, Lawrenceville, GA 30044For SaleMLS ID #7752470, Gisella Lozada-Cattaneo, EXP Realty, LLC.. FMLS GA
- $389,0003 bd3 ba2.2k sqft719 Flowers Xing, Lawrenceville, GA 30044For SaleMLS ID #7790464, SUSAN MORRISON THOMPSON, Virtual Properties Realty.com. FMLS GA
- $549,0004 bd3 ba3.5k sqft3043 Bridge Walk Dr, Lawrenceville, GA 30044For SaleMLS ID #7789128, Brynn Draughon, Century 21 Connect Realty. FMLS GA
- $390,0004 bd3 ba1.9k sqft994 Bay Ridge Dr, Lawrenceville, GA 30045For SaleMLS ID #7788756, Mohammad Main Uddin, Virtual Properties Realty.com. FMLS GA
