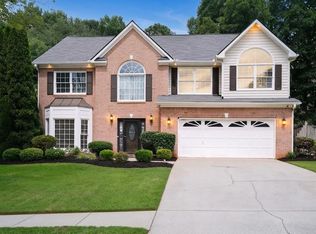
**PRE-CERTIFIED LISTING!** Buy with added peace of mind knowing this home has been pre-inspected, major inspection items have already been addressed, and the home inspection report, completed repair receipts, and supporting documentation are available for buyers to review. With the major repairs already completed, buyers can focus on making it their own. Inside, you'll find multiple living and flex spaces designed to fit a variety of lifestyles. The main level offers a dedicated office/flex room, separate dining room, spacious family room, and kitchen overlooking the expansive backyard through a beautiful bay window. Upstairs features generously sized bedrooms, including the primary suite, while the finished basement offers even more versatility with a second kitchen, living area, bonus/flex room, bedroom, full bath, and large walk-in closet. Step outside to enjoy the recently installed **$30,000 wrap-around deck** overlooking a private, creek-lined backyard with **no HOA**. The exterior has also been freshly soft washed and pressure washed, with new pine straw throughout for added curb appeal. Conveniently located just minutes from Downtown Lawrenceville, the Lawrenceville Lawn, Rhodes Jordan Park, shopping, dining, entertainment, GA-316, and I-85, this home offers the perfect combination of space, flexibility, and accessibility.
Pending
Price cut: $15K (7/16)
$450,000
1160 Dogwood Park Dr, Lawrenceville, GA 30046
5beds
3,514sqft
Single Family Residence, Residential
Built in 1995
0.59 Acres Lot
$439,900 Zestimate®
$128/sqft
$-- HOA
What's special
- 62 days
- 179
- 13
Likely to sell faster than
Zillow last checked:
Listing updated:
Listed by:
Selena Williams,
Keller Williams Realty Atlanta Partners 678-775-2600,
Christina Fernandez,
Keller Williams Realty Atlanta Partners
Source: FMLS GA,MLS#: 7784022
Facts & features
Interior
Bedrooms & bathrooms
- Bedrooms: 5
- Bathrooms: 4
- Full bathrooms: 3
- 1/2 bathrooms: 1
Rooms
- Room types: Basement, Family Room
Primary bedroom
- Features: None
- Level: None
Bedroom
- Features: None
Primary bathroom
- Features: Double Vanity, Separate His/Hers, Separate Tub/Shower, Vaulted Ceiling(s)
Dining room
- Features: Separate Dining Room
Kitchen
- Features: Breakfast Bar, Breakfast Room, Cabinets Stain, Eat-in Kitchen, Kitchen Island, Pantry, Stone Counters, View to Family Room
Heating
- Forced Air, Natural Gas
Cooling
- Ceiling Fan(s), Central Air
Appliances
- Included: Dishwasher, Disposal, Gas Range, Gas Water Heater, Microwave, Refrigerator
- Laundry: Laundry Room, Upper Level
Features
- Double Vanity, Entrance Foyer 2 Story, His and Hers Closets, Tray Ceiling(s), Vaulted Ceiling(s), Walk-In Closet(s)
- Flooring: Carpet, Hardwood, Luxury Vinyl, Vinyl
- Windows: Bay Window(s), Skylight(s)
- Basement: Exterior Entry,Finished,Finished Bath,Full,Interior Entry,Walk-Out Access
- Attic: Pull Down Stairs
- Number of fireplaces: 1
- Fireplace features: Brick, Family Room, Gas Log
- Common walls with other units/homes: No Common Walls
Interior area
- Total structure area: 3,514
- Total interior livable area: 3,514 sqft
Video & virtual tour
Property
Parking
- Total spaces: 6
- Parking features: Driveway, Garage, Garage Door Opener, Garage Faces Front, Kitchen Level, Level Driveway
- Garage spaces: 2
- Has uncovered spaces: Yes
Accessibility
- Accessibility features: None
Features
- Levels: Two
- Stories: 2
- Patio & porch: Covered, Deck, Enclosed, Front Porch, Rear Porch, Screened, Wrap Around
- Exterior features: Balcony, Private Yard, Rain Gutters, Rear Stairs, Storage, No Dock
- Pool features: None
- Spa features: None
- Fencing: Back Yard,Fenced,Wood
- Has view: Yes
- View description: Creek/Stream, Neighborhood, Trees/Woods
- Has water view: Yes
- Water view: Creek/Stream
- Waterfront features: None
- Body of water: None
Lot
- Size: 0.59 Acres
- Dimensions: 256X71X154X239
- Features: Back Yard, Cleared, Creek On Lot, Landscaped, Level
Details
- Additional structures: Shed(s)
- Parcel number: R5110 338
- Other equipment: None
- Horse amenities: None
Construction
Type & style
- Home type: SingleFamily
- Architectural style: Traditional
- Property subtype: Single Family Residence, Residential
Materials
- Brick Front, Wood Siding
- Foundation: None
- Roof: Composition,Shingle
Condition
- Resale
- New construction: No
- Year built: 1995
Utilities & green energy
- Electric: None
- Sewer: Public Sewer
- Water: Public
- Utilities for property: Cable Available, Electricity Available, Natural Gas Available, Phone Available, Sewer Available, Water Available
Green energy
- Energy efficient items: None
- Energy generation: None
Community & HOA
Community
- Features: Near Public Transport, Near Schools, Near Shopping, Near Trails/Greenway, Sidewalks, Street Lights
- Security: Carbon Monoxide Detector(s), Secured Garage/Parking, Security System Owned, Smoke Detector(s)
- Subdivision: Dogwood Forest 01
HOA
- Has HOA: No
Location
- Region: Lawrenceville
Financial & listing details
- Price per square foot: $128/sqft
- Tax assessed value: $492,500
- Annual tax amount: $5,350
- Date on market: 7/2/2026
- Cumulative days on market: 41 days
- Electric utility on property: Yes
- Road surface type: Asphalt, Concrete
Estimated market value
$439,900
$409,000 - $475,000
$2,929/mo
Price history
| Date | Event | Price |
|---|---|---|
| 7/29/2026 | Pending sale | $450,000$128/sqft |
Source:  GAMLS #10797597 Report a problem GAMLS #10797597 Report a problem | ||
| 7/16/2026 | Price change | $450,000-3.2%$128/sqft |
Source: GAMLS #10797597 Report a problem | ||
| 7/2/2026 | Listed for sale | $465,000+79.2%$132/sqft |
Source:  FMLS GA #7784022 Report a problem FMLS GA #7784022 Report a problem | ||
| 12/27/2017 | Sold | $259,500-1.1%$74/sqft |
Source:  FMLS GA #5913787 Report a problem FMLS GA #5913787 Report a problem | ||
| 11/29/2017 | Pending sale | $262,500$75/sqft |
Source: BHGRE METRO BROKERS #8265041 Report a problem | ||
| 10/20/2017 | Listed for sale | $262,500$75/sqft |
Source: BHGRE METRO BROKERS #8265041 Report a problem | ||
| 10/12/2017 | Pending sale | $262,500$75/sqft |
Source: BHGRE METRO BROKERS #8265041 Report a problem | ||
| 9/29/2017 | Listed for sale | $262,500+65.1%$75/sqft |
Source: BHGRE METRO BROKERS #8265041 Report a problem | ||
| 3/7/2011 | Sold | $159,000-0.6%$45/sqft |
Source: Public Record Report a problem | ||
| 2/26/2011 | Listed for sale | $159,900$46/sqft |
Source: Atlanta Communities Real Estate Brokerage #4162765 Report a problem | ||
| 1/27/2011 | Pending sale | $159,900$46/sqft |
Source: Atlanta Communities Real Estate Brokerage #4162765 Report a problem | ||
| 12/30/2010 | Listed for sale | $159,900-36.5%$46/sqft |
Source: foreclosure.com Report a problem | ||
| 9/30/2010 | Sold | $251,819+72.6%$72/sqft |
Source: Public Record Report a problem | ||
| 10/6/1995 | Sold | $145,900$42/sqft |
Source: Public Record Report a problem | ||
Public tax history
| Year | Property taxes | Tax assessment |
|---|---|---|
| 2025 | $4,775 +5.2% | $197,000 +10.5% |
| 2024 | $4,540 +11.6% | $178,200 |
| 2023 | $4,069 -9.9% | $178,200 +1.1% |
| 2022 | $4,517 +27.2% | $176,240 +40.6% |
| 2021 | $3,552 -7.4% | $125,360 |
| 2020 | $3,836 +15.4% | $125,360 +20.8% |
| 2019 | $3,323 | $103,800 |
| 2018 | $3,323 +1.7% | $103,800 +11.5% |
| 2016 | $3,268 +10.7% | $93,120 +12.1% |
| 2015 | $2,953 | $83,080 +6.6% |
| 2014 | $2,953 +51.9% | $77,960 +44.2% |
| 2013 | $1,944 | $54,080 |
| 2012 | -- | $54,080 -23.1% |
| 2011 | -- | $70,360 -15.3% |
| 2010 | -- | $83,040 |
| 2009 | -- | $83,040 |
| 2007 | -- | $83,040 +24.8% |
| 2006 | -- | $66,560 |
| 2005 | -- | $66,560 |
| 2004 | $832 -0.1% | $66,560 |
| 2003 | $833 -49.8% | $66,560 |
| 2002 | $1,658 -4.2% | $66,560 |
| 2001 | $1,730 | $66,560 |
Find assessor info on the county website
Monthly payment
Est. payment
Payment breakdown
Explore the cost of this home by adjusting the details. Changes won't be saved.Climate risks
Neighborhood: 30046
Nearby schools
Schools provided by the listing agent
- Elementary: Winn Holt
- Middle: Moore
- High: Central Gwinnett
Source: FMLS GA. This data may not be complete. We recommend contacting the local school district to confirm school assignments for this home.
- $426,4004 bd2 ba3.3k sqft1150 Dogwood Park Dr, Lawrenceville, GA 30046Off Market
- $349,5003 bd2 ba1.7k sqft1170 Dogwood Park Dr, Lawrenceville, GA 30046Off Market
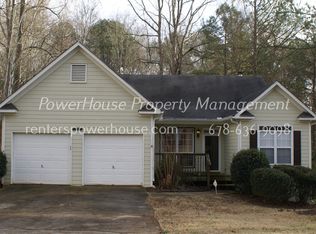
- $412,1004 bd3 ba2.5k sqft1180 Dogwood Park Dr, Lawrenceville, GA 30046Off Market
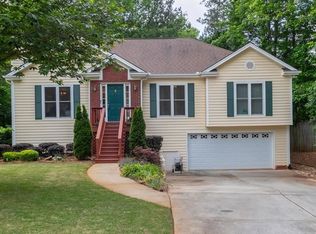
- $411,2004 bd3 ba2.7k sqft1140 Dogwood Park Dr, Lawrenceville, GA 30046Off Market
Similar homes
- $455,0004 bd2 ba2.2k sqft1650 Peachcrest Dr, Lawrenceville, GA 30043For Sale

 MLS ID #7830333, HUYEN DAO, NDI Maxim Residential. FMLS GA
 - $485,0003 bd2 ba2.7k sqft765 Winston Dr, Lawrenceville, GA 30044Active
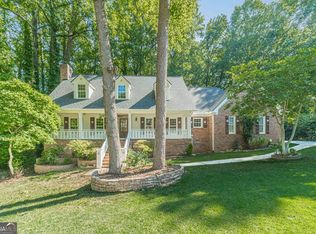
 MLS ID #10836974, Kathy Coots, Keller Williams Realty Atl. Partners. GAMLS
 - $435,0004 bd3 ba2.5k sqft1437 Hadaway Trl, Lawrenceville, GA 30043For Sale
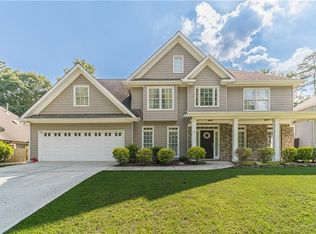 MLS ID #7827352, Sara Vo, First United Realty of Ga, Inc.. FMLS GA
 - $400,0004 bd3 ba2.4k sqft272 Birchmore Walk, Lawrenceville, GA 30044For Sale
 MLS ID #7820544, Mustafa Abdullah, Virtual Properties Realty. Biz. FMLS GA
 - $450,0004 bd3 ba3.3k sqft3722 Southgate Dr SW, Lilburn, GA 30047ActiveMLS ID #10828615, Julieta Lopez, The Realty Group. GAMLS
- $474,5003 bd3 ba2.6k sqft3845 Jettie Ct SW, Lilburn, GA 30047ActiveMLS ID #10837410, Allison Levent, BHGRE Metro Brokers. GAMLS
- $535,0005 bd4 ba4k sqft2010 Milfield Cir, Snellville, GA 30078ActiveMLS ID #10758792, Kimberly O'Brien, BHHS Georgia Properties. GAMLS
- $499,9005 bd4 ba2.9k sqft381 Ashbourne Trl, Lawrenceville, GA 30043ActiveMLS ID #10783246, Kim Vickery, Chapman Hall Realtors Professionals. GAMLS
- $449,9994 bd4 ba3.5k sqft2223 Angela Dr SW, Lilburn, GA 30047ActiveMLS ID #10829916, Walter Aguirre, RE/MAX Center. GAMLS
- $475,0004 bd4 ba2.9k sqft1413 Park Hollow Ln, Lawrenceville, GA 30043For SaleMLS ID #7817900, ChaoYang You, Virtual Properties Realty. Biz. FMLS GA
- $559,9005 bd4 ba3.8k sqft311 Ashbourne Trl, Lawrenceville, GA 30043For SaleMLS ID #7826668, Sunshim Seo, Trustus Realty, Inc.. FMLS GA
- $479,0004 bd4 ba3.5k sqft730 Windsor Place Cir, Grayson, GA 30017For SaleMLS ID #7823690, Dat Nguyen, Virtual Properties Realty.com. FMLS GA
- $569,0006 bd4 ba3.7k sqft2145 Prickly Pear Walk, Lawrenceville, GA 30043For SaleMLS ID #7819081, SUN JONG SONG, 1000 Realty, LLC. FMLS GA
- $565,0005 bd4 ba3.2k sqft2155 Blackhawk Trl, Lawrenceville, GA 30043ActiveMLS ID #10804466, Adriane Dragomirescu, BHGRE Metro Brokers. GAMLS
- $449,9005 bd3 ba2.9k sqft1025 Fairview Club Cir, Dacula, GA 30019ActiveMLS ID #10758708, Kimberly Lamb, BHGRE Metro Brokers. GAMLS
- $525,0004 bd5 ba4.8k sqft1800 Brookstone Dr, Snellville, GA 30078Active Under ContractMLS ID #10790051, Karren Amidon, Keller Williams Chattahoochee. GAMLS
- $549,9004 bd3 ba4.6k sqft5189 Beech Forest Dr SW, Lilburn, GA 30047ActiveMLS ID #10838112, Rebecca Vinson, Atlanta Communities. GAMLS
- $549,0004 bd3 ba3.5k sqft3043 Bridge Walk Dr, Lawrenceville, GA 30044For SaleMLS ID #7789128, Brynn Draughon, Century 21 Connect Realty. FMLS GA
- $479,9005 bd4 ba3.9k sqft946 Chippewa Oak Dr NE, Dacula, GA 30019Active Under ContractMLS ID #10796744, Diamond Fine Homes, BHHS Georgia Properties. GAMLS
- $425,0004 bd3 ba2.7k sqft4102 Trotters Way Dr, Snellville, GA 30039ActiveMLS ID #10802385, Bonds Realty Group, Keller Williams Realty Atl. Partners. GAMLS
