Nestled on nearly half an acre in a quiet cul-de-sac, this beautifully renovated home offers style, comfort, and privacy. Featuring 3 bedrooms, a dedicated office, and a 1,200 sq. ft. unfinished basement, this move-in ready home can really function as a 4 or 5 BR house. Refinished light oak hardwood floors throughout the main and upper levels create a warm, elevated feel. The large bright living room features bay windows, a brick fireplace, and double doors leading to the brand-new oversized deck overlooking one of the most private backyards you'll find. The updated kitchen includes new cabinetry, granite countertops, new appliances (excluding refrigerator), a breakfast area, and backyard views. The main level also offers a private office and half bath. Upstairs, you'll find two spacious secondary bedrooms, a renovated shared bath, laundry room, and an oversized primary suite with room for a sitting area or office. The spa-like primary bath features a soaking tub beneath a half-oval window with peaceful wooded views, a large glass walk-in shower, double vanity, and walk-in closet. The unfinished basement provides plenty of room for storage, hobbies, or future expansion. Surrounded by mature trees for exceptional privacy and tranquility, this home is located in the highly sought-after Brookwood High School district and less than a mile from shopping and grocery stores. Beautifully updated, move-in ready, and set in an incredible location - this home truly has it all.
Active
Price cut: $24.5K (9/24)
$450,000
3845 Jettie Ct SW, Lilburn, GA 30047
3beds
2,692sqft
Single Family Residence
Built in 1984
0.48 Acres Lot
$443,800 Zestimate®
$167/sqft
$-- HOA
What's special
Brick fireplaceHalf bathPrivate officeUpdated kitchenBrand-new oversized deckPrivate backyardBackyard views
- 46 days
- 505
- 63
Zillow last checked:
Listing updated:
Listed by:
Allison Levent Allison.Levent@metrobrokers.com,
BHGRE Metro Brokers
Source: GAMLS,MLS#: 10837410
Facts & features
Interior
Bedrooms & bathrooms
- Bedrooms: 3
- Bathrooms: 3
- Full bathrooms: 2
- 1/2 bathrooms: 1
Rooms
- Room types: Office, Other
Dining room
- Features: Separate Room
Kitchen
- Features: Breakfast Bar, Solid Surface Counters, Breakfast Area
Heating
- Forced Air
Cooling
- Central Air
Appliances
- Included: Dishwasher, Disposal, Double Oven
- Laundry: Upper Level
Features
- Double Vanity, Walk-In Closet(s)
- Flooring: Hardwood, Tile
- Windows: Bay Window(s)
- Basement: Partial
- Number of fireplaces: 1
- Fireplace features: Masonry
- Common walls with other units/homes: No Common Walls
Interior area
- Total structure area: 2,692
- Total interior livable area: 2,692 sqft
- Finished area above ground: 2,692
- Finished area below ground: 0
Property
Parking
- Total spaces: 2
- Parking features: Attached
- Has attached garage: Yes
Features
- Levels: Three Or More
- Stories: 3
- Patio & porch: Deck
- Exterior features: Garden, Other
- Fencing: Other
- On waterfront: Yes
- Waterfront features: Creek
- Body of water: None
Lot
- Size: 0.48 Acres
- Features: Cul-De-Sac
- Residential vegetation: Grassed, Partially Wooded
Details
- Additional structures: Other
- Parcel number: R6089 101
Construction
Type & style
- Home type: SingleFamily
- Architectural style: Colonial
- Property subtype: Single Family Residence
Materials
- Wood Siding
- Roof: Other
Condition
- Updated/Remodeled
- New construction: No
- Year built: 1984
Details
- Warranty included: Yes
Utilities & green energy
- Electric: 220 Volts
- Sewer: Septic Tank
- Water: Public
- Utilities for property: Cable Available, Electricity Available, Natural Gas Available, Sewer Available, Water Available
Green energy
- Energy efficient items: Doors
Community & HOA
Community
- Features: None
- Security: Smoke Detector(s)
- Subdivision: GWENS RIDGE
HOA
- Has HOA: Yes
- Services included: None
Location
- Region: Lilburn
Financial & listing details
- Price per square foot: $167/sqft
- Annual tax amount: $4,539
- Date on market: 9/1/2026
- Cumulative days on market: 46 days
- Listing agreement: Exclusive Right To Sell
- Listing terms: Cash,Conventional,FHA,VA Loan
- Electric utility on property: Yes
Estimated market value
$443,800
$422,000 - $466,000
$2,424/mo
Price history
| Date | Event | Price |
|---|---|---|
| 9/24/2026 | Price change | $450,000-5.2%$167/sqft |
Source:  GAMLS #10837410 Report a problem GAMLS #10837410 Report a problem | ||
| 9/1/2026 | Listed for sale | $474,500-2.2%$176/sqft |
Source: GAMLS #10837410 Report a problem | ||
| 9/1/2026 | Listing removed | $485,000$180/sqft |
Source:  FMLS GA #7796437 Report a problem FMLS GA #7796437 Report a problem | ||
| 6/29/2026 | Price change | $485,000-2.4%$180/sqft |
Source: GAMLS #10795072 Report a problem | ||
| 5/22/2026 | Listed for sale | $497,000$185/sqft |
Source: GAMLS #10770328 Report a problem | ||
Public tax history
Tax history is unavailable.
Monthly payment
Est. payment
Payment breakdown
Explore the cost of this home by adjusting the details. Changes won't be saved.Climate risks
Neighborhood: 30047
Nearby schools
Schools provided by the listing agent
- Elementary: Gwin Oaks
- Middle: Five Forks
- High: Brookwood
Source: GAMLS. This data may not be complete. We recommend contacting the local school district to confirm school assignments for this home.

Similar homes
- $450,0004 bd2 ba3.5k sqft1526 Hickory Dr SW, Lilburn, GA 30047Active

 MLS ID #10773472, Josh Pitre, Engel & Völkers Atlanta. GAMLS
 - $399,0003 bd3 ba2.2k sqft4123 Rivermeade Dr, Lilburn, GA 30047For Sale
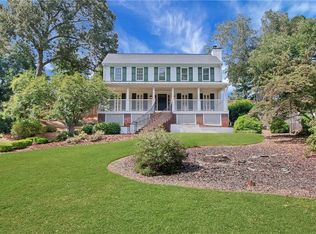
 MLS ID #7832499, Aly Berry, Atlanta Fine Homes Sotheby's International. FMLS GA
 - $369,0003 bd3 ba2.2k sqft392 Princeton Way, Lawrenceville, GA 30044Active
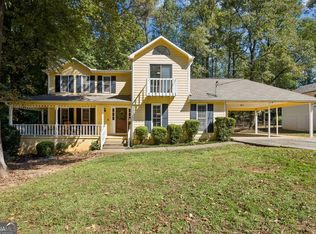 MLS ID #10873449, Natasha S Brown, Keller Williams Lanier Partners. GAMLS
 - $549,0005 bd4 ba3.5k sqft3884 Meandering Way SW, Lilburn, GA 30047Active
 MLS ID #10806593, Nawaad Haque, Virtual Properties Realty.Net. GAMLS
 - $415,0004 bd3 ba2.3k sqft598 Saddletop Ln, Lawrenceville, GA 30044For SaleMLS ID #7793523, Helen Cunningham, HomeSmart. FMLS GA
- $579,9004 bd4 ba3.1k sqft66 Lockring Dr, Lilburn, GA 30047For SaleMLS ID #7811489, DANA SORROW, Realty East. FMLS GA
- $449,0004 bd3 ba2.7k sqft690 Ruxbury Ct, Suwanee, GA 30024ActiveMLS ID #10871776, Maria Bonilla, Virtual Properties Realty.Net. GAMLS
- $639,0004 bd3 ba3.6k sqft877 Guinevere Way SW, Lilburn, GA 30047ActiveMLS ID #10841049, Jill Wyatt, BHHS Georgia Properties. GAMLS
- $385,0004 bd3 ba2.1k sqft4143 Wellington Hills Way, Snellville, GA 30039ActiveMLS ID #10813026, Lisa French, NorthGroup Real Estate Inc. GAMLS
- $465,0006 bd4 ba3.4k sqft1080 Big Haynes Dr, Grayson, GA 30017For SaleMLS ID #7822575, Carina Quezada Tapia, Virtual Properties Realty. Biz. FMLS GA
- $366,0004 bd3 ba2.1k sqft4106 Vicksburg Dr, Lawrenceville, GA 30044ActiveMLS ID #10857941, Dominic Ray, Redfin Corporation. GAMLS
- $439,9003 bd3 ba2.7k sqft540 Clear Lake Ln, Suwanee, GA 30024For SaleMLS ID #7828596, Paul Bae, OneDoor Inc.. FMLS GA
- $495,0003 bd2 ba2.3k sqft2210 Rosser Pl, Stone Mountain, GA 30087ActiveMLS ID #10789739, Pat Soltys, SRA Signature Realty. GAMLS
- $459,0003 bd3 ba2.9k sqft925 Windsor Place Cir, Grayson, GA 30017For SaleMLS ID #7836036, Brandon Nijakowski, Virtual Properties Realty.com. FMLS GA
- $500,0004 bd3 ba2.1k sqft2373 Oxbow Cir, Stone Mountain, GA 30087For SaleMLS ID #7841022, Amy Moore, Dorsey Alston Realtors. FMLS GA
- $479,9003 bd2 ba2.6k sqft20 Tabor Forest Dr, Oxford, GA 30054ActiveMLS ID #10872196, Tara Sachs, Front Gate Homes. GAMLS
- $469,5004 bd3 ba2.9k sqft2470 Chandler Grove Dr, Buford, GA 30519For SaleMLS ID #7854925, Kwok NG, America Realty Center, Inc.. FMLS GA
- $419,9004 bd3 ba2.7k sqft890 Hiram Davis Rd, Lawrenceville, GA 30045ActiveMLS ID #10848865, Zain Arif, Keller Williams Realty PeachtreeRoad. GAMLS
- $469,9004 bd3 ba2.3k sqft2053 Carthage Rd, Tucker, GA 30084ActiveMLS ID #10855453, Tan Taylor, Indigo Road Realty Georgia. GAMLS
- $599,0005 bd3 ba3.1k sqft4374 Vernon St NW, Lilburn, GA 30047For SaleMLS ID #7827297, HYESOOK PARK, Heritage GA. Realty. FMLS GA
