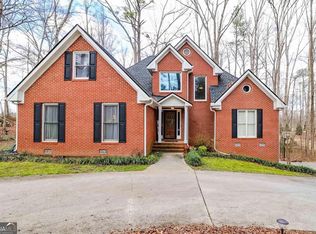
Welcome to your own private retreat in the desirable Tabor Forest community! Situated on 2.1 beautifully wooded acres with NO HOA, this well-maintained ranch offers 2,616 square feet of comfortable living space with timeless charm, spacious rooms, and an inviting floor plan perfect for everyday living and entertaining. From the moment you arrive, you'll appreciate the home's classic curb appeal, mature hardwood trees, and peaceful setting. Step inside to an impressive two-story foyer featuring gleaming hardwood floors, elegant moldings, and abundant natural light. The foyer is flanked by a formal dining room and a versatile formal living room, ideal as a home office, library, or sitting room. Stunning oversized arched windows create beautiful architectural interest while filling the home with natural light. The spacious family room features soaring vaulted ceilings, a cozy fireplace, and an inviting atmosphere that flows seamlessly into the kitchen. The kitchen offers abundant cabinetry, generous counter space, updated solid surface countertops, hardwood flooring, recessed lighting, black appliances, and a sunny breakfast area overlooking the backyard. One of the home's standout features is the expansive tiled sunroom. Complete with a convenient wet bar and walls of windows, this versatile space is perfect for entertaining, relaxing with a morning cup of coffee, enjoying game nights, or taking in peaceful views of the private backyard year-round. The oversized owner's suite is a true retreat with vaulted ceilings, a spacious walk-in closet, and an ensuite bath featuring dual vanities, a large soaking tub, and an oversized tiled walk-in shower. Two additional bedrooms and a full bath are thoughtfully located on the opposite side of the home, providing a functional split-bedroom layout that offers privacy and flexibility. Step outside to enjoy the beauty and serenity of your private 2.1-acre lot. Whether you're gardening, entertaining on the deck, or simply enjoying nature, there's plenty of room to spread out. A detached storage building provides additional space for tools, lawn equipment, hobbies, or extra storage. Additional features include hardwood flooring throughout much of the main living areas, neutral paint colors, spacious closets, an oversized laundry room, no HOA, and valuable mechanical updates including a 2-year-old HVAC system serving the main living areas and owner's suite. A second HVAC system serves the secondary bedrooms, has been professionally serviced annually, and supports the home's efficient dual-zone comfort. The water heater is approximately 2 years old. Conveniently located just minutes from Historic Downtown Oxford, Covington, shopping, dining, schools, and I-20, this home offers the perfect combination of privacy, convenience, and classic Southern charm. If you're looking for a spacious brick ranch on acreage with room to relax, entertain, and enjoy peaceful surroundings-without the restrictions of an HOA-this exceptional property is ready to welcome you home!
Active
$479,900
20 Tabor Forest Dr, Oxford, GA 30054
3beds
2,616sqft
Single Family Residence
Built in 1996
2.1 Acres Lot
$467,100 Zestimate®
$183/sqft
$-- HOA
What's special
Cozy fireplaceGleaming hardwood floorsExpansive tiled sunroomWalls of windowsAbundant natural lightNeutral paint colorsStunning oversized arched windows
- 13 days
- 186
- 14
Zillow last checked:
Listing updated:
Listed by:
Tara Sachs 678-665-5736,
Front Gate Homes
Source: GAMLS,MLS#: 10872196
Facts & features
Interior
Bedrooms & bathrooms
- Bedrooms: 3
- Bathrooms: 2
- Full bathrooms: 2
- Main level bathrooms: 2
- Main level bedrooms: 3
Rooms
- Room types: Family Room, Foyer, Laundry, Office, Sun Room
Dining room
- Features: Seats 12+, Separate Room
Kitchen
- Features: Breakfast Bar, Pantry
Heating
- Central, Electric
Cooling
- Central Air
Appliances
- Included: Dishwasher, Electric Water Heater, Oven/Range (Combo), Refrigerator
- Laundry: In Hall
Features
- Master On Main Level, Separate Shower, Soaking Tub, Split Bedroom Plan, Vaulted Ceiling(s), Walk-In Closet(s)
- Flooring: Carpet, Hardwood, Tile
- Basement: None
- Attic: Pull Down Stairs
- Number of fireplaces: 1
- Fireplace features: Family Room
Interior area
- Total structure area: 2,616
- Total interior livable area: 2,616 sqft
- Finished area above ground: 2,616
- Finished area below ground: 0
Property
Parking
- Parking features: Attached, Garage, Garage Door Opener, Kitchen Level, Parking Pad, Side/Rear Entrance
- Has attached garage: Yes
- Has uncovered spaces: Yes
Features
- Levels: One
- Stories: 1
- Patio & porch: Deck
Lot
- Size: 2.1 Acres
- Features: None
Details
- Parcel number: 0041000000068000
Construction
Type & style
- Home type: SingleFamily
- Architectural style: Ranch,Traditional
- Property subtype: Single Family Residence
Materials
- Brick, Vinyl Siding
- Roof: Composition
Condition
- Resale
- New construction: No
- Year built: 1996
Utilities & green energy
- Sewer: Septic Tank
- Water: Public
- Utilities for property: Cable Available, Electricity Available, High Speed Internet, Underground Utilities, Water Available
Community & HOA
Community
- Features: None
- Subdivision: Tabor Forest
HOA
- Has HOA: No
- Services included: None
Location
- Region: Oxford
Financial & listing details
- Price per square foot: $183/sqft
- Tax assessed value: $453,900
- Annual tax amount: $2,025
- Date on market: 10/13/2026
- Listing agreement: Exclusive Right To Sell
- Listing terms: Cash,Conventional,FHA,VA Loan
- Electric utility on property: Yes
Estimated market value
$467,100
$444,000 - $490,000
$2,611/mo
Price history
| Date | Event | Price |
|---|---|---|
| 10/13/2026 | Listed for sale | $479,900-3.8%$183/sqft |
Source:  GAMLS #10872196 Report a problem GAMLS #10872196 Report a problem | ||
| 10/13/2026 | Listing removed | $499,000$191/sqft |
Source:  FMLS GA #7790449 Report a problem FMLS GA #7790449 Report a problem | ||
| 7/25/2026 | Listed for sale | $499,000$191/sqft |
Source: GAMLS #10788156 Report a problem | ||
| 7/15/2026 | Pending sale | $499,000$191/sqft |
Source: FMLS GA #7790449 Report a problem | ||
| 6/18/2026 | Listed for sale | $499,000+121.8%$191/sqft |
Source: GAMLS #10788156 Report a problem | ||
| 10/23/2006 | Sold | $225,000$86/sqft |
Source: Public Record Report a problem | ||
| 8/16/2006 | Sold | $225,000+922.7%$86/sqft |
Source: Public Record Report a problem | ||
| 11/16/1995 | Sold | $22,000$8/sqft |
Source: Public Record Report a problem | ||
Public tax history
| Year | Property taxes | Tax assessment |
|---|---|---|
| 2025 | $3,459 +7.8% | $181,560 +8.5% |
| 2024 | $3,210 -7.3% | $167,280 +3% |
| 2023 | $3,464 +20.4% | $162,440 +29.7% |
| 2022 | $2,876 +30.2% | $125,200 +26.2% |
| 2021 | $2,209 +9.5% | $99,240 +15.4% |
| 2020 | $2,018 +10.4% | $85,960 +7.3% |
| 2019 | $1,828 +6.3% | $80,080 +4.2% |
| 2018 | $1,720 +6.3% | $76,840 +4.1% |
| 2017 | $1,618 +0.8% | $73,840 +29% |
| 2016 | $1,606 | $57,240 -1.1% |
| 2015 | $1,606 -13.5% | $57,880 +3.5% |
| 2014 | $1,856 | $55,920 +2.5% |
| 2013 | -- | $54,560 +3.1% |
| 2012 | -- | $52,920 -28.4% |
| 2011 | -- | $73,920 |
| 2010 | -- | $73,920 -9.8% |
| 2009 | -- | $81,920 -64.6% |
| 2008 | $2,630 | $231,400 |
| 2007 | $2,630 +16.6% | $231,400 +14.6% |
| 2006 | $2,255 -1% | $202,000 -0.8% |
| 2005 | $2,277 +5.9% | $203,600 +0.6% |
| 2004 | $2,149 +5.7% | $202,300 +3.9% |
| 2003 | $2,033 +4.2% | $194,700 +3.7% |
| 2002 | $1,951 -15.5% | $187,700 |
| 2001 | $2,309 +7.1% | $187,700 +8.2% |
| 2000 | $2,155 | $173,500 |
Find assessor info on the county website
Monthly payment
Est. payment
Payment breakdown
Explore the cost of this home by adjusting the details. Changes won't be saved.Climate risks
Neighborhood: 30054
Nearby schools
Schools provided by the listing agent
- Elementary: Fairview
- Middle: Cousins
- High: Newton
Source: GAMLS. This data may not be complete. We recommend contacting the local school district to confirm school assignments for this home.
Similar homes
- $420,0002 bd2 ba1.5k sqft497 Cook Rd, Oxford, GA 30054For Sale By Owner
- $530,0003 bd4 ba3.2k sqft2400 Marler Way, Loganville, GA 30052For Sale
 MLS ID #12027068, Joanne Thayer, Your Home Sold Guaranteed Realty. My State MLS
 - $399,0005 bd3 ba2.5k sqft50 Trelawney Ln, Covington, GA 30016Active

 MLS ID #10873100, Mark Spain, Mark Spain Real Estate. GAMLS
 - $549,0004 bd3 ba3k sqft1224 Oakwood Pl, Loganville, GA 30052For Sale By Owner
- $462,0004 bd5 ba3.7k sqft1801 Sycamore Dr, Loganville, GA 30052For Sale
 MLS ID #7858193, Tanya Pickens, Opendoor Brokerage, LLC. FMLS GA
 - $450,0005 bd3 ba2.1k sqft3587 Miller Bottom Rd, Loganville, GA 30052ActiveMLS ID #10809943, Mercille Adams, Hester Group, REALTORS. GAMLS
- $475,0004 bd3 ba3.8k sqft70 Alcovy Reserve Way, Covington, GA 30014ActiveMLS ID #10855713, Melvina R Little, BHGRE Metro Brokers. GAMLS
- $455,0003 bd3 ba2.9k sqft925 Windsor Place Cir, Grayson, GA 30017ActiveMLS ID #10877110, Brandon Nijakowski, Virtual Properties Realty.com. GAMLS
- $400,0004 bd2 ba1.6k sqft2182 Bethel Rd, Conyers, GA 30012For SaleMLS ID #7850399, MELISSA banner, GA Realty, LLC.. FMLS GA
- $444,9002 bd3 ba2k sqft342 Spears Rd, Mansfield, GA 30055ActiveMLS ID #10805553, Charlotte L Johnson, The American Realty. GAMLS
- $449,0004 bd3 ba2.4k sqft222 Missionary Rdg, Loganville, GA 30052ActiveMLS ID #10824072, Michelle Gibbons, BHHS Georgia Properties. GAMLS
- $439,0003 bd3 ba1.5k sqft3259 Etchison Rd, Loganville, GA 30052ActiveMLS ID #10766460, Blake Glover, Communities Real Estate. GAMLS
- $412,0003 bd3 ba3.7k sqft1145 Jackson Lake Rd, Jackson, GA 30233ActiveMLS ID #10827870, Juliette Contreras, BHGRE Metro Brokers. GAMLS
- $385,0003 bd2 ba1.9k sqft2570 Tribble Gates Dr, Loganville, GA 30052For SaleMLS ID #7850346, LINDSAY P DENDY, Dorsey Alston Realtors. FMLS GA
- $487,0004 bd4 ba3.6k sqft2266 Orion Ct, Grayson, GA 30017ActiveMLS ID #10797066, Amy Cook, BHGRE Metro Brokers. GAMLS
- $468,0004 bd3 ba2.2k sqft1814 Oak Branch Way, Loganville, GA 30052ActiveMLS ID #10720432, Christopher Cornish, BHGRE Metro Brokers. GAMLS
- $435,0004 bd2 ba2.2k sqft4149 Alayna Lee Cir, McDonough, GA 30252ActiveMLS ID #10856551, Angela J Moss, BHGRE Metro Brokers. GAMLS
- $375,0004 bd3 ba2.2k sqft2915 Meadow Gate Way, Loganville, GA 30052ActiveMLS ID #10877071, Stephen Wilber, Virtual Properties Realty.com. GAMLS
- $604,9004 bd2 ba2.6k sqft2502 Flat Shoals Rd SW, Conyers, GA 30094ActiveMLS ID #10793669, Esperanza Arteaga, Keller Williams Realty Atl. Partners. GAMLS
