Welcome home to 1180 Roseberry Court! Nestled on a quiet cul-de-sac in one of Grayson's established communities, this spacious 4-bedroom, 2.5-bath home offers the perfect blend of comfort and functionality. The main level features multiple living spaces, including a formal dining room, living room, and cozy family room with a fireplace-giving everyone room to spread out. The beautifully updated kitchen is the heart of the home, complete with a large granite island that's perfect for gathering with family and friends. Upstairs, you'll find generously sized bedrooms and a thoughtful layout, including a convenient second staircase. Step outside to enjoy the oversized deck overlooking a private, level backyard with plenty of space for entertaining, relaxing, or play. Situated on over an acre, this home also includes access to the neighborhood's private fishing lake just steps from the property. Conveniently located across from the community parks, tennis courts and pool, shopping, dining, and top-rated Grayson schools, this is a home you'll love coming back to every day. Ask about 100% financing options available through the seller's preferred lender for qualified buyers. Contact the listing agent for details.
Active
Price cut: $10.1K (9/24)
$414,900
1180 Roseberry Ct, Grayson, GA 30017
4beds
--sqft
Single Family Residence
Built in 1989
1.07 Acres Lot
$410,100 Zestimate®
$--/sqft
$48/mo HOA
What's special
Oversized deckBeautifully updated kitchenMultiple living spacesLarge granite islandConvenient second staircaseQuiet cul-de-sacFormal dining room
- 95 days
- 227
- 14
Zillow last checked:
Listing updated:
Listed by:
CARISSA COVINGTON 619-709-4262,
20 West Realty
Source: GAMLS,MLS#: 10803003
Facts & features
Interior
Bedrooms & bathrooms
- Bedrooms: 4
- Bathrooms: 3
- Full bathrooms: 2
- 1/2 bathrooms: 1
Rooms
- Room types: Den, Family Room, Laundry
Dining room
- Features: Separate Room
Kitchen
- Features: Breakfast Area, Kitchen Island
Heating
- Central, Electric, Heat Pump
Cooling
- Ceiling Fan(s), Central Air
Appliances
- Included: Dishwasher, Disposal, Gas Water Heater, Microwave, Oven/Range (Combo), Refrigerator
- Laundry: In Hall, Other
Features
- High Ceilings, Tray Ceiling(s), Walk-In Closet(s)
- Flooring: Carpet, Hardwood, Laminate, Tile
- Basement: None
- Number of fireplaces: 1
- Fireplace features: Gas Starter
- Common walls with other units/homes: No Common Walls
Interior area
- Total structure area: 0
- Finished area above ground: 0
- Finished area below ground: 0
Video & virtual tour
Property
Parking
- Total spaces: 4
- Parking features: Attached, Garage, Garage Door Opener, Kitchen Level, Side/Rear Entrance
- Has attached garage: Yes
Features
- Levels: Two
- Stories: 2
- Patio & porch: Deck, Patio
- Fencing: Other
- Body of water: None
Lot
- Size: 1.07 Acres
- Features: Corner Lot, Cul-De-Sac, Private
- Residential vegetation: Partially Wooded
Details
- Parcel number: R5102 055
Construction
Type & style
- Home type: SingleFamily
- Architectural style: Brick Front,Traditional
- Property subtype: Single Family Residence
Materials
- Wood Siding
- Foundation: Slab
- Roof: Composition
Condition
- Resale
- New construction: No
- Year built: 1989
Utilities & green energy
- Sewer: Septic Tank
- Water: Public
- Utilities for property: Cable Available, Electricity Available, Natural Gas Available, Phone Available, Sewer Available, Water Available
Community & HOA
Community
- Features: Clubhouse, Lake, Park, Playground, Pool, Street Lights, Tennis Court(s), Walk To Schools, Near Shopping
- Security: Carbon Monoxide Detector(s), Smoke Detector(s)
- Subdivision: Pebble Creek
HOA
- Has HOA: Yes
- Services included: Maintenance Grounds, Other, Swimming, Tennis
- HOA fee: $575 annually
Location
- Region: Grayson
Financial & listing details
- Tax assessed value: $453,500
- Annual tax amount: $6,113
- Date on market: 7/10/2026
- Cumulative days on market: 95 days
- Listing agreement: Exclusive Right To Sell
- Listing terms: Cash,Conventional,FHA
- Electric utility on property: Yes
Estimated market value
$410,100
$390,000 - $431,000
$2,646/mo
Price history
| Date | Event | Price |
|---|---|---|
| 9/24/2026 | Price change | $414,900-2.4% |
Source:  GAMLS #10803003 Report a problem GAMLS #10803003 Report a problem | ||
| 7/10/2026 | Listed for sale | $425,000+1.2% |
Source:  FMLS GA #7801013 Report a problem FMLS GA #7801013 Report a problem | ||
| 10/16/2023 | Sold | $420,000 |
Source: FMLS GA #7259038 Report a problem | ||
| 9/25/2023 | Pending sale | $420,000 |
Source: FMLS GA #7259038 Report a problem | ||
| 9/12/2023 | Price change | $420,000-2.3% |
Source: GAMLS #10190236 Report a problem | ||
| 8/9/2023 | Listed for sale | $430,000+9.7% |
Source: FMLS GA #7259038 Report a problem | ||
| 4/22/2022 | Sold | $392,000-1% |
Source: FMLS GA #6945348 Report a problem | ||
| 2/23/2022 | Pending sale | $396,000 |
Source: GAMLS #9051960 Report a problem | ||
| 1/13/2022 | Price change | $396,000-1.2% |
Source: GAMLS #9051960 Report a problem | ||
| 10/21/2021 | Price change | $401,000-1.7% |
Source: GAMLS #9051960 Report a problem | ||
| 10/1/2021 | Price change | $408,000-1.7% |
Source: GAMLS #9051960 Report a problem | ||
| 9/16/2021 | Listed for sale | $415,000+9.5% |
Source: GAMLS #9051960 Report a problem | ||
| 7/30/2021 | Sold | $379,000+80.5% |
Source: Public Record Report a problem | ||
| 3/31/2017 | Sold | $210,000-3.2% |
Source: Public Record Report a problem | ||
| 2/22/2017 | Pending sale | $217,000 |
Source: Lambros Realty, LLC #5776202 Report a problem | ||
| 12/4/2016 | Listed for sale | $217,000 |
Source: Lambros Realty, LLC #5776202 Report a problem | ||
| 12/2/2016 | Pending sale | $217,000 |
Source: Lambros Realty, LLC #5776202 Report a problem | ||
| 11/22/2016 | Listed for sale | $217,000+35.6% |
Source: Lambros Realty, LLC #5776202 Report a problem | ||
| 12/9/2009 | Sold | $160,000-5.8% |
Source: Public Record Report a problem | ||
| 11/14/2009 | Price change | $169,900-2.3% |
Source: NRT Atlanta #2755587 Report a problem | ||
| 10/10/2009 | Price change | $173,900-0.6% |
Source: NRT Atlanta #2755587 Report a problem | ||
| 8/29/2009 | Price change | $174,900-2.8% |
Source: NRT Atlanta #2755587 Report a problem | ||
| 7/11/2009 | Price change | $179,900+5.9% |
Source: NRT Atlanta #2755587 Report a problem | ||
| 5/25/2009 | Price change | $169,900-2.9% |
Source: NRT Atlanta #2646344 Report a problem | ||
| 3/29/2009 | Listed for sale | $174,900 |
Source: NRT Atlanta #2646344 Report a problem | ||
Public tax history
| Year | Property taxes | Tax assessment |
|---|---|---|
| 2026 | -- | $181,400 -1.1% |
| 2025 | $6,113 +3% | $183,480 +9.2% |
| 2024 | $5,936 +0.2% | $168,000 +7.1% |
| 2023 | $5,926 +20.4% | $156,800 +20.9% |
| 2022 | $4,921 +22.2% | $129,680 +26.1% |
| 2021 | $4,026 +19.6% | $102,800 +22.4% |
| 2020 | $3,367 +3.7% | $84,000 |
| 2019 | $3,248 | $84,000 +17.6% |
| 2018 | $3,248 +16.2% | $71,400 -6.7% |
| 2016 | $2,796 -1.1% | $76,520 |
| 2015 | $2,828 | $76,520 |
| 2014 | $2,828 +8.1% | $76,520 +9.6% |
| 2013 | $2,615 | $69,840 |
| 2012 | -- | $69,840 |
| 2011 | -- | $69,840 -13.8% |
| 2010 | -- | $81,000 |
| 2009 | -- | $81,000 |
| 2007 | -- | $81,000 |
| 2006 | -- | $81,000 |
| 2005 | -- | $81,000 |
| 2004 | -- | $81,000 |
| 2003 | $995 -37.7% | $81,000 +30.1% |
| 2002 | $1,597 -4.3% | $62,280 |
| 2001 | $1,669 | $62,280 |
Find assessor info on the county website
Monthly payment
Est. payment
Payment breakdown
Explore the cost of this home by adjusting the details. Changes won't be saved.Climate risks
Neighborhood: 30017
Nearby schools
Schools provided by the listing agent
- Elementary: Trip
- Middle: Bay Creek
- High: Grayson
Source: GAMLS. This data may not be complete. We recommend contacting the local school district to confirm school assignments for this home.


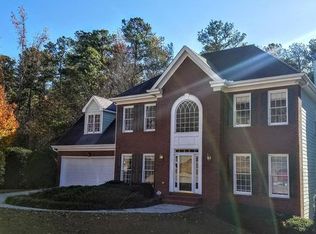
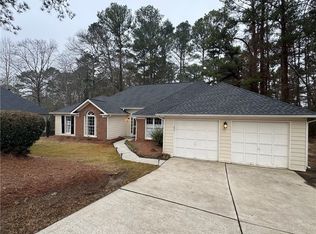
Similar homes
- $419,0004 bd4 ba3k sqft2872 Summit Crest Ln, Snellville, GA 30078Active

 MLS ID #10826436, Traci Avers, Keller Williams Realty Atl. Partners. GAMLS
 - $415,0004 bd4 ba3.1k sqft3095 Oak Meadow Dr, Snellville, GA 30078Active
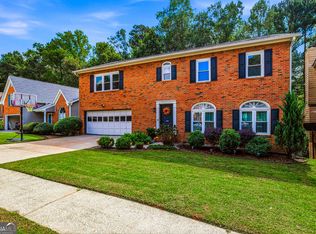 MLS ID #10821106, Sarah Schefske, Virtual Properties Realty.com. GAMLS
 - $425,0004 bd3 ba3.6k sqft2530 River Run Dr, Dacula, GA 30019Active
 MLS ID #10814351, Kasey Prince, Keller Williams Realty Atl. Partners. GAMLS
 - $425,0004 bd3 ba2.6k sqft4080 Stony River Way, Snellville, GA 30039Active
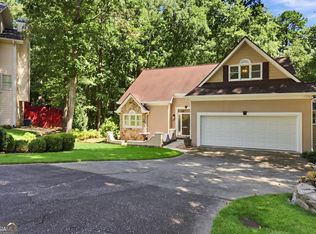 MLS ID #10843029, Chevel Brown, Limitless Holdings RE Brokerage. GAMLS
 - $500,0005 bd6 ba3.8k sqft162 Oatgrass Dr, Grayson, GA 30017ActiveMLS ID #10848438, Tary Drouault, Keller Williams Realty Atl. Partners. GAMLS
- $435,0005 bd3 ba2.1k sqft1605 Watson Ridge Trl, Lawrenceville, GA 30045ActiveMLS ID #10807798, Keila Palomino, Method Real Estate Advisors. GAMLS
- $430,0004 bd3 ba4.3k sqft1910 Stockton Walk Ln, Snellville, GA 30078ActiveMLS ID #10836196, Damaun Dowdy, Liftus Realty LLC. GAMLS
- $549,9004 bd4 ba3k sqft1080 Windsor Creek Dr, Grayson, GA 30017ActiveMLS ID #10772118, Malina Malouf, eXp Realty. GAMLS
- $349,0004 bd3 ba1.8k sqft3202 Summit Glen Dr, Loganville, GA 30052ActiveMLS ID #10800878, Brad Echols, Extol Realty. GAMLS
- $400,0003 bd3 ba2.5k sqft3183 Champion Ct, Snellville, GA 30039ActiveMLS ID #10833039, Yolanda Cook, Keller Williams Realty Atl. Partners. GAMLS
- $379,9004 bd3 ba2.1k sqft305 Deer Cliff Cv, Lawrenceville, GA 30043ActiveMLS ID #10867080, William R Visi Jr, BHGRE Metro Brokers. GAMLS
- $399,9005 bd3 ba3k sqft6338 Clearbrook Dr, Flowery Branch, GA 30542ActiveMLS ID #10868974, Charles B Rawls, RU4 Homes Group. GAMLS
- $435,0004 bd3 ba2.7k sqft981 Wisteria View Ct, Dacula, GA 30019ActiveMLS ID #10834602, Mark Spain, Mark Spain Real Estate. GAMLS
- $413,9993 bd3 ba2.1k sqft1660 Burnt Oak Way, Dacula, GA 30019ActiveMLS ID #10808734, Savannah Sanders, Michael Carr and Associates. GAMLS
- $389,5004 bd3 ba1.7k sqft1026 Carriage Way, Loganville, GA 30052ActiveMLS ID #10799327, Madison Monk, Southern Landmark Realty, LLC. GAMLS
- $378,0003 bd2 ba2.4k sqft135 Clear Spring Ln, Oxford, GA 30054ActiveMLS ID #10870787, Shelby McLeod, Ansley RE|Christie's Int'l RE. GAMLS
- $425,0004 bd3 ba2.8k sqft909 Colony Creek Dr, Lawrenceville, GA 30043ActiveMLS ID #10835535, Jennifer Holley, Chapman Hall Realtors. GAMLS
- $375,0004 bd4 ba2.3k sqft123 Grayland Hills Ct, Lawrenceville, GA 30046ActiveMLS ID #10773301, Wanda R Langley, Seed Faith Realty. GAMLS
- $439,0004 bd3 ba2.1k sqft3955 Hamilton View Way, Dacula, GA 30019ActiveMLS ID #10798064, Jerry Harkness, Keller Williams Lanier Partners. GAMLS
- $330,0004 bd3 ba-- sqft2726 Ravenwood Dr, Snellville, GA 30078ActiveMLS ID #10814331, Devon Watkins, Orchard Brokerage, LLC. GAMLS
