Spacious ranch over a finished walk-out terrace level, with an additional bedroom, bathroom, and kitchen, situated on a private, wooded lot in Raven Wood - no HOA! The main level features hardwood floors, crown molding, and a generous living room anchored by a floor-to-ceiling brick fireplace, with French doors opening to the deck. The kitchen offers granite counters, stainless appliances, a breakfast bar, and a pass-through to the living area; a separate dining room, main-level laundry, and three bedrooms complete the floor plan, including a primary suite with garden tub and separate shower. Downstairs, the updated terrace level lives like its own home: a full second kitchen with island seating for four, a bright living area with electric fireplace, bedroom, full bath, second laundry, and a private entrance - ideal for multigenerational living or extended guests. Outside, a large deck and covered patio overlook a level, tree-lined backyard. Drive-under 2-car garage plus workshop and storage. Move-in ready - welcome home! Discounted rate options and no lender fee future refinancing may be available for qualified buyers of this home
Active
$350,000
2726 Ravenwood Dr, Snellville, GA 30078
4beds
--sqft
Single Family Residence
Built in 1983
0.51 Acres Lot
$347,800 Zestimate®
$--/sqft
$-- HOA
What's special
Floor-to-ceiling brick fireplaceLarge deckSpacious ranchCrown moldingHardwood floorsLevel tree-lined backyardSeparate dining room
- 28 days |
- 455 |
- 31 |
Zillow last checked:
Listing updated:
Listed by:
Devon Watkins 770-758-2241,
Orchard Brokerage, LLC
Source: GAMLS,MLS#: 10814331
Facts & features
Interior
Bedrooms & bathrooms
- Bedrooms: 4
- Bathrooms: 3
- Full bathrooms: 3
- Main level bathrooms: 2
- Main level bedrooms: 3
Rooms
- Room types: Other
Kitchen
- Features: Breakfast Area, Kitchen Island, Pantry
Heating
- Natural Gas
Cooling
- Central Air
Appliances
- Included: Dishwasher, Electric Water Heater, Gas Water Heater, Refrigerator
- Laundry: In Hall, Laundry Closet
Features
- Master On Main Level, Other
- Flooring: Hardwood, Vinyl
- Windows: Double Pane Windows
- Basement: Bath Finished,Exterior Entry,Finished,Partial
- Number of fireplaces: 1
- Fireplace features: Living Room
- Common walls with other units/homes: No Common Walls
Interior area
- Total structure area: 0
- Finished area above ground: 0
- Finished area below ground: 0
Video & virtual tour
Property
Parking
- Total spaces: 2
- Parking features: Attached, Garage, Garage Door Opener, Side/Rear Entrance
- Has attached garage: Yes
Features
- Levels: One
- Stories: 1
- Body of water: None
Lot
- Size: 0.51 Acres
- Features: Corner Lot, Cul-De-Sac, Level
Details
- Parcel number: R5028 038
Construction
Type & style
- Home type: SingleFamily
- Architectural style: Ranch,Traditional
- Property subtype: Single Family Residence
Materials
- Other
- Roof: Composition
Condition
- Resale
- New construction: No
- Year built: 1983
Utilities & green energy
- Sewer: Septic Tank
- Water: Public
- Utilities for property: Cable Available, Electricity Available, Natural Gas Available, Water Available
Community & HOA
Community
- Features: Sidewalks, Street Lights
- Security: Smoke Detector(s)
- Subdivision: Ravenwood
HOA
- Has HOA: No
- Services included: None
Location
- Region: Snellville
Financial & listing details
- Tax assessed value: $366,600
- Annual tax amount: $5,585
- Date on market: 7/30/2026
- Cumulative days on market: 28 days
- Listing agreement: Exclusive Right To Sell
- Listing terms: Cash,Conventional,FHA,VA Loan
- Electric utility on property: Yes
Estimated market value
$347,800
$330,000 - $365,000
$2,323/mo
Price history
| Date | Event | Price |
|---|---|---|
| 7/30/2026 | Listed for sale | $350,000+38.6% |
Source:  GAMLS #10814331 Report a problem GAMLS #10814331 Report a problem | ||
| 9/2/2022 | Listing removed | -- |
Source: Zillow Rental Manager Report a problem | ||
| 8/17/2022 | Price change | $2,050+10.8% |
Source: Zillow Rental Manager Report a problem | ||
| 8/15/2022 | Price change | $1,850-9.8% |
Source: Zillow Rental Network_1 #20065734 Report a problem | ||
| 8/6/2022 | Listed for rent | $2,050 |
Source: Zillow Rental Manager Report a problem | ||
| 9/13/2021 | Sold | $252,500 |
Source: Public Record Report a problem | ||
| 6/25/2021 | Sold | $252,500+9.8% |
Source: Public Record Report a problem | ||
| 5/29/2021 | Pending sale | $229,900 |
Source:  FMLS GA #6885626 Report a problem FMLS GA #6885626 Report a problem | ||
| 5/24/2021 | Contingent | $229,900 |
Source: FMLS GA #6885626 Report a problem | ||
| 5/21/2021 | Listed for sale | $229,900+24.3% |
Source: FMLS GA #6885626 Report a problem | ||
| 5/8/2019 | Sold | $185,000-2.1% |
Source:  FMLS GA #6509721 Report a problem FMLS GA #6509721 Report a problem | ||
| 4/8/2019 | Pending sale | $189,000 |
Source: Virtual Properties Realty.Net, LLC. #6509721 Report a problem | ||
| 2/23/2019 | Listed for sale | $189,000+45.4% |
Source: Virtual Properties Realty.Net, LLC. #6509721 Report a problem | ||
| 3/27/2017 | Listing removed | $130,000 |
Source: Virtual Properties Realty. com #5720859 Report a problem | ||
| 3/23/2017 | Pending sale | $130,000 |
Source: Virtual Properties Realty. com #5720859 Report a problem | ||
| 3/21/2017 | Sold | $130,000 |
Source: FMLS GA #5720859 Report a problem | ||
| 2/26/2017 | Listed for sale | $130,000 |
Source: Virtual Properties Realty. com #5720859 Report a problem | ||
| 1/29/2017 | Pending sale | $130,000 |
Source: Virtual Properties Realty. com #5720859 Report a problem | ||
| 1/24/2017 | Listed for sale | $130,000 |
Source: Virtual Properties Realty. com #5720859 Report a problem | ||
| 1/9/2017 | Pending sale | $130,000 |
Source: VIRTUAL PROPERTIES REALTY #5720859 Report a problem | ||
| 12/14/2016 | Price change | $130,000-3.7% |
Source: VIRTUAL PROPERTIES REALTY #5720859 Report a problem | ||
| 12/1/2016 | Pending sale | $135,000 |
Source: VIRTUAL PROPERTIES REALTY #5720859 Report a problem | ||
| 11/10/2016 | Price change | $135,000+3.8% |
Source: VIRTUAL PROPERTIES REALTY #5720859 Report a problem | ||
| 9/29/2016 | Price change | $130,000-4.1% |
Source: VIRTUAL PROPERTIES REALTY #5720859 Report a problem | ||
| 8/23/2016 | Pending sale | $135,500 |
Source: VIRTUAL PROPERTIES REALTY #5720859 Report a problem | ||
| 7/14/2016 | Listed for sale | $135,500-6.2% |
Source: VIRTUAL PROPERTIES REALTY #5720859 Report a problem | ||
| 11/17/2005 | Sold | $144,500+5.1% |
Source: Public Record Report a problem | ||
| 9/30/2002 | Sold | $137,500 |
Source: Public Record Report a problem | ||
Public tax history
| Year | Property taxes | Tax assessment |
|---|---|---|
| 2025 | $4,634 -0.5% | $146,640 +0.7% |
| 2024 | $4,658 -14% | $145,560 -13.7% |
| 2023 | $5,417 +86.1% | $168,760 +67.1% |
| 2022 | $2,911 +0.3% | $101,000 +14.1% |
| 2021 | $2,903 +2.1% | $88,520 +19.6% |
| 2020 | $2,843 +13% | $74,000 +13% |
| 2019 | $2,516 | $65,480 +25.9% |
| 2018 | $2,516 +36.7% | $52,000 -2.3% |
| 2016 | $1,841 +24.4% | $53,240 +23.2% |
| 2015 | $1,479 | $43,200 |
| 2014 | $1,479 +4.1% | $43,200 +5.1% |
| 2013 | $1,421 | $41,120 |
| 2012 | -- | $41,120 |
| 2011 | -- | $41,120 -32.2% |
| 2010 | -- | $60,640 |
| 2009 | -- | $60,640 |
| 2007 | -- | $60,640 +18.2% |
| 2006 | -- | $51,320 |
| 2005 | -- | $51,320 |
| 2004 | $700 -0.4% | $51,320 |
| 2003 | $703 -50.1% | $51,320 |
| 2002 | $1,409 +19.5% | $51,320 +22.4% |
| 2001 | $1,179 | $41,920 |
Find assessor info on the county website
Monthly payment
Est. payment
Payment breakdown
Explore the cost of this home by adjusting the details. Changes won't be saved.Climate risks
Neighborhood: 30078
Nearby schools
GreatSchools rating
- 6/10Britt Elementary SchoolGrades: PK-5Distance: 0.5 mi
- 5/10Snellville Middle SchoolGrades: 6-8Distance: 1 mi
- 3/10South Gwinnett High SchoolGrades: 9-12Distance: 0.5 mi
Schools provided by the listing agent
- Elementary: Britt
- Middle: Snellville
- High: South Gwinnett
Source: GAMLS. This data may not be complete. We recommend contacting the local school district to confirm school assignments for this home.
- $317,9004 bd3 ba1.9k sqft2717 Ravenwood Dr, Snellville, GA 30078Off Market
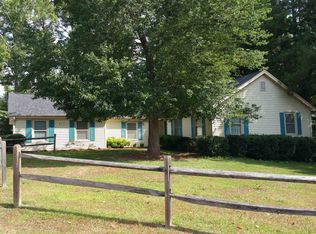
- $299,5003 bd2 ba1.7k sqft2731 Ravenwood Dr, Snellville, GA 30078Off Market
- $--0.76 acres2706 Raven Wood Dr LOT 24, Snellville, GA 30078Off Market
- $45,0000.76 acres2706 Ravenwood Dr, Snellville, GA 30078Off Market
- $330,3004 bd3 ba1 sqft2746 Ravenwood Dr, Snellville, GA 30078Off Market
- $318,2003 bd2 ba1.8k sqft2711 Ravenwood Dr, Snellville, GA 30078Off Market
- $321,6004 bd2 ba2.3k sqft2737 Ravenwood Dr, Snellville, GA 30078Off Market
- $328,2003 bd3 ba1.9k sqft2727 Ravenwood Dr, Snellville, GA 30078Off Market
A local agent can set up tours, give advice and negotiate with sellers.
Similar homes
- $355,0004 bd3 ba-- sqft2447 Lenora Church Rd, Snellville, GA 30078Active

 MLS ID #10801317, Jonathan Blanca, Realty One Group Edge. GAMLS
 - $355,0004 bd3 ba1.7k sqft3266 Alcazar Dr SW, Lilburn, GA 30047Active
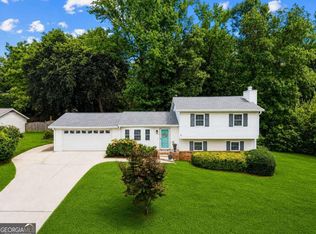 MLS ID #10822750, Christine Mark, Virtual Properties Realty.com. GAMLS
 - $349,9993 bd2 ba1.3k sqft1298 Oakcrest Ct SW, Lilburn, GA 30047Active
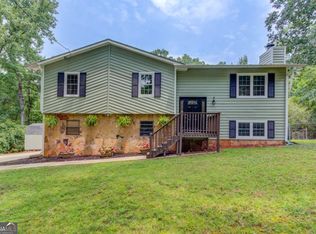 MLS ID #10816649, Justin Hanchey, Keller Williams Realty Atl. Partners. GAMLS
 - $429,9005 bd4 ba-- sqft1676 Heritage Dr, Snellville, GA 30078Active
 MLS ID #10799374, Jason Perry, Keller Williams Realty Atl. Partners. GAMLS
 - $375,0005 bd3 ba3k sqft4353 Flat Stone Ln, Snellville, GA 30039ActiveMLS ID #10833696, David D Wilkes, Keller Williams Realty Atl. Partners. GAMLS
- $320,0004 bd3 ba3k sqft1373 Fairfield Dr SW, Lilburn, GA 30047Active Under ContractMLS ID #10794972, Jonathan Bostocky, Orchard Brokerage, LLC. GAMLS
- $350,0004 bd3 ba2.6k sqft5169 Rockbridge Dr, Stone Mountain, GA 30087ActiveMLS ID #10779569, Melissa Demaray, Red 1 Realty. GAMLS
- $345,0004 bd3 ba-- sqft4545 Forrest Bend Ct, Snellville, GA 30039ActiveMLS ID #10632709, Lisa Drayton, SRT Realty. GAMLS
- $359,9003 bd2 ba-- sqft3505 Garden Walk Ln, Loganville, GA 30052ActiveMLS ID #10817635, Kayla Southall, Dowtin Realty & Co.. GAMLS
- $399,9004 bd3 ba-- sqft3339 Hillside Links Dr, Snellville, GA 30039ActiveMLS ID #10791168, Monika Perotti, Virtual Properties Realty.Net. GAMLS
- $525,0004 bd3 ba4.3k sqft1875 Milfield Cir, Snellville, GA 30078Active Under ContractMLS ID #10778029, Haven House Team, Virtual Properties Realty.Net. GAMLS
- $388,0004 bd3 ba2.6k sqft206 Comstock Ct, Lawrenceville, GA 30044ActiveMLS ID #10809435, Huyen Dao, NDI Maxim Residential LLC.. GAMLS
- $350,0003 bd3 ba1.8k sqft441 Crested View Dr, Loganville, GA 30052ActiveMLS ID #10740380, QuiniQue Hollis, Redfin Corporation. GAMLS
- $340,0003 bd2 ba1.8k sqft188 Pine Forest Dr, Lawrenceville, GA 30046ActiveMLS ID #10820239, Kelly Arzabe, Avenues & Acres Real Estate. GAMLS
- $380,0003 bd3 ba2.1k sqft709 Flowers Xing, Lawrenceville, GA 30044ActiveMLS ID #10819303, Gisella LozadaCattaneo, eXp Realty. GAMLS
- $365,0003 bd3 ba2k sqft160 Deanna Ct, Lawrenceville, GA 30046Active Under ContractMLS ID #10769878, Mauricio Villa, Redfin Corporation. GAMLS
- $389,0004 bd3 ba-- sqft440 Hunters Cove Ct, Lawrenceville, GA 30044ActiveMLS ID #10824413, Lynn Eaton, Real Broker, LLC. GAMLS
- $350,0003 bd3 ba1.6k sqft3063 Rockview Dr, Loganville, GA 30052ActiveMLS ID #10813245, Shaun Lynch, BHHS Georgia Properties. GAMLS
- $350,0003 bd2 ba-- sqft771 Suwanee Pkwy, Lawrenceville, GA 30043ActiveMLS ID #10821173, Viviana Potes, Virtual Properties Realty.com. GAMLS
- $399,9003 bd2 ba-- sqft1192 Lakeview Rd, Grayson, GA 30017ActiveMLS ID #10795609, Greg Cantrell, Living Stone Properties, Inc.. GAMLS
