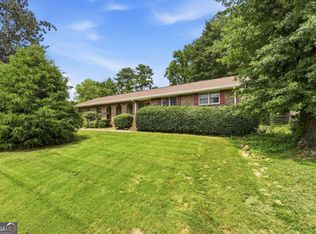
Move-in-ready 5-bedroom, 3.5-bath home in Snellville's sought-after Brookwood school cluster, offering more than 3,300 square feet on approximately 0.67 acre. Features include a remodeled kitchen with granite countertops and stainless steel appliances, hardwood floors on the main level, luxury vinyl plank upstairs, and a completely carpet-free interior. Enjoy spacious bedrooms, a large walk-in attic, landscaped gardens, multiple garden beds, a storage shed, playset, and two-car garage. Conveniently located near schools, shopping, dining, and everyday amenities. Priced at $429,900-schedule your private showing today!
Active
Price cut: $20K (8/6)
$429,900
1676 Heritage Dr, Snellville, GA 30078
5beds
--sqft
Single Family Residence
Built in 1977
0.67 Acres Lot
$426,900 Zestimate®
$--/sqft
$-- HOA
What's special
Two-car garageStorage shedMultiple garden bedsCompletely carpet-free interiorStainless steel appliancesLuxury vinyl plank upstairsLandscaped gardens
- 45 days |
- 231 |
- 8 |
Zillow last checked:
Listing updated:
Listed by:
Jason Perry 404-966-9049,
Keller Williams Realty Atl. Partners
Source: GAMLS,MLS#: 10799374
Facts & features
Interior
Bedrooms & bathrooms
- Bedrooms: 5
- Bathrooms: 4
- Full bathrooms: 3
- 1/2 bathrooms: 1
- Main level bathrooms: 2
- Main level bedrooms: 3
Rooms
- Room types: Family Room, Foyer, Laundry, Other
Kitchen
- Features: Breakfast Bar, Breakfast Room
Heating
- Forced Air, Natural Gas
Cooling
- Ceiling Fan(s), Central Air
Appliances
- Included: Dishwasher, Microwave, Refrigerator
- Laundry: Other
Features
- Master On Main Level
- Flooring: Hardwood, Laminate
- Windows: Double Pane Windows
- Basement: Crawl Space
- Number of fireplaces: 1
- Fireplace features: Factory Built, Family Room
- Common walls with other units/homes: No Common Walls
Interior area
- Total structure area: 0
- Finished area above ground: 0
- Finished area below ground: 0
Property
Parking
- Total spaces: 2
- Parking features: Attached, Garage, Kitchen Level, Side/Rear Entrance
- Has attached garage: Yes
Features
- Levels: Two
- Stories: 2
- Exterior features: Garden
- Fencing: Back Yard
- Waterfront features: No Dock Or Boathouse
- Body of water: None
Lot
- Size: 0.67 Acres
- Features: Corner Lot, Level
Details
- Parcel number: R5074 042
Construction
Type & style
- Home type: SingleFamily
- Architectural style: Traditional
- Property subtype: Single Family Residence
Materials
- Brick, Vinyl Siding
- Roof: Composition
Condition
- Resale
- New construction: No
- Year built: 1977
Utilities & green energy
- Electric: 220 Volts
- Sewer: Septic Tank
- Water: Public
- Utilities for property: Cable Available, Electricity Available, Natural Gas Available, Phone Available, Underground Utilities, Water Available
Community & HOA
Community
- Features: None
- Security: Smoke Detector(s)
- Subdivision: Heritage Hills
HOA
- Has HOA: No
- Services included: None
Location
- Region: Snellville
Financial & listing details
- Tax assessed value: $469,300
- Annual tax amount: $1,080
- Date on market: 7/6/2026
- Cumulative days on market: 46 days
- Listing agreement: Exclusive Right To Sell
- Electric utility on property: Yes
Estimated market value
$426,900
$406,000 - $448,000
$2,767/mo
Price history
| Date | Event | Price |
|---|---|---|
| 8/6/2026 | Price change | $429,900-4.4% |
Source:  GAMLS #10799374 Report a problem GAMLS #10799374 Report a problem | ||
| 7/6/2026 | Listed for sale | $449,900-14.3% |
Source: GAMLS #10799374 Report a problem | ||
| 4/16/2026 | Listing removed | $525,000 |
Source: GAMLS #10626531 Report a problem | ||
| 10/27/2025 | Price change | $525,000-4.5% |
Source: GAMLS #10626531 Report a problem | ||
| 10/16/2025 | Listed for sale | $550,000+382.5% |
Source:  FMLS GA #7667239 Report a problem FMLS GA #7667239 Report a problem | ||
| 11/30/1993 | Sold | $114,000 |
Source: Public Record Report a problem | ||
Public tax history
| Year | Property taxes | Tax assessment |
|---|---|---|
| 2025 | $1,154 +1.4% | $187,720 +10.7% |
| 2024 | $1,138 +15.1% | $169,560 +14.7% |
| 2023 | $989 -8.4% | $147,800 |
| 2022 | $1,080 | $147,800 +37.3% |
| 2021 | -- | $107,680 +4.7% |
| 2020 | -- | $102,800 |
| 2019 | $3,126 | $102,800 +26.5% |
| 2018 | $3,126 +14.2% | $81,280 |
| 2016 | $2,736 +15.7% | $81,280 +28.2% |
| 2015 | $2,364 | $63,400 |
| 2014 | $2,364 +24.6% | $63,400 +30.9% |
| 2013 | $1,898 | $48,440 |
| 2012 | -- | $48,440 -20.8% |
| 2011 | -- | $61,200 -27.5% |
| 2010 | -- | $84,440 |
| 2009 | -- | $84,440 |
| 2007 | -- | $84,440 |
| 2006 | -- | $84,440 +20% |
| 2005 | -- | $70,360 |
| 2004 | $894 -0.1% | $70,360 |
| 2003 | $895 -49.8% | $70,360 |
| 2002 | $1,782 +9.4% | $70,360 +18.3% |
| 2001 | $1,629 | $59,480 |
Find assessor info on the county website
Monthly payment
Est. payment
Payment breakdown
Explore the cost of this home by adjusting the details. Changes won't be saved.Climate risks
Neighborhood: Brookwood
Nearby schools
GreatSchools rating
- 10/10Craig Elementary SchoolGrades: PK-5Distance: 0.6 mi
- 9/10Alton C. Crews Middle SchoolGrades: 6-8Distance: 0.7 mi
- 9/10Brookwood High SchoolGrades: 9-12Distance: 2 mi
Schools provided by the listing agent
- Elementary: Craig
- Middle: Alton C Crews
- High: Brookwood
Source: GAMLS. This data may not be complete. We recommend contacting the local school district to confirm school assignments for this home.
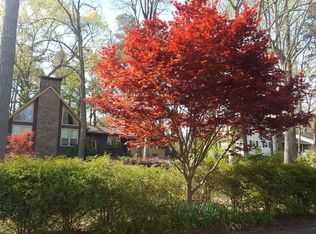
- $445,6004 bd3 ba3.2k sqft1666 Heritage Dr, Snellville, GA 30078Off Market
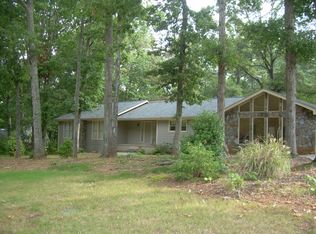
- $371,6003 bd3 ba2.7k sqft1306 Heritage Hills Cir, Snellville, GA 30078Off Market
- $369,6003 bd2 ba2k sqft1665 Webb Gin House Rd, Snellville, GA 30078Off Market

- $333,6003 bd2 ba1.7k sqft1299 Heritage Hills Cir, Snellville, GA 30078Off Market
- $359,3003 bd3 ba1.9k sqft1656 Heritage Dr, Snellville, GA 30078Off Market
- $505,0004 bd3 ba3.9k sqft1677 Heritage Dr, Snellville, GA 30078Sold
- $361,8003 bd2 ba2.1k sqft1303 Heritage Hills Cir, Snellville, GA 30078Off Market
- $379,3004 bd2 ba2k sqft1295 Heritage Hills Cir, Snellville, GA 30078Off Market
A local agent can set up tours, give advice and negotiate with sellers.
Similar homes
- $390,0005 bd3 ba2.7k sqft2655 Lake Commons Ct, Snellville, GA 30078Active Under Contract

 MLS ID #10774066, Sheila Arias, Redfin Corporation. GAMLS
 - $525,0003 bd2 ba2.4k sqft1889 Ridgedale Dr, Snellville, GA 30078Active
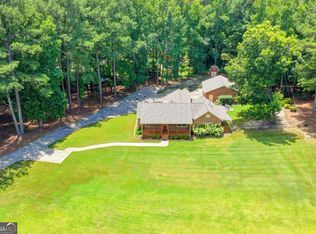 MLS ID #10810490, Haven House Team, Virtual Properties Realty.Net. GAMLS
 - $449,0004 bd4 ba4k sqft3500 Sims Rd, Snellville, GA 30039Active
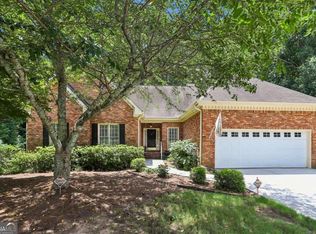 MLS ID #10810864, Amanda Martin, Compass. GAMLS
 - $330,0003 bd2 ba1.6k sqft2171 Pinehurst Rd, Snellville, GA 30078Active
 MLS ID #10815822, Shana M Baylis, Keller Williams Realty Atl. Partners. GAMLS
 - $392,0004 bd3 ba2.6k sqft206 Comstock Ct, Lawrenceville, GA 30044ActiveMLS ID #10809435, Huyen Dao, NDI Maxim Residential LLC.. GAMLS
- $469,0005 bd4 ba-- sqft1005 Clarion Way, Lawrenceville, GA 30044ActiveMLS ID #10772960, Jill Rice, Keller Williams Realty PeachtreeRoad. GAMLS
- $442,0005 bd3 ba2.6k sqft1599 Rangewood Dr SW, Lilburn, GA 30047ActiveMLS ID #10823054, Tammy McGrath, Heartland Real Estate. GAMLS
- $419,9005 bd4 ba3k sqft3220 Plantation Run Dr, Loganville, GA 30052ActiveMLS ID #10810281, Joanna Krauz, Keller Williams Realty Atl. Partners. GAMLS
- $399,9003 bd2 ba-- sqft1192 Lakeview Rd, Grayson, GA 30017ActiveMLS ID #10795609, Greg Cantrell, Living Stone Properties, Inc.. GAMLS
- $419,9004 bd2 ba2.7k sqft4852 Arrowhead Trail West SW, Lilburn, GA 30047ActiveMLS ID #10803308, Modern Traditions Realty Group, RE/MAX Center. GAMLS
- $489,9004 bd4 ba-- sqft3441 Lenora Church Rd, Snellville, GA 30039ActiveMLS ID #10797680, Haven House Team, Virtual Properties Realty.Net. GAMLS
- $355,0004 bd3 ba1.7k sqft3266 Alcazar Dr SW, Lilburn, GA 30047ActiveMLS ID #10822750, Christine Mark, Virtual Properties Realty.com. GAMLS
- $409,9003 bd2 ba-- sqft2083 Pond Rd, Duluth, GA 30096ActiveMLS ID #10828801, Eugene Plummer, Keller Williams Realty PeachtreeRoad. GAMLS
- $360,0004 bd3 ba-- sqft2260 Deer Oaks Trl, Lawrenceville, GA 30044ActiveMLS ID #10786404, Jim Fountain, Elated Real Estate. GAMLS
- $360,0003 bd2 ba2.4k sqft1155 Lakeridge Ct, Grayson, GA 30017ActiveMLS ID #10801196, Jennifer Anderson, Keller Williams Lanier Partners. GAMLS
- $450,0004 bd3 ba3.4k sqft2588 Hickory Cv SW, Lilburn, GA 30047ActiveMLS ID #10816434, Tarick Sanchez, Redfin Corporation. GAMLS
- $494,5004 bd3 ba3.2k sqft3265 Bethesda Park Ct, Lawrenceville, GA 30044ActiveMLS ID #10789976, Yelena V Grinchuk, Chapman Hall Realtors. GAMLS
- $450,0004 bd3 ba2.1k sqft451 Little John Dr NW, Lilburn, GA 30047ActiveMLS ID #10806351, North Georgia Group, Keller Williams Community Partners. GAMLS
- $395,0004 bd3 ba-- sqft3651 Forest Glen Trl, Lawrenceville, GA 30044Active Under ContractMLS ID #10803522, Carol Lilly, Orchard Brokerage, LLC. GAMLS
- $465,0004 bd3 ba3k sqft2334 Pine Point Dr, Lawrenceville, GA 30043ActiveMLS ID #10780341, Jennifer L Bell, Realty One Group Edge. GAMLS
