Welcome to 2171 Pinehurst Drive, Snellville, GA 30078, where timeless charm, and incredible potential come together. The seller is now offering a $5,000 carpet/cosmetic allowance, giving you the opportunity to personalize the home after closing with a full priced offer. Qualified buyers may also be eligible for a 5% FHA Down Payment Assistance Program providing up to $16,000 toward down payment and closing costs potentially saving you thousands in upfront expenses! Situated on over half an acre on a spacious corner lot in a no HOA neighborhood, this well-maintained home offers the space and character. Preserve its original features or add modern updates to create a space that's completely your own. Even better, several of the major expenses have already been taken care of, including a new roof, new HVAC system, and new water heater. Outside, the expansive lot provides plenty of room to entertain, garden, play, or simply enjoy having more space. A carport plus detached garage provides additional parking, storage, or the potential for a workshop. The location makes everyday life easy. You're within walking distance from Scenic Highway, Ronald Reagan Parkway, shopping, dining, parks, and everyday conveniences while still enjoying the privacy and breathing room of a large homesite.
Active
Price cut: $5K (9/10)
$325,000
2171 Pinehurst Rd, Snellville, GA 30078
3beds
1,629sqft
Single Family Residence
Built in 1972
0.53 Acres Lot
$321,500 Zestimate®
$200/sqft
$-- HOA
What's special
Well-maintained homeNew roofNew water heaterNew hvac systemSpacious corner lot
- 62 days
- 725
- 23
Zillow last checked:
Listing updated:
Listed by:
Shana M Baylis 6787441240,
Keller Williams Realty Atl. Partners
Source: GAMLS,MLS#: 10815822
Facts & features
Interior
Bedrooms & bathrooms
- Bedrooms: 3
- Bathrooms: 2
- Full bathrooms: 2
- Main level bathrooms: 2
- Main level bedrooms: 3
Rooms
- Room types: Family Room
Dining room
- Features: Dining Rm/Living Rm Combo
Kitchen
- Features: Breakfast Area, Country Kitchen
Heating
- Central
Cooling
- Ceiling Fan(s), Central Air
Appliances
- Included: Dishwasher, Microwave, Refrigerator, Stainless Steel Appliance(s)
- Laundry: Mud Room, Other
Features
- Split Bedroom Plan
- Flooring: Carpet, Laminate, Tile
- Basement: None
- Number of fireplaces: 1
- Fireplace features: Family Room
- Common walls with other units/homes: No Common Walls
Interior area
- Total structure area: 1,629
- Total interior livable area: 1,629 sqft
- Finished area above ground: 1,629
- Finished area below ground: 0
Property
Parking
- Total spaces: 3
- Parking features: Carport, Detached, Garage, Kitchen Level
- Has garage: Yes
- Has carport: Yes
Features
- Levels: One
- Stories: 1
- Fencing: Back Yard,Chain Link,Fenced
- Has view: Yes
- View description: City
- Body of water: None
Lot
- Size: 0.53 Acres
- Features: Corner Lot, Private
Details
- Additional structures: Garage(s)
- Parcel number: R5057 125
Construction
Type & style
- Home type: SingleFamily
- Architectural style: A-Frame,Brick 4 Side,Ranch,Traditional
- Property subtype: Single Family Residence
Materials
- Brick, Wood Siding
- Foundation: Slab
- Roof: Composition
Condition
- Resale
- New construction: No
- Year built: 1972
Utilities & green energy
- Electric: 220 Volts
- Sewer: Septic Tank
- Water: Public
- Utilities for property: Cable Available, Electricity Available, High Speed Internet, Natural Gas Available
Community & HOA
Community
- Features: None
- Security: Smoke Detector(s)
- Subdivision: None
HOA
- Has HOA: No
- Services included: None
Location
- Region: Snellville
Financial & listing details
- Price per square foot: $200/sqft
- Tax assessed value: $297,700
- Annual tax amount: $3,377
- Date on market: 7/30/2026
- Cumulative days on market: 61 days
- Listing agreement: Exclusive Right To Sell
- Listing terms: Cash,Conventional,FHA,VA Loan
- Electric utility on property: Yes
Estimated market value
$321,500
$305,000 - $338,000
$2,021/mo
Price history
| Date | Event | Price |
|---|---|---|
| 9/10/2026 | Price change | $325,000-1.5%$200/sqft |
Source:  GAMLS #10815822 Report a problem GAMLS #10815822 Report a problem | ||
| 8/31/2026 | Price change | $329,9900%$203/sqft |
Source: GAMLS #10815822 Report a problem | ||
| 8/17/2026 | Price change | $330,000-5.7%$203/sqft |
Source:  FMLS GA #7813206 Report a problem FMLS GA #7813206 Report a problem | ||
| 7/30/2026 | Listed for sale | $350,000$215/sqft |
Source: FMLS GA #7813206 Report a problem | ||
Public tax history
| Year | Property taxes | Tax assessment |
|---|---|---|
| 2025 | $2,574 +0.6% | $119,080 +5.9% |
| 2024 | $2,558 +29.3% | $112,440 +4.6% |
| 2023 | $1,979 -9.2% | $107,520 +15% |
| 2022 | $2,178 +19.6% | $93,520 +26.7% |
| 2021 | $1,821 -9.1% | $73,800 +12.7% |
| 2020 | $2,004 +0.1% | $65,480 |
| 2019 | $2,001 | $65,480 +11.3% |
| 2018 | $2,001 +26.9% | $58,840 +20.4% |
| 2016 | $1,576 +4.9% | $48,880 +5.5% |
| 2015 | $1,502 | $46,320 +4.1% |
| 2014 | $1,502 +12.9% | $44,480 +13.8% |
| 2013 | $1,330 | $39,080 |
| 2012 | -- | $39,080 |
| 2011 | -- | $39,080 -31.8% |
| 2010 | -- | $57,320 |
| 2009 | -- | $57,320 +8% |
| 2007 | -- | $53,080 |
| 2006 | -- | $53,080 |
| 2005 | -- | $53,080 +15.8% |
| 2004 | -- | $45,840 |
| 2003 | -- | $45,840 |
| 2002 | $1,124 +8.3% | $45,840 +20.5% |
| 2001 | $1,038 | $38,040 |
Find assessor info on the county website
Monthly payment
Est. payment
Payment breakdown
Explore the cost of this home by adjusting the details. Changes won't be saved.Climate risks
Neighborhood: Pinehurst
Nearby schools
Schools provided by the listing agent
- Elementary: Pharr
- Middle: Couch
- High: Grayson
Source: GAMLS. This data may not be complete. We recommend contacting the local school district to confirm school assignments for this home.
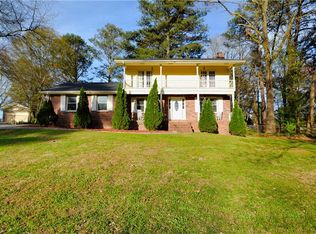
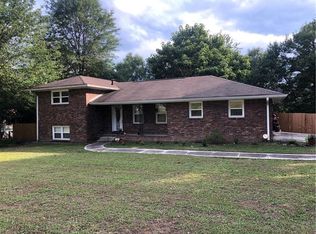
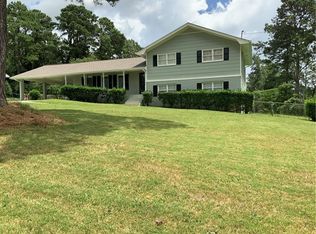
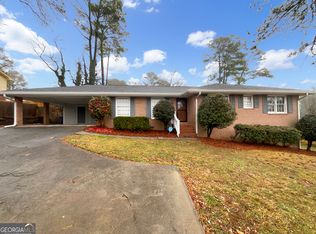
Similar homes
- $345,0003 bd2 ba1.6k sqft1849 Pinehurst Rd, Snellville, GA 30078Active
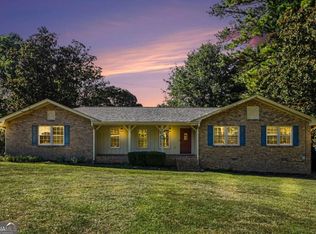
 MLS ID #10844682, Lucas Correa, Mi Hogar Realty Group LLC. GAMLS
 - $312,0003 bd2 ba1.8k sqft2937 Pebble Ln, Snellville, GA 30078Active
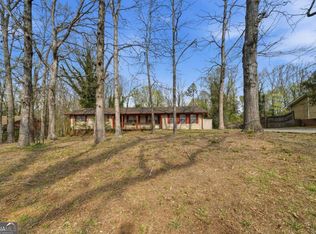 MLS ID #10718871, Doug Smith, Mainstay Brokerage. GAMLS
 - $349,5004 bd3 ba1.9k sqft2447 Lenora Church Rd, Snellville, GA 30078Active
 MLS ID #10801317, Jonathan Blanca, Realty One Group Edge. GAMLS
 - $370,0003 bd3 ba1.7k sqft2045 Maier Ct, Snellville, GA 30078Active
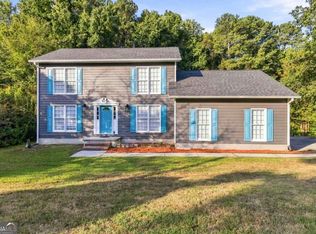 MLS ID #10847062, Bal Allay, Virtual Properties Realty.com. GAMLS
 - $349,9004 bd3 ba1.7k sqft2531 Falcon Ridge Dr, Grayson, GA 30017ActiveMLS ID #10821982, Mohammad Zakir Sikder, Chapman Hall Realtors Professionals. GAMLS
- $329,8003 bd2 ba1.8k sqft188 Pine Forest Dr, Lawrenceville, GA 30046ActiveMLS ID #10820239, Kelly Arzabe, Avenues & Acres Real Estate. GAMLS
- $294,0003 bd4 ba2k sqft3545 Rock Falls Dr, Snellville, GA 30039ActiveMLS ID #10805468, Arthur Best, Best Realty, LLC. GAMLS
- $300,0003 bd2 ba1.3k sqft372 Plantation Blvd, Lawrenceville, GA 30046ActiveMLS ID #10797772, Livian Ascend, Keller Williams Realty North Atlanta. GAMLS
- $324,0003 bd2 ba1.4k sqft5597 Bob White Cir, Lilburn, GA 30047Active Under ContractMLS ID #10816836, Dena Williams, The HomeStore. GAMLS
- $330,0003 bd2 ba2k sqft2199 Vivid Ct, Stone Mountain, GA 30087ActiveMLS ID #10818687, Shannon Williams, Keller Williams Premier. GAMLS
- $279,9003 bd2 ba1k sqft3184 Newcastle Way, Snellville, GA 30039ActiveMLS ID #10801490, Cynthia Melendez, LPT Realty. GAMLS
- $355,0004 bd3 ba1.7k sqft3266 Alcazar Dr SW, Lilburn, GA 30047ActiveMLS ID #10822750, Christine Mark, Virtual Properties Realty.com. GAMLS
- $289,7003 bd2 ba1.9k sqft3618 Waverly Oaks Way, Snellville, GA 30039ActiveMLS ID #10804878, Donna R Middlebrooks, eXp Realty. GAMLS
- $345,0003 bd2 ba1.4k sqft660 Tribble Creek Dr, Grayson, GA 30017ActiveMLS ID #10842160, Carlos Giraldo, Keller Williams Chattahoochee. GAMLS
- $319,9003 bd3 ba1.3k sqft4701 Valley Ridge Dr, Duluth, GA 30096ActiveMLS ID #10852180, Maria A Sanchez, Virtual Properties Realty.com. GAMLS
- $289,9004 bd3 ba1.9k sqft2870 Spring Ridge Cir, Snellville, GA 30039ActiveMLS ID #10834274, Kerry Kretchmer, Mainstay Brokerage. GAMLS
- $375,0004 bd3 ba1.8k sqft680 Emerald Forest Cir, Lawrenceville, GA 30044ActiveMLS ID #10846736, Amanda Livermont, Southern Classic Realtors. GAMLS
- $334,9003 bd3 ba1.6k sqft4255 Willow Springs Dr, Loganville, GA 30052Active Under ContractMLS ID #10826176, Sherri R Mitchell, Keller Williams Realty. GAMLS
- $330,0003 bd3 ba1.4k sqft5556 Weatherford Rd, Norcross, GA 30093ActiveMLS ID #10811268, Mayra Senquiz, Your Home Sold Guaranteed. GAMLS
- $319,0003 bd2 ba1.7k sqft1320 Webb Farm Ln, Loganville, GA 30052ActiveMLS ID #10806243, Michael Frazer, Coldwell Banker Realty. GAMLS
