Discover the charm and potential of ranch-style living in the established Spring Forest community of Lawrenceville! Situated on a spacious 0.41-acre lot backing up to **Collins Hill Golf Club**, this inviting home offers a welcoming covered front porch, mature landscaping, and a classic exterior with timeless appeal. Enjoy the unique appeal of living alongside an established golf course, with scenic fairway views, a peaceful green backdrop, and the added charm of a golf course setting right in your own backyard. Inside, the generously sized living area features wood-look flooring, natural wood trim, and a beautiful brick fireplace that creates a cozy focal point. Filled with traditional character, this home offers a **wonderful blank canvas to bring your own style, vision, and personal touches to life.** Whether you prefer to embrace its original charm or introduce modern updates, the possibilities are yours to explore. The bathroom features an updated tiled walk-in shower with a glass enclosure, built-in niche, and spacious vanity. Step outside to enjoy the expansive rear deck, complete with a pergola-style frame and plenty of room for entertaining, outdoor dining, or simply relaxing while taking in the golf course surroundings. Imagine enjoying your morning coffee overlooking the greens, watching golfers make their way along the course, or unwinding in the evening with the open landscape as your backdrop. The backyard offers a wonderful opportunity to create your own outdoor retreat, with the added appeal of living directly along Collins Hill Golf Club. An attached two-car garage adds everyday convenience and additional storage possibilities. With its generous lot, desirable golf course location, established neighborhood setting, and convenient Lawrenceville address, this home offers the perfect opportunity to create a space that truly reflects your personality. **Bring your imagination and make this one your own!**
Pending
$300,000
2060 Two Springs Way, Lawrenceville, GA 30043
3beds
1,653sqft
Single Family Residence
Built in 1985
0.41 Acres Lot
$300,300 Zestimate®
$181/sqft
$-- HOA
What's special
Beautiful brick fireplacePergola-style frameAttached two-car garageScenic fairway viewsExpansive rear deckNatural wood trimPeaceful green backdrop
- 23 days
- 1,181
- 140
Zillow last checked:
Listing updated:
Listed by:
Jack Hagan 470-437-7242,
eXp Realty
Source: GAMLS,MLS#: 10882287
Facts & features
Interior
Bedrooms & bathrooms
- Bedrooms: 3
- Bathrooms: 2
- Full bathrooms: 2
- Main level bathrooms: 2
- Main level bedrooms: 3
Rooms
- Room types: Family Room, Laundry
Dining room
- Features: Seats 12+
Kitchen
- Features: Breakfast Area
Heating
- Forced Air, Natural Gas
Cooling
- Ceiling Fan(s), Central Air
Appliances
- Included: Dishwasher, Microwave, Refrigerator
- Laundry: Other
Features
- Double Vanity, Master On Main Level, Other
- Flooring: Carpet, Hardwood, Laminate, Vinyl
- Windows: Double Pane Windows
- Basement: None
- Attic: Pull Down Stairs
- Number of fireplaces: 1
- Fireplace features: Family Room, Masonry
- Common walls with other units/homes: No Common Walls
Interior area
- Total structure area: 1,653
- Total interior livable area: 1,653 sqft
- Finished area above ground: 1,653
- Finished area below ground: 0
Property
Parking
- Total spaces: 2
- Parking features: Attached, Garage
- Has attached garage: Yes
Features
- Levels: One
- Stories: 1
- Patio & porch: Deck
- Exterior features: Other
- Waterfront features: No Dock Or Boathouse
- Body of water: None
- Frontage type: Golf Course
Lot
- Size: 0.41 Acres
- Features: Level, Private
Details
- Parcel number: R7090 029
Construction
Type & style
- Home type: SingleFamily
- Architectural style: Ranch
- Property subtype: Single Family Residence
Materials
- Wood Siding
- Roof: Composition
Condition
- Resale
- New construction: No
- Year built: 1985
Utilities & green energy
- Sewer: Septic Tank
- Water: Public
- Utilities for property: Cable Available, Electricity Available, High Speed Internet, Water Available
Community & HOA
Community
- Features: Golf
- Security: Smoke Detector(s)
- Subdivision: Spring Forest
HOA
- Has HOA: No
- Services included: None
Location
- Region: Lawrenceville
Financial & listing details
- Price per square foot: $181/sqft
- Tax assessed value: $340,200
- Annual tax amount: $4,380
- Date on market: 10/30/2026
- Cumulative days on market: 14 days
- Listing agreement: Exclusive Right To Sell
- Listing terms: Cash,Conventional,FHA,VA Loan
- Electric utility on property: Yes
Estimated market value
$300,300
$285,000 - $315,000
$2,050/mo
Price history
| Date | Event | Price |
|---|---|---|
| 11/15/2026 | Pending sale | $300,000$181/sqft |
Source:  GAMLS #10882287 Report a problem | ||
| 11/11/2026 | Listed for sale | $300,000$181/sqft |
Source: GAMLS #10882287 Report a problem | ||
| 11/2/2026 | Pending sale | $300,000$181/sqft |
Source: GAMLS #10882287 Report a problem | ||
| 10/30/2026 | Listed for sale | $300,000+194.1%$181/sqft |
Source: GAMLS #10882287 Report a problem | ||
| 11/1/1994 | Sold | $102,000$62/sqft |
Source: Public Record Report a problem | ||
Public tax history
| Year | Property taxes | Tax assessment |
|---|---|---|
| 2026 | -- | $136,080 -2.5% |
| 2025 | $884 +0.4% | $139,640 +7.7% |
| 2024 | $880 +21.2% | $129,600 +15.3% |
| 2023 | $726 | $112,440 |
| 2022 | -- | $112,440 +22.8% |
| 2021 | -- | $91,600 +5.6% |
| 2020 | $826 | $86,720 +7.4% |
| 2019 | -- | $80,720 |
| 2018 | -- | $80,720 +39.2% |
| 2016 | $795 -1.4% | $58,000 |
| 2015 | $807 | $58,000 |
| 2014 | $807 | $58,000 |
| 2013 | -- | $58,000 |
| 2012 | -- | $58,000 |
| 2011 | -- | $58,000 |
| 2010 | -- | $58,000 |
| 2009 | -- | $58,000 -1.6% |
| 2007 | -- | $58,920 |
| 2006 | -- | $58,920 |
| 2005 | -- | $58,920 |
| 2004 | -- | $58,920 |
| 2003 | -- | $58,920 +33.2% |
| 2002 | $1,057 -5.9% | $44,240 |
| 2001 | $1,124 | $44,240 |
Find assessor info on the county website
Monthly payment
Est. payment
Payment breakdown
Explore the cost of this home by adjusting the details. Changes won't be saved.Climate risks
Neighborhood: 30043
Nearby schools
Schools provided by the listing agent
- Elementary: Woodward Mill
- Middle: Twin Rivers
- High: Mountain View
Source: GAMLS. This data may not be complete. We recommend contacting the local school district to confirm school assignments for this home.
- $374,0003 bd2 ba2.1k sqft2070 Two Springs Way, Lawrenceville, GA 30043Off Market
- $347,6003 bd2 ba1.6k sqft2050 Two Springs Way, Lawrenceville, GA 30043Off Market

- $388,0004 bd3 ba2.5k sqft2080 Two Springs Way, Lawrenceville, GA 30043Off Market

- $359,5003 bd3 ba1.9k sqft2040 Two Springs Way, Lawrenceville, GA 30043Off Market
Similar homes
- $324,0003 bd2 ba1.5k sqft1515 Trail Ridge Ct, Lawrenceville, GA 30043Active
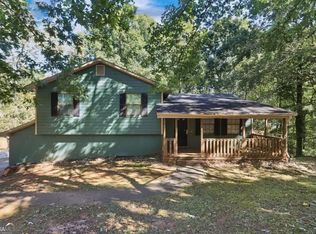
 MLS ID #10877637, Loree Nichols, Mainstay Brokerage. GAMLS
- $325,0003 bd2 ba1.4k sqft904 Stone Mill Run, Lawrenceville, GA 30046Active
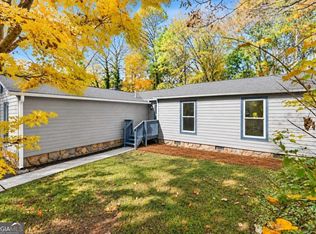 MLS ID #10887957, Jordan W Raper, Peggy Slappey Properties. GAMLS
- $385,0003 bd2 ba1.5k sqft1314 Gatewood Dr, Lawrenceville, GA 30043Active
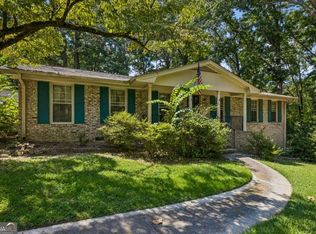 MLS ID #10844405, Greg Cantrell, Living Stone Properties, Inc.. GAMLS
- $345,0004 bd2 ba1.9k sqft949 Falconcrest Dr, Lawrenceville, GA 30043Active
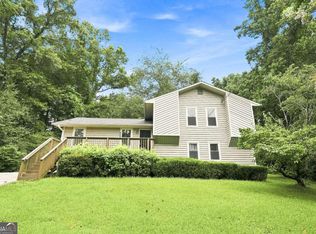 MLS ID #10820475, Stacey Wyatt Group, eXp Realty. GAMLS
- $371,9003 bd2 ba1.5k sqft1138 Woodland Cir, Lawrenceville, GA 30043ActiveMLS ID #10825288, Haven House Team, Virtual Properties Realty.Net. GAMLS
- $345,0003 bd2 ba1.1k sqft771 Suwanee Pkwy, Lawrenceville, GA 30043ActiveMLS ID #10821173, Viviana Potes, Virtual Properties Realty.com. GAMLS
- $295,0003 bd2 ba1.3k sqft372 Plantation Blvd, Lawrenceville, GA 30046ActiveMLS ID #10797772, Livian Ascend, Keller Williams Realty North Atlanta. GAMLS
- $364,0003 bd3 ba2k sqft161 Muddy River Rd, Lawrenceville, GA 30043ActiveMLS ID #10799285, Syed Firoz, Virtual Properties Realty.com. GAMLS
- $357,0003 bd2 ba1.7k sqft1131 Bailing Dr, Lawrenceville, GA 30043ActiveMLS ID #10713997, Tracy D Brown, Keller Williams Realty Atl. Partners. GAMLS
- $320,0003 bd2 ba1.6k sqft444 Waverly Forest Ct, Lawrenceville, GA 30045ActiveMLS ID #10890264, Juan Carrion, Coldwell Banker Realty. GAMLS
- $334,9003 bd3 ba1.9k sqft191 Summer Pond Trl, Lawrenceville, GA 30046ActiveMLS ID #10881995, Melissa Welker, Hill Wood Realty. GAMLS
- $379,9994 bd2 ba2.2k sqft255 Paris Dr, Lawrenceville, GA 30043ActiveMLS ID #10847324, Akeen Felder, DreamHomeToday.net. GAMLS
- $320,0003 bd2 ba1.6k sqft2654 Crystal Ct, Lawrenceville, GA 30044ActiveMLS ID #10885086, Tracy Cousineau, Tracy Cousineau Real Estate. GAMLS
- $285,0003 bd2 ba1.4k sqft589 Creek View Dr, Lawrenceville, GA 30044Active Under ContractMLS ID #10784427, Bell Real Estate Group, Keller Williams Realty Atl. Partners. GAMLS
- $275,0003 bd2 ba1k sqft413 Hemlock Dr, Lawrenceville, GA 30046For Sale
 MLS ID #7839011, Ana Guerrero, Atlanta Communities. FMLS GA
- $339,9003 bd2 ba1.4k sqft453 Edwards Ct, Lawrenceville, GA 30044ActiveMLS ID #10883115, Mohammad Zakir Sikder, Chapman Hall Realtors Professionals. GAMLS
- $324,8003 bd2 ba1.8k sqft188 Pine Forest Dr, Lawrenceville, GA 30046ActiveMLS ID #10820239, Kelly Arzabe, Avenues & Acres Real Estate. GAMLS
- $365,0003 bd3 ba1.7k sqft1139 Empire Cir, Lawrenceville, GA 30044ActiveMLS ID #10892366, Imran Ahmad, Keller Williams Realty North Atlanta. GAMLS
- $310,0003 bd2 ba1.6k sqft5234 Five Forks Trickum Rd SW, Lilburn, GA 30047ActiveMLS ID #10885717, Teresa Homan, Mainstay Brokerage. GAMLS
