Welcome to 413 Hemlock Dr — where opportunity meets location and potential! This charming home is a wonderful opportunity for first-time homebuyers, growing families, or anyone looking for a home they can make their own. With a little love and personal touches, this property has the potential to become the perfect place to create new memories and build a beautiful future. One of the highlights is the spacious backyard, offering plenty of room for family gatherings, weekend barbecues, entertaining friends, or simply enjoying time together outdoors. Located in a convenient Lawrenceville location, this home puts you close to everyday conveniences, shopping, dining, schools, parks, and major roadways. If you've been waiting to stop renting and start building your own future. A home with potential. A backyard made for memories. A location made for convenience. And a future waiting for you. Come see the possibilities and imagine what you can create here!
Active
Price cut: $4K (10/26)
$275,000
413 Hemlock Dr, Lawrenceville, GA 30046
3beds
1,048sqft
Single Family Residence, Residential
Built in 1978
0.28 Acres Lot
$274,100 Zestimate®
$262/sqft
$-- HOA
What's special
- 62 days
- 416
- 39
Zillow last checked:
Listing updated:
Listed by:
Ana Guerrero,
Atlanta Communities 770-681-8863
Source: FMLS GA,MLS#: 7839011
Facts & features
Interior
Bedrooms & bathrooms
- Bedrooms: 3
- Bathrooms: 2
- Full bathrooms: 1
- 1/2 bathrooms: 1
- Main level bathrooms: 1
- Main level bedrooms: 3
Rooms
- Room types: Other
Primary bedroom
- Features: Other
- Level: Other
Bedroom
- Features: Other
Primary bathroom
- Features: Other
Dining room
- Features: None
Kitchen
- Features: Other
Heating
- Central
Cooling
- Ceiling Fan(s), Central Air
Appliances
- Included: Dishwasher, Other
- Laundry: Other
Features
- Other
- Flooring: Wood
- Basement: None
- Has fireplace: No
- Fireplace features: None
- Common walls with other units/homes: No Common Walls
Interior area
- Total structure area: 1,048
- Total interior livable area: 1,048 sqft
Video & virtual tour
Property
Parking
- Parking features: Driveway
- Has uncovered spaces: Yes
Accessibility
- Accessibility features: None
Features
- Levels: One
- Stories: 1
- Patio & porch: None
- Exterior features: None, No Dock
- Pool features: None
- Spa features: None
- Fencing: Back Yard
- Has view: Yes
- View description: Trees/Woods
- Waterfront features: None
- Body of water: None
Lot
- Size: 0.28 Acres
- Features: Back Yard
Details
- Additional structures: None
- Parcel number: R5148 084
- Other equipment: None
- Horse amenities: None
Construction
Type & style
- Home type: SingleFamily
- Architectural style: Traditional
- Property subtype: Single Family Residence, Residential
Materials
- Wood Siding
- Foundation: Slab
- Roof: Other
Condition
- Resale
- New construction: No
- Year built: 1978
Utilities & green energy
- Electric: Other
- Sewer: Public Sewer
- Water: Public
- Utilities for property: Cable Available, Electricity Available, Natural Gas Available, Sewer Available, Water Available
Green energy
- Energy efficient items: None
- Energy generation: None
Community & HOA
Community
- Features: None
- Security: None
- Subdivision: Acadia Woods
HOA
- Has HOA: No
Location
- Region: Lawrenceville
Financial & listing details
- Price per square foot: $262/sqft
- Tax assessed value: $236,800
- Date on market: 9/16/2026
- Cumulative days on market: 62 days
- Electric utility on property: Yes
- Road surface type: None
Estimated market value
$274,100
$260,000 - $288,000
$1,661/mo
Price history
| Date | Event | Price |
|---|---|---|
| 10/26/2026 | Price change | $275,000-1.4%$262/sqft |
Source:  FMLS GA #7839011 Report a problem | ||
| 9/16/2026 | Listed for sale | $279,000+123.2%$266/sqft |
Source:  GAMLS #10847356 Report a problem | ||
| 12/15/2017 | Sold | $125,000+73.6%$119/sqft |
Source: Public Record Report a problem | ||
| 3/7/2014 | Sold | $72,000-40%$69/sqft |
Source: Public Record Report a problem | ||
| 10/16/2008 | Listing removed | $120,000$115/sqft |
Source: Listhub #3726902 Report a problem | ||
| 6/10/2008 | Listed for sale | $120,000$115/sqft |
Source: Listhub #3726902 Report a problem | ||
Public tax history
| Year | Property taxes | Tax assessment |
|---|---|---|
| 2026 | -- | $94,720 +4% |
| 2025 | $2,130 -7.8% | $91,080 -3.7% |
| 2024 | $2,311 +26.2% | $94,560 |
| 2023 | $1,831 -9.6% | $94,560 +17.7% |
| 2022 | $2,026 +25.8% | $80,320 +37.7% |
| 2021 | $1,610 -8.2% | $58,320 |
| 2020 | $1,755 +0.4% | $58,320 +20.2% |
| 2019 | $1,748 | $48,520 +10.3% |
| 2018 | $1,748 +130.7% | $44,000 +49.5% |
| 2016 | $758 +44.5% | $29,440 +38.6% |
| 2015 | $524 | $21,240 |
| 2014 | $524 +138.2% | $21,240 +74.1% |
| 2013 | $220 | $12,200 |
| 2012 | -- | $12,200 -58.6% |
| 2011 | -- | $29,440 -27.1% |
| 2010 | -- | $40,360 |
| 2009 | -- | $40,360 +2.9% |
| 2007 | -- | $39,240 |
| 2006 | -- | $39,240 |
| 2005 | -- | $39,240 |
| 2004 | -- | $39,240 |
| 2003 | -- | $39,240 +56.5% |
| 2002 | $411 -12.9% | $25,080 |
| 2001 | $472 | $25,080 |
Find assessor info on the county website
Monthly payment
Est. payment
Payment breakdown
Explore the cost of this home by adjusting the details. Changes won't be saved.Climate risks
Neighborhood: 30046
Nearby schools
Schools provided by the listing agent
- Elementary: Simonton
- Middle: Jordan
- High: Central Gwinnett
Source: FMLS GA. This data may not be complete. We recommend contacting the local school district to confirm school assignments for this home.


Similar homes
- $295,0003 bd2 ba1.3k sqft372 Plantation Blvd, Lawrenceville, GA 30046Active
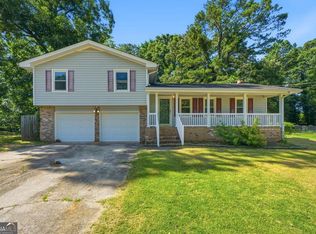
 MLS ID #10797772, Livian Ascend, Keller Williams Realty North Atlanta. GAMLS
- $325,0003 bd2 ba1.4k sqft904 Stone Mill Run, Lawrenceville, GA 30046Active
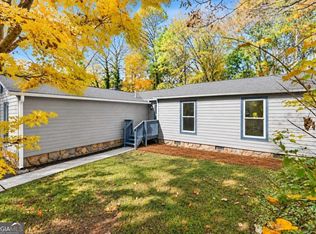 MLS ID #10887957, Jordan W Raper, Peggy Slappey Properties. GAMLS
- $314,9003 bd1 ba1.2k sqft330 Roberts St, Lawrenceville, GA 30046Active
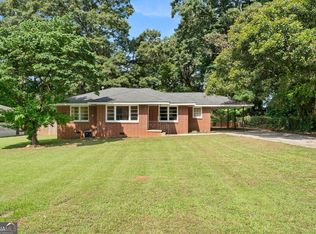 MLS ID #10785512, Cynthia L Reiser, Virtual Properties Realty.com. GAMLS
- $285,0003 bd2 ba1.4k sqft589 Creek View Dr, Lawrenceville, GA 30044Active Under Contract
 MLS ID #10784427, Bell Real Estate Group, Keller Williams Realty Atl. Partners. GAMLS
- $359,9994 bd3 ba1.4k sqft1021 Grayson Hwy, Lawrenceville, GA 30046ActiveMLS ID #10857768, Gina DiResta, PEND Realty, LLC. GAMLS
- $355,0003 bd3 ba858 sqft140 Leigh Kay Dr, Lawrenceville, GA 30046ActiveMLS ID #10736294, Brittany Virtue, Sanders Real Estate. GAMLS
- $279,9003 bd2 ba1.4k sqft1731 Rose Garden Ln, Loganville, GA 30052ActiveMLS ID #10820829, Christine Mark, Virtual Properties Realty.com. GAMLS
- $270,0003 bd2 ba1.5k sqft4 Woodland Rd, Auburn, GA 30011ActiveMLS ID #10883937, Mark L Mahaffey, Mark Mahaffey & Associates Real Est.. GAMLS
- $339,9003 bd2 ba1.4k sqft453 Edwards Ct, Lawrenceville, GA 30044ActiveMLS ID #10883115, Mohammad Zakir Sikder, Chapman Hall Realtors Professionals. GAMLS
- $345,0003 bd2 ba1.1k sqft771 Suwanee Pkwy, Lawrenceville, GA 30043ActiveMLS ID #10821173, Viviana Potes, Virtual Properties Realty.com. GAMLS
- $250,0003 bd2 ba1.2k sqft2029 Abington Ln, Snellville, GA 30078ActiveMLS ID #10830919, Doug Smith, Mainstay Brokerage. GAMLS
- $295,0003 bd2 ba1.2k sqft161 Johns Blf, Auburn, GA 30011ActiveMLS ID #10879854, Robi Olguin, Redfin Corporation. GAMLS
- $371,9003 bd2 ba1.5k sqft1138 Woodland Cir, Lawrenceville, GA 30043ActiveMLS ID #10825288, Haven House Team, Virtual Properties Realty.Net. GAMLS
- $289,9003 bd2 ba1.5k sqft2833 Crabapple Cir, Dacula, GA 30019For Sale
 MLS ID #7832261, The Justin Landis Group, Bolst. FMLS GA
- $289,0003 bd2 ba1.5k sqft3346 San Antonio Dr, Snellville, GA 30039ActiveMLS ID #10866494, Bryan Nguyen, Keller Williams Realty Atlanta North. GAMLS
- $315,0003 bd2 ba1.4k sqft2409 Three Bars Dr, Snellville, GA 30078ActiveMLS ID #10793697, Kennedi Washington, WM Realty LLC. GAMLS
- $250,0003 bd2 ba1.4k sqft1701 Old Camp Trl NW, Conyers, GA 30012ActiveMLS ID #10876646, Fehmida Anwar, Atlanta Communities. GAMLS
- $335,0003 bd2 ba1.5k sqft3340 Timber Walk Cir, Loganville, GA 30052ActiveMLS ID #10876329, Teresa Sinclair, Southern Classic Realtors. GAMLS
- $290,0002 bd2 ba1.1k sqft515 Kelton Rd, Monroe, GA 30656ActiveMLS ID #10886376, Ginny E Vanoostrom, Algin Realty, Inc.. GAMLS
