This beautifully updated home is move-in ready and ideal for first-time homebuyers looking to begin their homeownership journey. Featuring fresh interior paint throughout, a brand-new roof, modern light fixtures, and a new microwave, this property offers both comfort and peace of mind. Step outside and enjoy a spacious, well-maintained backyard-perfect for relaxing afternoons or creating lasting memories with family and friends. The back porch provides an inviting space for gatherings, weekend barbecues, or simply unwinding after a long day. With its thoughtful updates and warm, welcoming feel, this home is a wonderful opportunity to start building your future. Don't miss out on making this charming property your own!
Active
Price cut: $6K (6/15)
$295,000
400 Hemlock Dr, Lawrenceville, GA 30046
3beds
--sqft
:
Get pre-qualified$1,874/mo
Single Family Residence
Built in 1980
0.29 Acres Lot
$292,800 Zestimate®
$--/sqft
$-- HOA
What's special
Modern light fixturesSpacious well-maintained backyardFresh interior paint throughoutNew microwave
- 69 days |
- 485 |
- 19 |
Zillow last checked:
Listing updated:
Listed by:
Ana Lenyszyn 770-681-8863,
Atlanta Communities
Source: GAMLS,MLS#: 10768360
Facts & features
Interior
Bedrooms & bathrooms
- Bedrooms: 3
- Bathrooms: 2
- Full bathrooms: 2
- Main level bathrooms: 2
- Main level bedrooms: 3
Rooms
- Room types: Family Room, Foyer, Laundry
Heating
- Central, Electric
Cooling
- Ceiling Fan(s), Central Air
Appliances
- Included: Dishwasher, Disposal, Other, Refrigerator
- Laundry: Other
Features
- Master On Main Level
- Flooring: Laminate
- Windows: Double Pane Windows
- Basement: None
- Attic: Pull Down Stairs
- Number of fireplaces: 1
- Common walls with other units/homes: No Common Walls
Interior area
- Total structure area: 0
- Finished area above ground: 0
- Finished area below ground: 0
Property
Parking
- Parking features: None
Features
- Levels: One
- Stories: 1
- Exterior features: Other
- Fencing: Back Yard
- Waterfront features: No Dock Or Boathouse
- Body of water: None
Lot
- Size: 0.29 Acres
- Features: Private
Details
- Parcel number: R5148 080
Construction
Type & style
- Home type: SingleFamily
- Architectural style: Traditional
- Property subtype: Single Family Residence
Materials
- Wood Siding
- Roof: Composition
Condition
- Resale
- New construction: No
- Year built: 1980
Utilities & green energy
- Sewer: Public Sewer
- Water: Public
- Utilities for property: Cable Available, Electricity Available, High Speed Internet, Water Available
Community & HOA
Community
- Features: None
- Security: Smoke Detector(s)
- Subdivision: Acadia Woods
HOA
- Has HOA: No
- Services included: None
Location
- Region: Lawrenceville
Financial & listing details
- Tax assessed value: $257,700
- Annual tax amount: $3,257
- Date on market: 5/20/2026
- Cumulative days on market: 69 days
- Listing agreement: Exclusive Right To Sell
- Electric utility on property: Yes
Estimated market value
$292,800
$278,000 - $307,000
$1,895/mo
Price history
| Date | Event | Price |
|---|---|---|
| 6/15/2026 | Price change | $289,000-2% |
Source:  FMLS GA #7773931 Report a problem FMLS GA #7773931 Report a problem | ||
| 5/26/2026 | Price change | $295,000-3.3% |
Source:  GAMLS #10768360 Report a problem GAMLS #10768360 Report a problem | ||
| 5/20/2026 | Listed for sale | $305,000 |
Source: GAMLS #10768360 Report a problem | ||
| 5/15/2026 | Listing removed | $305,000 |
Source: GAMLS #10720838 Report a problem | ||
| 4/13/2026 | Price change | $305,000-3.8% |
Source: FMLS GA #7741964 Report a problem | ||
| 3/27/2026 | Listed for sale | $317,000+100.6% |
Source: FMLS GA #7741964 Report a problem | ||
| 12/31/2019 | Sold | $158,000 |
Source:  GAMLS #8693893 Report a problem GAMLS #8693893 Report a problem | ||
| 12/4/2019 | Pending sale | $158,000 |
Source: Mark Spain Real Estate #6645496 Report a problem | ||
| 11/14/2019 | Listed for sale | $158,000+426.7% |
Source: Mark Spain Real Estate #6645496 Report a problem | ||
| 7/4/2013 | Sold | $30,000 |
Source: Public Record Report a problem | ||
Public tax history
| Year | Property taxes | Tax assessment |
|---|---|---|
| 2025 | $3,257 -5% | $103,080 -3.8% |
| 2024 | $3,428 -0.3% | $107,120 |
| 2023 | $3,439 +19.6% | $107,120 +19.6% |
| 2022 | $2,875 +32.5% | $89,560 +35.4% |
| 2021 | $2,170 -4.2% | $66,160 +4.7% |
| 2020 | $2,264 +15.6% | $63,200 +15.8% |
| 2019 | $1,958 | $54,560 +11.4% |
| 2018 | $1,958 +68.3% | $48,960 +47.6% |
| 2016 | $1,164 +41.1% | $33,160 +42.9% |
| 2015 | $825 | $23,200 |
| 2014 | $825 +73.2% | $23,200 +75.2% |
| 2013 | $476 | $13,240 |
| 2012 | -- | $13,240 -59.1% |
| 2011 | -- | $32,360 -26.3% |
| 2010 | -- | $43,880 |
| 2009 | -- | $43,880 +8% |
| 2007 | -- | $40,640 |
| 2006 | -- | $40,640 |
| 2005 | -- | $40,640 |
| 2004 | $782 0% | $40,640 |
| 2003 | $783 +57.6% | $40,640 +46.4% |
| 2002 | $497 -11.1% | $27,760 |
| 2001 | $559 | $27,760 |
Find assessor info on the county website
Monthly payment
Est. payment
Payment breakdown
Explore the cost of this home by adjusting the details. Changes won't be saved.Climate risks
Neighborhood: 30046
Nearby schools
GreatSchools rating
- 5/10Simonton Elementary SchoolGrades: PK-5Distance: 1.2 mi
- 8/10Jordan Middle SchoolGrades: 6-8Distance: 1.4 mi
- 4/10Central Gwinnett High SchoolGrades: 9-12Distance: 1.4 mi
Schools provided by the listing agent
- Elementary: Simonton
- Middle: Jordan
- High: Central
Source: GAMLS. This data may not be complete. We recommend contacting the local school district to confirm school assignments for this home.
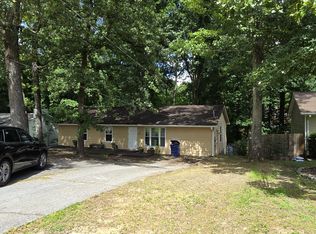
- $1,7003 bd2 ba1k sqft404 Hemlock Dr, Lawrenceville, GA 30046For Rent
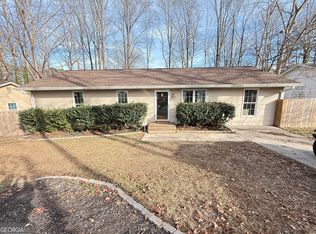
- $275,8003 bd2 ba1.3k sqft394 Hemlock Dr, Lawrenceville, GA 30046Off Market
- $298,6003 bd2 ba1.4k sqft414 Hemlock Dr, Lawrenceville, GA 30046Off Market
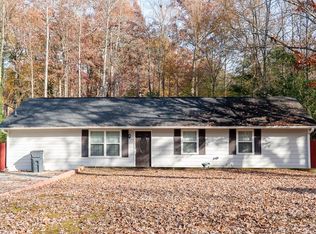
- $282,2004 bd2 ba1k sqft384 Hemlock Dr, Lawrenceville, GA 30046Off Market
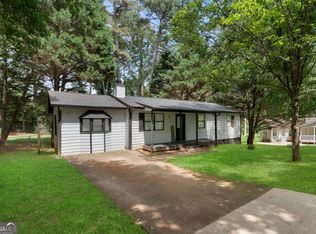
- $318,8003 bd2 ba1.8k sqft75 Floyd St, Lawrenceville, GA 30046Off Market
- $250,1003 bd2 ba1k sqft403 Hemlock Dr, Lawrenceville, GA 30046Off Market
- $272,2003 bd1 ba1k sqft413 Hemlock Dr, Lawrenceville, GA 30046Off Market
- $300,0003 bd2 ba1.3k sqft81 Floyd St, Lawrenceville, GA 30046Off Market
A local agent can set up tours, give advice and negotiate with sellers.
Similar homes
- $285,0003 bd2 ba1.1k sqft71 Bethesda Church Rd, Lawrenceville, GA 30044For Sale

 MLS ID #7792292, Tanya Pickens, Opendoor Brokerage, LLC. FMLS GA
 - $310,0004 bd3 ba-- sqft672 Lookout Ct, Lawrenceville, GA 30043Active Under Contract
 MLS ID #10796520, Ondimarg Ruiz, Watch Realty Co Gwinnett. GAMLS
 - $320,0003 bd2 ba1.7k sqft1327 Cotton Creek Dr, Lawrenceville, GA 30045For Sale
 MLS ID #7774981, Saliha Javed, HomeSmart. FMLS GA
 - $318,0004 bd2 ba1.3k sqft2853 Franklin Rd SW, Lawrenceville, GA 30044Active
 MLS ID #10756385, Mohammed Kamal Uddin, Realty Hub of Georgia, LLC. GAMLS
 - $339,9993 bd3 ba1k sqft18 Regal Way NW, Lawrenceville, GA 30044ActiveMLS ID #10803863, Shahniza Jooma, Virtual Properties Realty.com. GAMLS
- $320,0003 bd2 ba-- sqft1516 Willow Gate Way, Auburn, GA 30011ActiveMLS ID #10808904, Cheyenne Phillips, Atlanta Communities. GAMLS
- $330,0003 bd2 ba1.6k sqft3274 Kimberly Woods Ct SW, Lilburn, GA 30047ActiveMLS ID #10803752, Dina Cox, Keller Williams Chattahoochee. GAMLS
- $320,0003 bd2 ba1.3k sqft655 Harvard Dr, Lilburn, GA 30047For SaleMLS ID #7782693, Pearl Kala, Redfin Corporation. FMLS GA
- $395,0004 bd3 ba2.3k sqft1695 Ridgeway Dr, Lawrenceville, GA 30044ActiveMLS ID #10802288, Stephanie Booth, Atlanta Communities. GAMLS
- $299,9003 bd3 ba2.3k sqft2016 Gibralter Way, Conyers, GA 30012ActiveMLS ID #10807853, Anhad Chawla, Homesmart Realty Partners. GAMLS
- $300,0003 bd1 ba1k sqft4454 Union Church Rd, Flowery Branch, GA 30542Active Under ContractMLS ID #10807507, Tim Baird, Keller Williams Realty North Atlanta. GAMLS
- $289,9003 bd2 ba-- sqft1971 Wilson Rd NW, Conyers, GA 30012ActiveMLS ID #10734379, Ryan Griffioen, Atlanta Communities. GAMLS
- $325,0003 bd2 ba2k sqft2432 Landington Way, Duluth, GA 30096Active Under ContractMLS ID #10774681, Joe Weathers, Relate Realty. GAMLS
- $389,9004 bd3 ba2.3k sqft2238 Newbury Oaks Dr, Lawrenceville, GA 30044For SaleMLS ID #7809906, Jane Wang, Apex Realty Brokers, LLC. FMLS GA
- $335,0003 bd3 ba-- sqft3740 Michaels Creek Way, Loganville, GA 30052ActiveMLS ID #10801028, Natalie Rodriguez, Atlanta Communities. GAMLS
- $429,0004 bd3 ba2.7k sqft2204 Pine Point Dr, Lawrenceville, GA 30043ActiveMLS ID #10790601, Catherine Wall, Atlanta Communities. GAMLS
- $325,0003 bd2 ba2.2k sqft4679 Hardwood Rd, Stone Mountain, GA 30083ActiveMLS ID #10810010, Jessica Robidou, Atlanta Communities. GAMLS
- $370,0003 bd3 ba1.5k sqft832 Derbyshire Ct, Norcross, GA 30071ActiveMLS ID #10809578, Ramsy DePaula, Atlanta Communities. GAMLS
- $325,0003 bd2 ba1.4k sqft7019 Lakeview Ln, Doraville, GA 30360For SaleMLS ID #7796381, MARK SPAIN, Mark Spain Real Estate. FMLS GA
- $313,5005 bd3 ba1.8k sqft3524 Exeter Ct, Snellville, GA 30039For SaleMLS ID #7777989, Vincent Giles, BHGRE Metro Brokers. FMLS GA
