Move-in ready and beautifully updated, this charming 3-bedroom, 2-bath home offers the perfect blend of comfort, convenience, and value. Situated on a spacious, nearly half-acre corner lot, you'll appreciate the flat driveway, generous outdoor space, and a location that makes everyday living easy. Inside, you'll find an updated kitchen featuring modern finishes, a beautifully renovated primary bathroom, and a functional floor plan designed for comfortable living. The full, partially finished basement includes a large, finished recreation room ready to become your media room, home office, gym, playroom, or additional living space, while still offering ample storage and future expansion potential. Buy with confidence knowing all of the home's major systems and components are less than six years old, making this truly move-in ready with peace of mind for years to come. Conveniently located just minutes from I-285, US-78, and I-20, this home provides an easy commute throughout Metro Atlanta while remaining close to shopping, restaurants, grocery stores, parks, and everyday conveniences. Enjoy nearby Stone Mountain Park, Stone Mountain Village, Memorial Drive shopping, and numerous dining and recreation options, all just a short drive away. Whether you're a first-time buyer, downsizing, or simply looking for a turnkey home in a great location, this one checks all the boxes.
Pending
Price cut: $9K (9/1)
$299,999
4679 Hardwood Rd, Stone Mountain, GA 30083
3beds
2,265sqft
Single Family Residence
Built in 1972
0.43 Acres Lot
$297,100 Zestimate®
$132/sqft
$-- HOA
What's special
Full partially finished basementBeautifully updatedBeautifully renovated primary bathroomGenerous outdoor spaceLarge finished recreation roomFlat drivewayAmple storage
- 92 days
- 72
- 4
Zillow last checked:
Listing updated:
Listed by:
Jessica Robidou 404-376-5159,
Atlanta Communities
Source: GAMLS,MLS#: 10810010
Facts & features
Interior
Bedrooms & bathrooms
- Bedrooms: 3
- Bathrooms: 2
- Full bathrooms: 2
- Main level bathrooms: 2
- Main level bedrooms: 3
Rooms
- Room types: Foyer, Other
Dining room
- Features: Seats 12+
Kitchen
- Features: Breakfast Area, Pantry, Solid Surface Counters
Heating
- Central, Electric
Cooling
- Ceiling Fan(s), Central Air, Electric
Appliances
- Included: Dishwasher, Microwave
- Laundry: In Basement
Features
- Beamed Ceilings, Master On Main Level, Walk-In Closet(s)
- Flooring: Vinyl
- Windows: Double Pane Windows
- Basement: Daylight,Exterior Entry,Full
- Number of fireplaces: 1
- Fireplace features: Family Room
- Common walls with other units/homes: No Common Walls
Interior area
- Total structure area: 2,265
- Total interior livable area: 2,265 sqft
- Finished area above ground: 1,562
- Finished area below ground: 703
Property
Parking
- Total spaces: 2
- Parking features: Garage
- Has garage: Yes
Features
- Levels: One
- Stories: 1
- Patio & porch: Deck, Patio
- Fencing: Back Yard,Wood
- Body of water: None
Lot
- Size: 0.43 Acres
- Features: Corner Lot, Private
Details
- Parcel number: 15 225 03 007
Construction
Type & style
- Home type: SingleFamily
- Architectural style: Ranch
- Property subtype: Single Family Residence
Materials
- Wood Siding
- Roof: Composition
Condition
- Resale
- New construction: No
- Year built: 1972
Utilities & green energy
- Electric: 220 Volts
- Sewer: Septic Tank
- Water: Public
- Utilities for property: Electricity Available, Natural Gas Available, Sewer Available, Underground Utilities, Water Available
Community & HOA
Community
- Features: None
- Security: Smoke Detector(s)
- Subdivision: Fountainhead
HOA
- Has HOA: No
- Services included: None
Location
- Region: Stone Mountain
Financial & listing details
- Price per square foot: $132/sqft
- Tax assessed value: $296,900
- Annual tax amount: $5,697
- Date on market: 7/21/2026
- Cumulative days on market: 92 days
- Listing agreement: Exclusive Right To Sell
- Electric utility on property: Yes
Estimated market value
$297,100
$282,000 - $312,000
$2,112/mo
Price history
| Date | Event | Price |
|---|---|---|
| 9/22/2026 | Pending sale | $299,999$132/sqft |
Source:  GAMLS #10810010 Report a problem GAMLS #10810010 Report a problem | ||
| 9/1/2026 | Price change | $299,999-2.9%$132/sqft |
Source:  FMLS GA #7808312 Report a problem FMLS GA #7808312 Report a problem | ||
| 8/15/2026 | Price change | $309,000-3.1%$136/sqft |
Source: GAMLS #10810010 Report a problem | ||
| 7/30/2026 | Price change | $319,000-1.8%$141/sqft |
Source: FMLS GA #7808312 Report a problem | ||
| 7/21/2026 | Listed for sale | $325,000+3.2%$143/sqft |
Source: FMLS GA #7808312 Report a problem | ||
| 3/29/2024 | Sold | $315,000+0%$139/sqft |
Source: GAMLS #10260076 Report a problem | ||
| 2/29/2024 | Listed for sale | $314,900+1.6%$139/sqft |
Source: FMLS GA #7345643 Report a problem | ||
| 11/9/2023 | Listing removed | $309,900$137/sqft |
Source: FMLS GA #7285620 Report a problem | ||
| 10/19/2023 | Price change | $309,900-6.1%$137/sqft |
Source: FMLS GA #7285620 Report a problem | ||
| 10/5/2023 | Listed for sale | $329,900$146/sqft |
Source: FMLS GA #7285620 Report a problem | ||
Public tax history
| Year | Property taxes | Tax assessment |
|---|---|---|
| 2025 | $5,697 +46.9% | $118,760 +6.4% |
| 2024 | $3,878 +35.9% | $111,600 +13.6% |
| 2023 | $2,854 +5.3% | $98,240 +27.2% |
| 2022 | $2,710 +28.1% | $77,240 +28.8% |
| 2021 | $2,115 +13.3% | $59,960 +14% |
| 2020 | $1,867 +14.6% | $52,600 +14% |
| 2019 | $1,630 +8% | $46,160 +8% |
| 2018 | $1,508 +16.2% | $42,760 +20.8% |
| 2017 | $1,298 +15.9% | $35,400 +14% |
| 2016 | $1,120 | $31,040 +37.6% |
| 2014 | $1,120 | $22,560 +17.5% |
| 2013 | -- | $19,200 +13.7% |
| 2012 | -- | $16,880 -18.6% |
| 2011 | -- | $20,736 -40.2% |
| 2010 | $1,108 -19.8% | $34,688 -20% |
| 2009 | $1,383 -8.9% | $43,360 -22.8% |
| 2008 | $1,517 -0.4% | $56,200 |
| 2007 | $1,524 | $56,200 |
| 2006 | $1,524 +4.8% | $56,200 |
| 2005 | $1,454 +14.8% | $56,200 +10.5% |
| 2004 | $1,267 +0.1% | $50,840 |
| 2003 | $1,266 +13.8% | $50,840 |
| 2002 | $1,113 +26.4% | $50,840 |
| 2001 | $880 | $50,840 |
Find assessor info on the county website
Monthly payment
Est. payment
Payment breakdown
Explore the cost of this home by adjusting the details. Changes won't be saved.Climate risks
Neighborhood: 30083
Nearby schools
Schools provided by the listing agent
- Elementary: Allgood
- Middle: Freedom
- High: Clarkston
Source: GAMLS. This data may not be complete. We recommend contacting the local school district to confirm school assignments for this home.
- $259,4003 bd3 ba1.7k sqft4671 Hardwood Rd, Stone Mountain, GA 30083Off Market
- $316,5004 bd3 ba3.4k sqft877 Granite Springs Ln, Stone Mountain, GA 30083Off Market
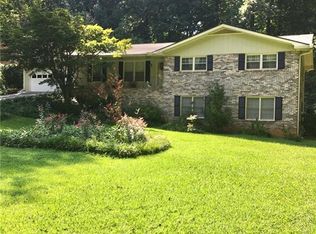
- $334,2003 bd3 ba-- sqft877NE Granite Springs, Stone Mountain, GA 30083Off Market
- $319,7003 bd2 ba1.7k sqft4663 Hardwood Rd, Stone Mountain, GA 30083Off Market
Similar homes
- $250,0003 bd2 ba1.7k sqft887 Ellis Rd, Stone Mountain, GA 30083Active

 MLS ID #10807685, David Garcia, Mainstay Brokerage. GAMLS
 - $329,0003 bd2 ba1.7k sqft412 Derbyshire Dr, Stone Mountain, GA 30088Active
 MLS ID #10812144, Alex Smith Meier, Keller Williams Realty. GAMLS
 - $259,5003 bd2 ba1.3k sqft4584 Garden Hills Dr, Stone Mountain, GA 30083Active
 MLS ID #10824676, Michael Cherwenka, HomeSmart. GAMLS
 - $350,0004 bd3 ba2.6k sqft5169 Rockbridge Dr, Stone Mountain, GA 30087Active
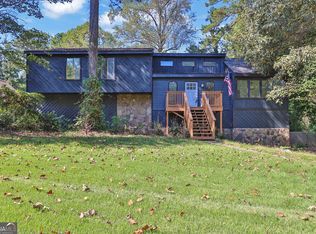 MLS ID #10872657, Mark Spain, Mark Spain Real Estate. GAMLS
 - $279,5003 bd2 ba1.4k sqft767 Pepperwood Trl, Stone Mountain, GA 30087ActiveMLS ID #10847900, Derek P Wood, Knapp Realty. GAMLS
- $249,9003 bd2 ba1.1k sqft1262 Muirforest Ln, Stone Mountain, GA 30088ActiveMLS ID #10869551, Tonya Veal, Bolst. GAMLS
- $269,9993 bd2 ba1.7k sqft2053 Wellborn Rd, Lithonia, GA 30058ActiveMLS ID #10814139, Tabitha Hippolyte, Coldwell Banker Realty. GAMLS
- $372,5004 bd3 ba2.1k sqft1738 Wedgewood Dr, Stone Mountain, GA 30088ActiveMLS ID #10867105, Francia Lozano, Virtual Properties Realty.Net. GAMLS
- $305,0004 bd3 ba1.8k sqft2082 Rosewood Rd, Decatur, GA 30032ActiveMLS ID #10805117, Lashanda Green, Greenpath Real Estate. GAMLS
- $319,0003 bd2 ba1.1k sqft1879 Long Dr, Decatur, GA 30032ActiveMLS ID #10848057, Justin Landis, Bolst. GAMLS
- $238,0004 bd4 ba2.1k sqft1499 Saint Dunstans Rd, Lithonia, GA 30058ActiveMLS ID #10826517, Doug Smith, Mainstay Brokerage. GAMLS
- $272,0003 bd2 ba1.5k sqft3352 Idle Creek Way, Decatur, GA 30034ActiveMLS ID #10817552, Ethel Y Moore, WPI, Atlanta Neighborhoods,LLC. GAMLS
- $299,9004 bd3 ba2.1k sqft6489 Lynn Dale Ln, Morrow, GA 30260ActiveMLS ID #10858014, Doug Smith, Mainstay Brokerage. GAMLS
- $289,9003 bd3 ba1.9k sqft1641 Austin Meadows Dr, Decatur, GA 30032ActiveMLS ID #10837223, Fay Motahari, Atlanta Communities. GAMLS
- $360,0004 bd3 ba2.3k sqft3076 Briarleaf Dr, Decatur, GA 30034ActiveMLS ID #10842136, Cheneeka Banes, Keller Williams Premier. GAMLS
- $339,0003 bd2 ba1.7k sqft1267 Sycamore Dr SW #0, Lilburn, GA 30047ActiveMLS ID #10769000, Andrew Webb, Keller Williams Chattahoochee. GAMLS
- $320,0003 bd2 ba1.5k sqft2841 Waters Rd SW, Atlanta, GA 30354ActiveMLS ID #10867074, Chris Thom, BHGRE Metro Brokers. GAMLS
- $373,0004 bd2 ba1.9k sqft4339 Sasanqua Ct, Tucker, GA 30084ActiveMLS ID #10838720, Duy Tran, Simply Homes ATL. GAMLS
- $330,0003 bd2 ba1.4k sqft259 Mediterranean Ln, Lawrenceville, GA 30046ActiveMLS ID #10845370, Nidia M Guzman, Virtual Properties Realty.com. GAMLS
