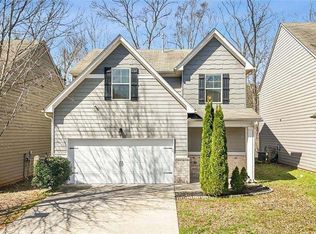
One of a kind, Stunning 3-bedroom townhome in Austin Meadows! This residence in Dekalb County boosts an inviting two-story entrance newer Laminate. The living room features a cozy gas fireplace, and the spacious open kitchen includes a new white granite counter tops, all new appliances including side by side fridge with an ice and water dispenser, gas stove, dishwasher, microwave, and a convenient breakfast bar and breakfast area. The formal dining area adds an elegant touch. Upstairs, you'll find two roomy secondary bedrooms, a generously sized master suite with a master bath offering double vanities, a separate shower, and an oversized tub, as well as a spacious walk-in closet. The laundry room is also located upstairs for added convenience. Enjoy the perks of a two-car garage in a gated community with community pool for your relaxation and recreation. UPDATE...NEWER LVP FLOORING INSTALLED THROUGHOUT THE MAIN LEVEL.
Active
$289,900
1641 Austin Meadows Dr, Decatur, GA 30032
3beds
1,970sqft
Townhouse
Built in 2006
1,306 Square Feet Lot
$286,100 Zestimate®
$147/sqft
$264/mo HOA
What's special
Cozy gas fireplaceTwo-car garageFormal dining areaInviting two-story entranceSpacious walk-in closetAll new appliancesTwo roomy secondary bedrooms
- 42 days
- 207
- 22
Zillow last checked:
Listing updated:
Listed by:
Fay Motahari 404-784-2499,
Atlanta Communities
Source: GAMLS,MLS#: 10837223
Facts & features
Interior
Bedrooms & bathrooms
- Bedrooms: 3
- Bathrooms: 3
- Full bathrooms: 2
- 1/2 bathrooms: 1
Rooms
- Room types: Foyer, Laundry, Other
Dining room
- Features: Seats 12+
Kitchen
- Features: Breakfast Bar
Heating
- Central, Forced Air, Natural Gas, Zoned
Cooling
- Ceiling Fan(s), Central Air, Electric
Appliances
- Included: Dishwasher, Disposal, Gas Water Heater, Refrigerator
- Laundry: Upper Level
Features
- Double Vanity, High Ceilings, Walk-In Closet(s)
- Flooring: Carpet, Laminate
- Windows: Double Pane Windows
- Basement: None
- Number of fireplaces: 1
- Fireplace features: Family Room
- Common walls with other units/homes: 2+ Common Walls
Interior area
- Total structure area: 1,970
- Total interior livable area: 1,970 sqft
- Finished area above ground: 1,970
- Finished area below ground: 0
Property
Parking
- Total spaces: 2
- Parking features: Attached, Garage
- Has attached garage: Yes
Accessibility
- Accessibility features: Accessible Entrance
Features
- Levels: Two
- Stories: 2
- Patio & porch: Patio
- Exterior features: Other
- Has view: Yes
- View description: City
- Body of water: None
Lot
- Size: 1,306 Square Feet
- Features: Level
Details
- Additional structures: Other
- Parcel number: 15 189 10 113
Construction
Type & style
- Home type: Townhouse
- Architectural style: Brick Front,European
- Property subtype: Townhouse
- Attached to another structure: Yes
Materials
- Other
- Roof: Composition
Condition
- Resale
- New construction: No
- Year built: 2006
Utilities & green energy
- Electric: 220 Volts
- Sewer: Public Sewer
- Water: Public
- Utilities for property: Cable Available, Electricity Available, Natural Gas Available, Phone Available, Sewer Available, Water Available
Community & HOA
Community
- Features: Gated, Pool
- Security: Gated Community, Smoke Detector(s)
- Subdivision: Austin Meadows
HOA
- Has HOA: Yes
- Services included: Maintenance Structure, Maintenance Grounds, Pest Control, Reserve Fund, Swimming
- HOA fee: $3,168 annually
Location
- Region: Decatur
Financial & listing details
- Price per square foot: $147/sqft
- Tax assessed value: $287,700
- Annual tax amount: $3,738
- Date on market: 9/1/2026
- Cumulative days on market: 42 days
- Listing agreement: Exclusive Right To Sell
- Electric utility on property: Yes
Estimated market value
$286,100
$272,000 - $300,000
$1,994/mo
Price history
| Date | Event | Price |
|---|---|---|
| 9/1/2026 | Listed for sale | $289,900$147/sqft |
Source:  GAMLS #10837223 Report a problem GAMLS #10837223 Report a problem | ||
| 9/1/2026 | Listing removed | $289,900$147/sqft |
Source: GAMLS #10803424 Report a problem | ||
| 8/18/2026 | Price change | $289,900-3.3%$147/sqft |
Source: GAMLS #10803424 Report a problem | ||
| 7/10/2026 | Listed for sale | $299,900+7.1%$152/sqft |
Source:  FMLS GA #7802119 Report a problem FMLS GA #7802119 Report a problem | ||
| 4/26/2024 | Sold | $280,000-1.7%$142/sqft |
Source: GAMLS #10241173 Report a problem | ||
| 4/5/2024 | Pending sale | $284,900$145/sqft |
Source: GAMLS #10241173 Report a problem | ||
| 3/29/2024 | Price change | $284,900-3.4%$145/sqft |
Source: FMLS GA #7323898 Report a problem | ||
| 3/25/2024 | Price change | $294,900-1.7%$150/sqft |
Source: FMLS GA #7323898 Report a problem | ||
| 3/22/2024 | Listed for sale | $299,900$152/sqft |
Source: GAMLS #10241173 Report a problem | ||
| 3/19/2024 | Pending sale | $299,900$152/sqft |
Source: GAMLS #10241173 Report a problem | ||
| 1/12/2024 | Listed for sale | $299,900+51.9%$152/sqft |
Source: FMLS GA #7323898 Report a problem | ||
| 12/19/2023 | Listing removed | -- |
Source: GAMLS #20157309 Report a problem | ||
| 11/27/2023 | Price change | $1,950-7.1%$1/sqft |
Source: GAMLS #20157309 Report a problem | ||
| 11/21/2023 | Price change | $2,100-4.5%$1/sqft |
Source: GAMLS #20157309 Report a problem | ||
| 11/9/2023 | Listed for rent | $2,200+22.2%$1/sqft |
Source: GAMLS #20157309 Report a problem | ||
| 7/2/2021 | Listing removed | -- |
Source: Zillow Rental Network Premium Report a problem | ||
| 6/21/2021 | Listed for rent | $1,800+28.6%$1/sqft |
Source: Zillow Rental Network Premium #9000602 Report a problem | ||
| 1/6/2018 | Listing removed | $1,400$1/sqft |
Source: EXCALIBUR HOMES LLC #5937978 Report a problem | ||
| 11/8/2017 | Listed for rent | $1,400+7.7%$1/sqft |
Source: Excalibur Homes, LLC #5937978 Report a problem | ||
| 10/27/2015 | Price change | $1,300+36.8%$1/sqft |
Source: Excalibur Home Management, LLC Report a problem | ||
| 10/17/2015 | Listed for rent | $950 |
Source: Excalibur Home Management, LLC Report a problem | ||
| 5/17/2013 | Listing removed | $950 |
Source: Excalibur Home Management LLC Report a problem | ||
| 5/16/2013 | Listed for rent | $950 |
Source: Excalibur Home Management LLC Report a problem | ||
| 9/30/2012 | Listing removed | $950 |
Source: Excalibur Home Management LLC Report a problem | ||
| 9/29/2012 | Listed for rent | $950 |
Source: Excalibur Home Management LLC Report a problem | ||
| 5/3/2007 | Sold | $197,400$100/sqft |
Source: Public Record Report a problem | ||
Public tax history
| Year | Property taxes | Tax assessment |
|---|---|---|
| 2025 | $3,738 -34.8% | $115,080 -5.4% |
| 2024 | $5,737 +4.7% | $121,640 +4.1% |
| 2023 | $5,477 +23% | $116,840 +23.8% |
| 2022 | $4,454 +16.1% | $94,360 +17.5% |
| 2021 | $3,837 +16.3% | $80,280 +18% |
| 2020 | $3,299 -0.9% | $68,040 -1% |
| 2019 | $3,331 +1.3% | $68,760 +1.7% |
| 2018 | $3,289 +31.9% | $67,640 +36.8% |
| 2017 | $2,493 -3.7% | $49,440 -4% |
| 2016 | $2,590 | $51,520 +58.8% |
| 2014 | $2,590 | $32,440 +34.7% |
| 2013 | -- | $24,080 +9.5% |
| 2012 | -- | $22,000 -64.6% |
| 2011 | -- | $62,208 -6.9% |
| 2010 | $2,991 | $66,800 |
| 2009 | $2,991 -4.8% | $66,800 -7.2% |
| 2008 | $3,141 | $71,960 |
Find assessor info on the county website
Monthly payment
Est. payment
Payment breakdown
Explore the cost of this home by adjusting the details. Changes won't be saved.Climate risks
Neighborhood: Belvedere Park
Nearby schools
Schools provided by the listing agent
- Elementary: Snapfinger
- Middle: Columbia
- High: Columbia
Source: GAMLS. This data may not be complete. We recommend contacting the local school district to confirm school assignments for this home.
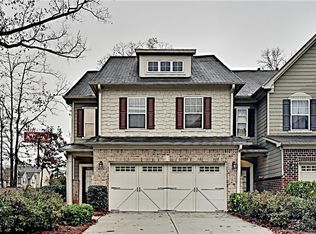
- $271,5003 bd3 ba1.9k sqft1643 Austin Meadows Dr, Decatur, GA 30032Off Market
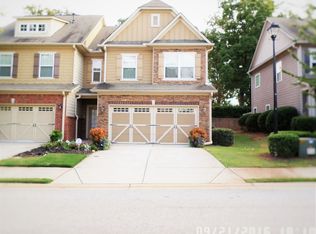
- $248,1003 bd2 ba1.9k sqft1635 Austin Meadows Dr, Decatur, GA 30032Off Market
- $238,4003 bd3 ba1.9k sqft1631 Austin Meadows Dr, Decatur, GA 30032Off Market
- $248,6003 bd3 ba1.9k sqft1629 Austin Meadows Dr, Decatur, GA 30032Off Market
Similar homes
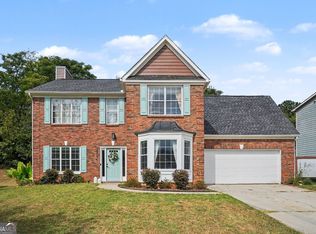
- $289,9003 bd3 ba1.9k sqft4084 Fireoak Dr, Decatur, GA 30032Active

 MLS ID #10781051, Fay Motahari, Atlanta Communities. GAMLS
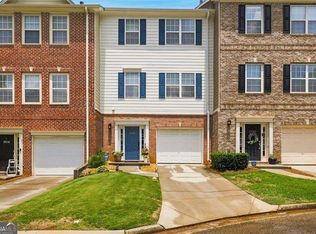
 - $289,9004 bd3 ba2.1k sqft2795 Da Vinci Blvd, Decatur, GA 30034Active
 MLS ID #10850932, Mikala Gordon, Orchard Brokerage, LLC. GAMLS
 - $329,0003 bd4 ba2.6k sqft3518 Lantern View Ln, Scottdale, GA 30079Active
 MLS ID #10798647, Quentiss Servick, Integrity Real Estate Georgia. GAMLS
 - $314,5003 bd3 ba1.7k sqft4876 Longview Run, Decatur, GA 30035Active
 MLS ID #10713346, Raphael Kirby, Keller Williams West Atlanta. GAMLS
 - $300,0003 bd4 ba1.3k sqft1057 Liberty Pkwy NW, Atlanta, GA 30318ActiveMLS ID #10833119, Jamie Lee Yawn, Atlanta Communities. GAMLS
- $360,0004 bd3 ba2.3k sqft3076 Briarleaf Dr, Decatur, GA 30034ActiveMLS ID #10842136, Cheneeka Banes, Keller Williams Premier. GAMLS
- $249,5003 bd2 ba1.4k sqft6543 Alford Way, Lithonia, GA 30058ActiveMLS ID #10857528, Denise Paul, BHHS Georgia Properties. GAMLS
- $255,0004 bd3 ba1.9k sqft3805 Cumbrian Ln, Lithonia, GA 30038For Sale
 MLS ID #7828359, Chasity Cofield, EXP Realty, LLC.. FMLS GA
 - $320,0003 bd2 ba1.5k sqft2841 Waters Rd SW, Atlanta, GA 30354ActiveMLS ID #10867074, Chris Thom, BHGRE Metro Brokers. GAMLS
- $335,0003 bd3 ba2.7k sqft1975 Wynhurst Xing, Stone Mountain, GA 30088ActiveMLS ID #10844861, Ritta Miller, Keller Williams Realty Atl. Partners. GAMLS
- $238,0004 bd4 ba2.1k sqft1499 Saint Dunstans Rd, Lithonia, GA 30058ActiveMLS ID #10826517, Doug Smith, Mainstay Brokerage. GAMLS
- $330,0003 bd3 ba1.9k sqft1631 Executive Park Ln NE, Atlanta, GA 30329ActiveMLS ID #10785195, Paul Zehe, RE/MAX Center. GAMLS
- $274,0003 bd3 ba1.7k sqft2700 Haynescrest Dr, Grayson, GA 30017ActiveMLS ID #10808354, Mark Spain, Mark Spain Real Estate. GAMLS
- $375,0004 bd4 ba2.2k sqft4296 Morning Vw, Stone Mountain, GA 30083ActiveMLS ID #10843368, Heather Repine, BHGRE Metro Brokers. GAMLS
- $270,0002 bd3 ba1.2k sqft398 Pine Hill Pl, Norcross, GA 30093ActiveMLS ID #10829734, Allysia Melhado, Lokation Real Estate LLC. GAMLS
- $298,5003 bd2 ba2.3k sqft145 Earlygold St, McDonough, GA 30253ActiveMLS ID #10828832, Nakia Warner, Pink Sands Group. GAMLS
- $274,5003 bd2 ba1.3k sqft2587 Kelleytown Rd, McDonough, GA 30252ActiveMLS ID #10845251, Angela J Moss, BHGRE Metro Brokers. GAMLS
- $269,9002 bd3 ba1.5k sqft2474 Northlake Ct NE, Atlanta, GA 30345ActiveMLS ID #10843942, Babusak Realty Group, BHHS Georgia Properties. GAMLS
- $310,0003 bd3 ba1.8k sqft7503 Knoll Hollow Rd, Lithonia, GA 30058ActiveMLS ID #10796817, Paula A Miller, Open Door Realty Group Of GA. GAMLS
- $242,9003 bd2 ba1.1k sqft1808 Flintwood Dr SE #0, Atlanta, GA 30316Active Under ContractMLS ID #10843138, Suzanne Rutkowski, Keller Williams Realty PeachtreeRoad. GAMLS
