Welcome to 3805 Cumbrian Lane, a spacious two-story home offering a functional layout, generous living spaces, and plenty of opportunity to make it your own. Step inside to a welcoming foyer with separate living and dining areas, giving you flexibility for entertaining, working from home, or everyday living. The main level features a comfortable family room centered around a fireplace, along with an eat-in kitchen offering granite countertops, abundant cabinetry, stainless steel appliances, and plenty of room for casual dining. A convenient half bath and dedicated laundry area complete the main level. Upstairs, the oversized primary suite provides plenty of room for both sleeping and sitting areas, while the additional bedrooms offer flexibility for family, guests, or a home office. Outside, enjoy a two-car garage, extended driveway, mature trees, and a spacious yard with room to create your ideal outdoor retreat. With its spacious floor plan and solid existing features, 3805 Cumbrian Lane offers a great opportunity for a buyer ready to add their own personal touches and make this home their own. Schedule your showing today!
Active under contract
$255,000
3805 Cumbrian Ln, Lithonia, GA 30038
4beds
1,906sqft
Single Family Residence, Residential
Built in 1999
0.43 Acres Lot
$260,100 Zestimate®
$134/sqft
$-- HOA
What's special
- 53 days
- 462
- 30
Zillow last checked:
Listing updated:
Listed by:
Chasity Cofield,
EXP Realty, LLC. 888-959-9461
Source: FMLS GA,MLS#: 7828359
Facts & features
Interior
Bedrooms & bathrooms
- Bedrooms: 4
- Bathrooms: 3
- Full bathrooms: 2
- 1/2 bathrooms: 1
Rooms
- Room types: Den, Dining Room
Bedroom
- Level: Upper
Bedroom
- Level: Upper
Bedroom
- Level: Upper
Bedroom
- Level: Upper
Heating
- Natural Gas
Cooling
- Central Air, Window Unit(s)
Appliances
- Included: Electric Water Heater, Dryer, Washer, Dishwasher, Disposal, Microwave, Refrigerator, Gas Range
- Laundry: Laundry Room
Features
- Walk-In Closet(s), Entrance Foyer 2 Story
- Flooring: Luxury Vinyl
- Windows: Insulated Windows
- Basement: None
- Number of fireplaces: 1
- Fireplace features: Gas Starter
- Common walls with other units/homes: No One Below,No One Above
Interior area
- Total structure area: 1,906
- Total interior livable area: 1,906 sqft
Property
Parking
- Total spaces: 2
- Parking features: Garage, Driveway
- Garage spaces: 2
- Has uncovered spaces: Yes
Accessibility
- Accessibility features: Accessible Doors
Features
- Levels: Two
- Stories: 2
- Patio & porch: None
- Exterior features: Private Yard, Rain Gutters
- Pool features: None
- Spa features: None
- Fencing: None
- Has view: Yes
- View description: Neighborhood
- Waterfront features: None
- Body of water: None
Lot
- Size: 0.43 Acres
- Dimensions: 128 x 251
- Features: Back Yard
Details
- Additional structures: Garage(s)
- Parcel number: 16 014 06 002
- Other equipment: None
- Horse amenities: None
Construction
Type & style
- Home type: SingleFamily
- Architectural style: Traditional
- Property subtype: Single Family Residence, Residential
Materials
- Vinyl Siding
- Foundation: Slab
- Roof: Shingle
Condition
- Resale
- New construction: No
- Year built: 1999
Utilities & green energy
- Electric: Other
- Sewer: Public Sewer
- Water: Public
- Utilities for property: Cable Available, Electricity Available, Natural Gas Available, Sewer Available, Water Available
Green energy
- Energy efficient items: None
- Energy generation: None
Community & HOA
Community
- Features: None
- Security: Carbon Monoxide Detector(s), Smoke Detector(s), Security Service
- Subdivision: Burlington North
HOA
- Has HOA: No
Location
- Region: Lithonia
Financial & listing details
- Price per square foot: $134/sqft
- Tax assessed value: $278,800
- Annual tax amount: $5,431
- Date on market: 8/27/2026
- Cumulative days on market: 13 days
- Electric utility on property: Yes
- Road surface type: Concrete
Estimated market value
$260,100
$247,000 - $276,000
$2,076/mo
Price history
| Date | Event | Price |
|---|---|---|
| 9/4/2026 | Contingent | $255,000$134/sqft |
Source: eXp Realty #7828359 Report a problem | ||
| 8/27/2026 | Listed for sale | $255,000-19%$134/sqft |
Source:  FMLS GA #7828359 Report a problem FMLS GA #7828359 Report a problem | ||
| 6/20/2024 | Listing removed | -- |
Source:  GAMLS #10305573 Report a problem GAMLS #10305573 Report a problem | ||
| 5/30/2024 | Price change | $315,000-3.1%$165/sqft |
Source: GAMLS #10305573 Report a problem | ||
| 5/24/2024 | Listed for sale | $325,000+80.6%$171/sqft |
Source: GAMLS #10305573 Report a problem | ||
| 6/5/2019 | Sold | $180,000-2.7%$94/sqft |
Source: Public Record Report a problem | ||
| 5/26/2019 | Pending sale | $184,900$97/sqft |
Source: List 4 Less #8577118 Report a problem | ||
| 5/14/2019 | Listed for sale | $184,900$97/sqft |
Source: List 4 Less #8577118 Report a problem | ||
| 5/10/2019 | Pending sale | $184,900$97/sqft |
Source: List 4 Less #8577118 Report a problem | ||
| 5/4/2019 | Listed for sale | $184,900+55.4%$97/sqft |
Source: List 4 Less #8577118 Report a problem | ||
| 3/5/2019 | Sold | $119,000-5.9%$62/sqft |
Source: Public Record Report a problem | ||
| 2/12/2019 | Listed for sale | -- |
Source: Auction.com Report a problem | ||
| 10/14/1999 | Sold | $126,400$66/sqft |
Source: Public Record Report a problem | ||
Public tax history
| Year | Property taxes | Tax assessment |
|---|---|---|
| 2025 | $1,316 -76.8% | $111,520 -5.7% |
| 2024 | $5,670 -5.7% | $118,200 -7.6% |
| 2023 | $6,015 +36.3% | $127,880 +37.1% |
| 2022 | $4,413 +18.9% | $93,280 +22.5% |
| 2021 | $3,710 +6.2% | $76,120 +5.7% |
| 2020 | $3,495 +69.9% | $72,000 +14.9% |
| 2019 | $2,056 +11.3% | $62,680 +10.5% |
| 2018 | $1,847 +24.7% | $56,720 +27.9% |
| 2017 | $1,481 +2.6% | $44,360 +0.1% |
| 2016 | $1,443 | $44,320 +16.8% |
| 2014 | $1,443 | $37,960 +23.2% |
| 2013 | -- | $30,800 +0.7% |
| 2012 | -- | $30,600 -14.3% |
| 2011 | -- | $35,712 -27.5% |
| 2010 | $1,520 | $49,280 |
| 2009 | $1,520 -6.5% | $49,280 -19.1% |
| 2008 | $1,625 -0.9% | $60,880 |
| 2007 | $1,641 | $60,880 |
| 2006 | $1,641 +14.9% | $60,880 +8.1% |
| 2005 | $1,428 +14.2% | $56,320 +9.8% |
| 2004 | $1,250 +0.1% | $51,280 |
| 2003 | $1,250 +30.7% | $51,280 +11.9% |
| 2002 | $956 +30.6% | $45,840 |
| 2001 | $732 | $45,840 |
Find assessor info on the county website
Monthly payment
Est. payment
Payment breakdown
Explore the cost of this home by adjusting the details. Changes won't be saved.Climate risks
Neighborhood: 30038
Nearby schools
Schools provided by the listing agent
- Elementary: Browns Mill
- Middle: Salem
- High: Martin Luther King Jr
Source: FMLS GA. This data may not be complete. We recommend contacting the local school district to confirm school assignments for this home.
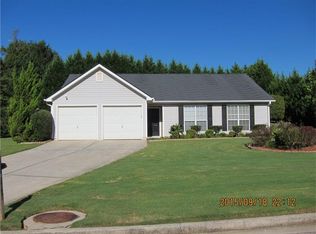

Similar homes
- $319,9004 bd3 ba2.6k sqft5613 Winchester Pl, Lithonia, GA 30038Active
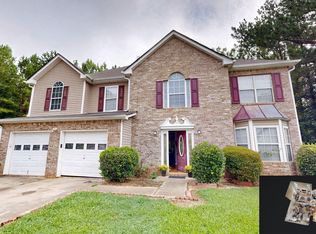
 MLS ID #10821853, Windy Gamel, Southern Home Real Estate. GAMLS
 - $240,0003 bd3 ba1.5k sqft4252 Newcomb Rd, Decatur, GA 30034Active
 MLS ID #10858056, Heather Alam, Unlock Realty Group. GAMLS
 - $257,5003 bd2 ba2.1k sqft130 Bobolink Dr, Stockbridge, GA 30281Active
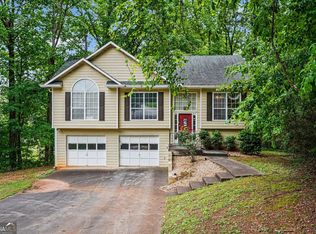 MLS ID #10761875, Mark Spain, Mark Spain Real Estate. GAMLS
 - $289,9004 bd3 ba2.1k sqft2795 Da Vinci Blvd, Decatur, GA 30034Active
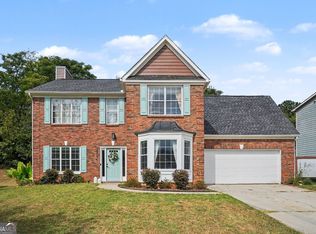 MLS ID #10850932, Mikala Gordon, Orchard Brokerage, LLC. GAMLS
 - $259,0004 bd2 ba1.8k sqft3246 Weslock Cir, Decatur, GA 30034ActiveMLS ID #10753452, Anand Patel, Keller Williams Realty Atl. Partners. GAMLS
- $269,0003 bd3 ba1.4k sqft1459 Bridgewater Br, Stone Mountain, GA 30088ActiveMLS ID #10822314, Jayvon Brown, Keller Williams Realty. GAMLS
- $250,0003 bd2 ba1.3k sqft2293 Briarwood Cir SW, Conyers, GA 30094ActiveMLS ID #10857372, Tashaun Gray, Atlanta Communities. GAMLS
- $285,0003 bd2 ba1.2k sqft1530 Columbia Dr, Decatur, GA 30032ActiveMLS ID #10873094, Kim Sidey, Coldwell Banker Realty. GAMLS
- $270,0004 bd3 ba2.3k sqft7248 Wheeler Trl, Lithonia, GA 30058ActiveMLS ID #10811983, Tortesheia Singleton, Keller Williams Realty Atl. Partners. GAMLS
- $302,0003 bd3 ba1.6k sqft5601 Tunbridge Wells Rd, Lithonia, GA 30058ActiveMLS ID #10866588, Keisha L Tompkins, Keller Williams Realty Atl. Partners. GAMLS
- $305,0004 bd3 ba2.2k sqft4668 Bexley Dr, Stone Mountain, GA 30083Active Under ContractMLS ID #10838226, Joseph Ellsworth, Coldwell Banker Realty. GAMLS
- $264,9004 bd3 ba1.6k sqft5604 Rockingwood Ln, College Park, GA 30349For Sale
 MLS ID #233747, Tammy Clarke, Century 21 Bunn Real Estate. CBORGA
 - $280,0003 bd3 ba2.2k sqft5025 Stoney Point Cir, Stone Mountain, GA 30088ActiveMLS ID #10763603, Mark Spain, Mark Spain Real Estate. GAMLS
- $259,9003 bd3 ba1.8k sqft114 Copeland Ln, Stockbridge, GA 30281ActiveMLS ID #10825443, Justin Landis, Bolst. GAMLS
- $263,0003 bd2 ba1.5k sqft4800 Kensington Ln SE, Conyers, GA 30094ActiveMLS ID #10830065, Terri Copeland, Lokation Real Estate LLC. GAMLS
- $285,0003 bd3 ba1.6k sqft2203 Victoria Pl, Lithonia, GA 30058ActiveMLS ID #10787926, The Lores Team, Heartland Real Estate. GAMLS
- $249,0003 bd3 ba1.3k sqft3011 Menlo Park Dr, Rex, GA 30273ActiveMLS ID #10801995, Mark Spain, Mark Spain Real Estate. GAMLS
- $247,0004 bd2 ba2k sqft11553 Matthews Trl, Hampton, GA 30228ActiveMLS ID #10806617, Janice Brown, JF Brown's Realty Group LLC. GAMLS
- $255,0004 bd3 ba1.8k sqft2805 Robinson Wood Dr, Riverdale, GA 30296ActiveMLS ID #10827178, Mark Spain, Mark Spain Real Estate. GAMLS
- $239,0004 bd2 ba1.4k sqft1580 King Mill Rd, McDonough, GA 30252ActiveMLS ID #10812961, Marcus Northern, Northern Lights Real Estate Group. GAMLS
