Beautifully maintained home tucked away in an established Stone Mountain community! This spacious property offers a functional layout with generous living areas, abundant natural light, and plenty of room to make it your own. The kitchen barn door opens seamlessly to the main living space, perfect for entertaining or everyday living. Enjoy a sunroom located off the master bedroom, ample storage, and a private backyard ideal for relaxing or hosting guests. Conveniently located near shopping, dining, parks, schools, and major highways for an easy commute. Whether you're a first-time buyer, growing household, or investor, this home presents a fantastic opportunity with endless potential. Don't miss your chance to tour this Stone Mountain gem!
Active
Price cut: $5K (7/27)
$280,000
5025 Stoney Point Cir, Stone Mountain, GA 30088
3beds
2,226sqft
Single Family Residence
Built in 1980
0.27 Acres Lot
$279,000 Zestimate®
$126/sqft
$17/mo HOA
What's special
Abundant natural lightFunctional layoutAmple storage
- 129 days
- 136
- 16
Zillow last checked:
Listing updated:
Listed by:
Mark Spain 770-886-9000,
Mark Spain Real Estate,
Donovan Paris 404-308-9793,
Mark Spain Real Estate
Source: GAMLS,MLS#: 10763603
Facts & features
Interior
Bedrooms & bathrooms
- Bedrooms: 3
- Bathrooms: 3
- Full bathrooms: 2
- 1/2 bathrooms: 1
- Main level bathrooms: 2
- Main level bedrooms: 3
Rooms
- Room types: Great Room, Laundry, Other, Sun Room
Heating
- Central
Cooling
- Ceiling Fan(s), Central Air
Appliances
- Included: Dishwasher, Double Oven, Gas Water Heater, Microwave, Refrigerator
- Laundry: Other
Features
- Master On Main Level, Walk-In Closet(s)
- Flooring: Hardwood
- Basement: None
- Number of fireplaces: 1
- Fireplace features: Living Room, Masonry
- Common walls with other units/homes: No Common Walls
Interior area
- Total structure area: 2,226
- Total interior livable area: 2,226 sqft
- Finished area above ground: 2,226
- Finished area below ground: 0
Property
Parking
- Total spaces: 2
- Parking features: Attached, Garage
- Has attached garage: Yes
Features
- Levels: One
- Stories: 1
- Patio & porch: Patio
- Exterior features: Other
- Body of water: None
Lot
- Size: 0.27 Acres
- Features: Level, Sloped
Details
- Parcel number: 16 029 09 009
Construction
Type & style
- Home type: SingleFamily
- Architectural style: Ranch
- Property subtype: Single Family Residence
Materials
- Other
- Foundation: Slab
- Roof: Other
Condition
- Fixer
- New construction: No
- Year built: 1980
Utilities & green energy
- Sewer: Septic Tank
- Water: Public
- Utilities for property: Cable Available, Electricity Available, Natural Gas Available, Phone Available, Underground Utilities, Water Available
Community & HOA
Community
- Features: None
- Security: Carbon Monoxide Detector(s)
- Subdivision: HIDDEN HILLS
HOA
- Has HOA: Yes
- Services included: Security
- HOA fee: $200 annually
Location
- Region: Stone Mountain
Financial & listing details
- Price per square foot: $126/sqft
- Tax assessed value: $268,700
- Annual tax amount: $5,186
- Date on market: 6/12/2026
- Cumulative days on market: 123 days
- Listing agreement: Exclusive Right To Sell
- Listing terms: Cash,Conventional,FHA
- Electric utility on property: Yes
Estimated market value
$279,000
$265,000 - $293,000
$2,285/mo
Price history
| Date | Event | Price |
|---|---|---|
| 7/27/2026 | Price change | $280,000-1.8%$126/sqft |
Source:  GAMLS #10763603 Report a problem GAMLS #10763603 Report a problem | ||
| 6/12/2026 | Listed for sale | $285,000+3.6%$128/sqft |
Source: GAMLS #10763603 Report a problem | ||
| 12/2/2024 | Sold | $275,000-3.5%$124/sqft |
Source: GAMLS #10399398 Report a problem | ||
| 11/12/2024 | Pending sale | $285,000$128/sqft |
Source:  FMLS GA #7480716 Report a problem FMLS GA #7480716 Report a problem | ||
| 10/21/2024 | Listed for sale | $285,000+217%$128/sqft |
Source: GAMLS #10399398 Report a problem | ||
| 9/6/1994 | Sold | $89,900$40/sqft |
Source: Public Record Report a problem | ||
Public tax history
| Year | Property taxes | Tax assessment |
|---|---|---|
| 2025 | $5,186 +56% | $107,480 +12.2% |
| 2024 | $3,325 +0.2% | $95,760 -15.9% |
| 2023 | $3,317 +4.1% | $113,800 +22.2% |
| 2022 | $3,187 +53.2% | $93,120 +52.8% |
| 2021 | $2,080 +19% | $60,960 +19.2% |
| 2020 | $1,748 -0.5% | $51,160 -1.5% |
| 2019 | $1,756 +18.6% | $51,920 +18% |
| 2018 | $1,481 -3.9% | $44,000 -0.5% |
| 2017 | $1,542 +18.7% | $44,240 +15.7% |
| 2016 | $1,299 | $38,240 +34.8% |
| 2014 | $1,299 | $28,360 +49.9% |
| 2013 | -- | $18,920 -4.1% |
| 2012 | -- | $19,720 -40.5% |
| 2011 | -- | $33,168 -28.8% |
| 2010 | $1,501 | $46,600 |
| 2009 | $1,501 -11.2% | $46,600 -23.8% |
| 2008 | $1,690 -0.6% | $61,160 |
| 2007 | $1,701 | $61,160 |
| 2006 | $1,701 +11.8% | $61,160 +6% |
| 2005 | $1,521 +1.7% | $57,680 |
| 2004 | $1,496 +11.7% | $57,680 +9.7% |
| 2003 | $1,339 +13.7% | $52,560 |
| 2002 | $1,177 +28.4% | $52,560 |
| 2001 | $917 | $52,560 |
Find assessor info on the county website
Monthly payment
Est. payment
Payment breakdown
Explore the cost of this home by adjusting the details. Changes won't be saved.Climate risks
Neighborhood: 30088
Nearby schools
Schools provided by the listing agent
- Elementary: Redan
- Middle: Redan
- High: Redan
Source: GAMLS. This data may not be complete. We recommend contacting the local school district to confirm school assignments for this home.
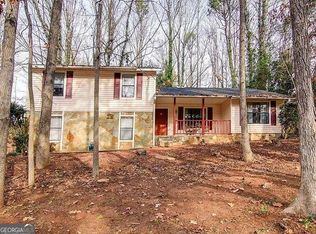
- $286,4004 bd2 ba2.1k sqft5031 Stoney Point Cir, Stone Mountain, GA 30088Off Market
- $242,1003 bd2 ba2.1k sqft5011 Stoney Point Cir, Stone Mountain, GA 30088Off Market
- $241,4003 bd2 ba2.1k sqft1609 Golf Link Dr, Stone Mountain, GA 30088Off Market
- $220,5003 bd2 ba1.9k sqft5037 Stoney Point Cir, Stone Mountain, GA 30088Off Market
Similar homes
- $270,0003 bd2 ba1.8k sqft5192 Mainstreet Park Dr, Stone Mountain, GA 30088Active
 MLS ID #10629205, Britney Robinson, Keller Williams Realty Atl. Partners. GAMLS
 - $375,0003 bd3 ba2k sqft5385 Rockmoor Dr, Stone Mountain, GA 30088Active
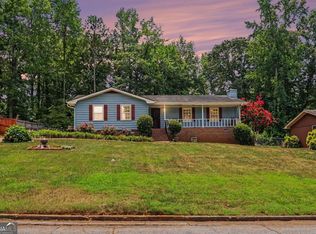 MLS ID #10795304, James Cain, BHGRE Metro Brokers. GAMLS
 - $285,0003 bd3 ba1.6k sqft2203 Victoria Pl, Lithonia, GA 30058Active
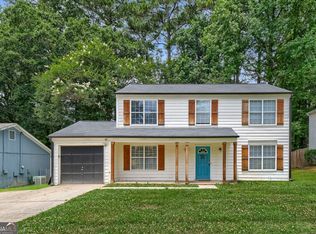 MLS ID #10787926, The Lores Team, Heartland Real Estate. GAMLS
 - $270,0004 bd3 ba2.3k sqft7248 Wheeler Trl, Lithonia, GA 30058Active
 MLS ID #10811983, Tortesheia Singleton, Keller Williams Realty Atl. Partners. GAMLS
 - $290,0003 bd2 ba1.6k sqft1563 Rockbridge Rd, Stone Mountain, GA 30087ActiveMLS ID #10820131, Lida Lovelace, BHHS Georgia Properties. GAMLS
- $298,5003 bd2 ba1.6k sqft815 Dunleith Ct, Stone Mountain, GA 30083ActiveMLS ID #10810875, Guru Chhetri, Chapman Hall Premier, Realtors. GAMLS
- $240,0003 bd3 ba1.5k sqft4252 Newcomb Rd, Decatur, GA 30034ActiveMLS ID #10858056, Heather Alam, Unlock Realty Group. GAMLS
- $240,0003 bd2 ba1.9k sqft6622 Hawes Dr, Lithonia, GA 30058ActiveMLS ID #10847680, Jamie Foon-Ross, HomeSmart. GAMLS
- $289,7003 bd2 ba1.9k sqft3618 Waverly Oaks Way, Snellville, GA 30039ActiveMLS ID #10804878, Donna R Middlebrooks, eXp Realty. GAMLS
- $185,0003 bd3 ba1.7k sqft804 Rowland Rd, Stone Mountain, GA 30083ActiveMLS ID #10840283, Mark Spain, Mark Spain Real Estate. GAMLS
- $257,5003 bd2 ba2.1k sqft130 Bobolink Dr, Stockbridge, GA 30281ActiveMLS ID #10761875, Mark Spain, Mark Spain Real Estate. GAMLS
- $285,0004 bd3 ba2k sqft1515 Shoal Creek Dr SW, Conyers, GA 30094ActiveMLS ID #10810672, Cayla Owenby, RE/MAX Around Atlanta East. GAMLS
- $279,9003 bd2 ba1.2k sqft115 Lakeview Dr, Stockbridge, GA 30281ActiveMLS ID #10833279, Jerry Lazo, BHGRE Metro Brokers. GAMLS
- $364,9005 bd4 ba2.9k sqft4605 Mercer Rd, Stone Mountain, GA 30083ActiveMLS ID #10739084, Voncia C Shepard, Atlanta Communities. GAMLS
- $250,0003 bd3 ba2.2k sqft200 Brookview Dr, McDonough, GA 30252ActiveMLS ID #10872263, Kristal Elam, Elated Real Estate. GAMLS
- $330,0003 bd2 ba2k sqft2199 Vivid Ct, Stone Mountain, GA 30087ActiveMLS ID #10818687, Shannon Williams, Keller Williams Premier. GAMLS
- $267,0003 bd3 ba1.7k sqft131 Jennifer Ln, McDonough, GA 30253ActiveMLS ID #10783288, Rhonda Fields, Casey Group Real Estate, LLC. GAMLS
- $259,0004 bd2 ba1.8k sqft3246 Weslock Cir, Decatur, GA 30034ActiveMLS ID #10753452, Anand Patel, Keller Williams Realty Atl. Partners. GAMLS
- $298,5003 bd2 ba2.3k sqft145 Earlygold St, McDonough, GA 30253ActiveMLS ID #10828832, Nakia Warner, Pink Sands Group. GAMLS
- $297,0003 bd2 ba2.1k sqft75 Slades Mill Ln, Covington, GA 30016ActiveMLS ID #10836667, Stephen J. Smith, Coldwell Banker Upchurch Realty. GAMLS
