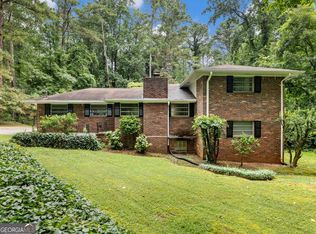
Here is a well maintained home located in the heart of the City of Stone Mountain giving you quick access to 20 east / 20 west , which offer 3 bed rooms and 2 full bathrooms / 1/2 , a large screened in back porch. The back yard in fenced in with a fairly new wood storage shed , and a huge front yard with a long driveway. The living room has a gas starter wood burning fire place, with unique built in wood books case, and hardwood floors throughout the home This home do not need a lot of words to attemp to boost all of the features: SS steel fridge, SS double oven, SS built in microve wave oven, SS dish washer, and hardwood floor throughout the home with a huge sitting front porch, screened in back porch, a large front / back yard. The master bed room have a full bath with a soaking tub, secondary room also has bath room with a shower with a sitting bench inside, then there is a half bath located in the living room. Inside photos will be coming soon, the seller's is in the process of removing their items and preparing the home for the buyer's. This home has been the seller's primary residence for many years, and the seller's has made significant improvements/ renovations to the home over the years. Please contact the agent prior of any showing, because the seller's still reside in the home. I am confident that your buyer's will be impress with this home
Active
$375,000
5385 Rockmoor Dr, Stone Mountain, GA 30088
3beds
2,095sqft
:
Get pre-qualified$2,605/mo
Single Family Residence
Built in 1975
0.36 Acres Lot
$367,700 Zestimate®
$179/sqft
$-- HOA
What's special
Huge sitting front porch
- 36 days |
- 165 |
- 0 |
Zillow last checked:
Listing updated:
Listed by:
James Cain james.cain@metrobrokers.com,
BHGRE Metro Brokers
Source: GAMLS,MLS#: 10795304
Facts & features
Interior
Bedrooms & bathrooms
- Bedrooms: 3
- Bathrooms: 3
- Full bathrooms: 2
- 1/2 bathrooms: 1
- Main level bathrooms: 2
- Main level bedrooms: 3
Rooms
- Room types: Laundry, Den
Dining room
- Features: Separate Room
Kitchen
- Features: Breakfast Bar, Pantry
Heating
- Other
Cooling
- Central Air, Ceiling Fan(s)
Appliances
- Included: Dishwasher, Microwave, Refrigerator, Stainless Steel Appliance(s), Ice Maker, Double Oven, Electric Water Heater
- Laundry: Laundry Closet
Features
- Bookcases, Master On Main Level
- Flooring: Hardwood, Carpet, Vinyl
- Windows: Window Treatments
- Basement: Crawl Space
- Attic: Pull Down Stairs
- Number of fireplaces: 1
- Fireplace features: Gas Starter
- Common walls with other units/homes: No Common Walls
Interior area
- Total structure area: 2,095
- Total interior livable area: 2,095 sqft
- Finished area above ground: 2,095
- Finished area below ground: 0
Property
Parking
- Total spaces: 6
- Parking features: Parking Pad
- Has uncovered spaces: Yes
Features
- Levels: One
- Stories: 1
- Patio & porch: Screened, Porch, Deck
- Fencing: Back Yard,Chain Link,Fenced
Lot
- Size: 0.36 Acres
- Features: Open Lot, Sloped
Details
- Additional structures: Outbuilding, Shed(s)
- Parcel number: 16 035 01 032
- Other equipment: Satellite Dish
Construction
Type & style
- Home type: SingleFamily
- Architectural style: Ranch
- Property subtype: Single Family Residence
Materials
- Wood Siding, Brick
- Foundation: Slab
- Roof: Composition
Condition
- Updated/Remodeled
- New construction: No
- Year built: 1975
Utilities & green energy
- Electric: 220 Volts
- Sewer: Public Sewer
- Water: Public
- Utilities for property: Cable Available, Phone Available, Electricity Available, High Speed Internet, Water Available
Community & HOA
Community
- Features: None
- Security: Open Access
- Subdivision: RIDGEMOOR
HOA
- Has HOA: No
- Services included: None
Location
- Region: Stone Mountain
Financial & listing details
- Price per square foot: $179/sqft
- Tax assessed value: $237,600
- Annual tax amount: $816
- Date on market: 6/29/2026
- Cumulative days on market: 36 days
- Listing agreement: Exclusive Right To Sell
- Listing terms: Cash,Conventional,FHA,USDA Loan,VA Loan
- Electric utility on property: Yes
Estimated market value
$367,700
$349,000 - $386,000
$2,197/mo
Price history
| Date | Event | Price |
|---|---|---|
| 6/29/2026 | Listed for sale | $375,000$179/sqft |
Source:  GAMLS #10795304 Report a problem GAMLS #10795304 Report a problem | ||
Public tax history
| Year | Property taxes | Tax assessment |
|---|---|---|
| 2025 | $816 -5.8% | $95,040 +7% |
| 2024 | $867 +38.3% | $88,800 +4.5% |
| 2023 | $627 -70.4% | $84,960 +20.3% |
| 2022 | $2,119 +33.3% | $70,640 +48.2% |
| 2021 | $1,589 +19.4% | $47,680 +19.8% |
| 2020 | $1,331 -0.8% | $39,800 -1.7% |
| 2019 | $1,341 +17.3% | $40,480 +16.3% |
| 2018 | $1,143 -4.4% | $34,800 -1.1% |
| 2017 | $1,196 +42.8% | $35,200 +37.5% |
| 2016 | $838 | $25,600 +27.5% |
| 2014 | $838 | $20,080 |
| 2013 | -- | $20,080 |
| 2012 | -- | $20,080 -29.9% |
| 2011 | -- | $28,656 -42.7% |
| 2010 | $1,557 | $50,000 |
| 2009 | $1,557 +17.6% | $50,000 |
| 2008 | $1,324 +3% | $50,000 |
| 2007 | $1,285 +2.3% | $50,000 +6.6% |
| 2006 | $1,256 +9.5% | $46,920 +0.9% |
| 2005 | $1,147 +1.6% | $46,480 |
| 2004 | $1,129 0% | $46,480 |
| 2003 | $1,129 +13.4% | $46,480 |
| 2002 | $996 +74.7% | $46,480 +22.3% |
| 2001 | $570 | $38,000 |
Find assessor info on the county website
Monthly payment
Est. payment
Payment breakdown
Explore the cost of this home by adjusting the details. Changes won't be saved.Climate risks
Neighborhood: 30088
Nearby schools
GreatSchools rating
- 4/10Redan Elementary SchoolGrades: PK-5Distance: 2 mi
- 4/10Redan Middle SchoolGrades: 6-8Distance: 1 mi
- 3/10Redan High SchoolGrades: 9-12Distance: 0.7 mi
Schools provided by the listing agent
- Elementary: Redan
- Middle: Redan
- High: Redan
Source: GAMLS. This data may not be complete. We recommend contacting the local school district to confirm school assignments for this home.
- $217,2003 bd2 ba1.6k sqft5377 Rockmoor Dr, Stone Mountain, GA 30088Off Market
- $224,8003 bd2 ba1.5k sqft5393 Rockmoor Dr, Stone Mountain, GA 30088Off Market
- $228,2003 bd3 ba1.9k sqft5386 Rockmoor Ln, Stone Mountain, GA 30088Off Market
- $250,0003 bd2 ba1.4k sqft5378 Rockmoor Ln, Stone Mountain, GA 30088Sold

- $222,7004 bd2 ba2.1k sqft5365 Rockmoor Dr, Stone Mountain, GA 30088Off Market
- $211,7003 bd2 ba1.4k sqft5394 Rockmoor Ln, Stone Mountain, GA 30088Off Market
- $217,7003 bd2 ba1.6k sqft5384 Rockmoor Dr, Stone Mountain, GA 30088Off Market
- $173,7003 bd2 ba1.5k sqft5401 Rockmoor Dr, Stone Mountain, GA 30088Off Market
A local agent can set up tours, give advice and negotiate with sellers.
Similar homes
- $--4 bd3 ba2.6k sqft5429 Golfcrest Cir, Stone Mountain, GA 30088AuctionXome
- $343,0004 bd2 ba1.9k sqft5230 Rosser Rd, Stone Mountain, GA 30087Active
 MLS ID #10816877, Tiffany M Ivey, Funari Realty LLC. GAMLS
 - $280,0003 bd3 ba2.2k sqft5025 Stoney Point Cir, Stone Mountain, GA 30088Active
 MLS ID #10763603, Mark Spain, Mark Spain Real Estate. GAMLS
 - $367,9005 bd4 ba2.9k sqft4605 Mercer Rd, Stone Mountain, GA 30083Active
 MLS ID #10739084, Voncia C Shepard, Atlanta Communities. GAMLS
 - $349,9003 bd2 ba1.8k sqft464 Horseshoe Cir SW, Lilburn, GA 30047ActiveMLS ID #10815457, Justin Landis, Bolst, Inc.. GAMLS
- $245,0003 bd2 ba1.6k sqft1232 Mill Lake Cir, Stone Mountain, GA 30088ActiveMLS ID #10709361, Carlisha W Scott, Sanders Real Estate. GAMLS
- $199,9003 bd2 ba1.6k sqft5312 Tracey Dr, Stone Mountain, GA 30088ActiveMLS ID #10666973, Mark Spain, Mark Spain Real Estate. GAMLS
- $350,0003 bd3 ba2.4k sqft2870 Hadrian Dr, Snellville, GA 30078ActiveMLS ID #10810370, Gregory Brooks, Coldwell Banker Realty. GAMLS
- $399,9003 bd2 ba1.5k sqft3121 Bonds Lake Rd NW, Conyers, GA 30012ActiveMLS ID #10802080, Kimberly Gray Bishop, The American Realty. GAMLS
- $375,0003 bd2 ba1.7k sqft2184 Valley Creek Cir, Snellville, GA 30078ActiveMLS ID #10804994, Mark Spain, Mark Spain Real Estate. GAMLS
- $319,9003 bd2 ba1.6k sqft815 Dunleith Ct, Stone Mountain, GA 30083ActiveMLS ID #10810875, Guru Chhetri, Chapman Hall Premier, Realtors. GAMLS
- $405,0004 bd4 ba3.1k sqft3408 Lakeview Lndg, Lithonia, GA 30038ActiveMLS ID #10765902, Tammie Lowe, Virtual Properties Realty.com. GAMLS
- $305,0003 bd3 ba2.9k sqft3047 Sanibel Dr, Stone Mountain, GA 30087ActiveMLS ID #10754765, Monica Royal, Fathom Realty GA, LLC. GAMLS
- $395,0003 bd3 ba2.4k sqft3191 Buck Branch Rd SW, Conyers, GA 30094ActiveMLS ID #10789851, Elena Stanfield, Bowers & Burns Real Estate Co.. GAMLS
- $359,0003 bd3 ba2.3k sqft1081 Oak Rd SW, Lilburn, GA 30047ActiveMLS ID #10794941, David Ly, Virtual Properties Realty.com. GAMLS
- $379,9004 bd3 ba2.4k sqft270 Amberwood Dr, Lawrenceville, GA 30044ActiveMLS ID #10788871, Flor de Mari Montenegro, BHHS Georgia Properties. GAMLS
- $298,0004 bd2 ba1.8k sqft2095 Salerno Dr, Conyers, GA 30012ActiveMLS ID #10814503, Sandra Stevens, RE/MAX Around Atlanta East. GAMLS
- $369,0004 bd3 ba2k sqft5019 Grove Trl, Loganville, GA 30052ActiveMLS ID #10799868, Ashley Knight, Keller Williams Realty Atl. Partners. GAMLS
- $310,0003 bd3 ba2.2k sqft2291 Chevy Chase Ln, Decatur, GA 30032Active Under ContractMLS ID #10795634, Angela Aull, HomeSmart. GAMLS
- $354,9003 bd2 ba1.6k sqft1292 Stoneybrook Dr, Tucker, GA 30084ActiveMLS ID #10766360, Adam Ballenger, Engel & V?lkers Atlanta. GAMLS
