Perfect for anyone wanting both convenience and charm, this inviting split-level residence sits just minutes from the outdoor recreation of Stone Mountain Park, along with nearby dining, shopping, and quick access to Interstate 20 for an easy drive into Atlanta. Inside, the home offers three bedrooms and two bathrooms with a layout designed for everyday comfort and flexibility. The main living area provides plenty of room to gather, while the kitchen and adjoining breakfast space create a practical hub for daily meals. The primary bedroom features soaring vaulted ceilings that add an open, airy feel. Classic character has been carefully maintained throughout, including the original hardwood flooring, doors, windows, and a charming wood-burning fireplace that serves as a cozy focal point. An oversized bonus room adds even more versatility—perfect for a home office, media room, or hobby space. The kitchen offers generous countertop workspace and ample cabinetry, complemented by a convenient breakfast bar for casual dining. Outside, the expansive backyard creates the perfect setting for entertaining, relaxing evenings, or simply taking in the peaceful lake views. Whether you're searching for your first home or looking to expand your investment portfolio, this property presents a wonderful opportunity to enjoy comfortable living in a well-connected location. With an additional 311-square-foot bonus/flex room, the total living space extends to approximately 1,632 square feet.
Active
$245,000
1232 Mill Lake Cir, Stone Mountain, GA 30088
3beds
1,632sqft
:
Get pre-qualified$1,719/mo
Single Family Residence, Residential
Built in 1985
0.25 Acres Lot
$244,400 Zestimate®
$150/sqft
$-- HOA
What's special
Peaceful lake viewsInviting split-level residenceOriginal hardwood flooring
- 131 days |
- 127 |
- 10 |
Zillow last checked:
Listing updated:
Listed by:
Carlisha Scott,
Sanders RE, LLC 678-888-3438,
Ronnie Moore,
Sanders RE, LLC
Source: FMLS GA,MLS#: 7734337
Facts & features
Interior
Bedrooms & bathrooms
- Bedrooms: 3
- Bathrooms: 2
- Full bathrooms: 2
Rooms
- Room types: Bonus Room, Game Room
Primary bedroom
- Features: Split Bedroom Plan
- Level: Split Bedroom Plan
Bedroom
- Features: Split Bedroom Plan
Primary bathroom
- Features: Other
Dining room
- Features: None
Kitchen
- Features: None
Heating
- Central
Cooling
- Central Air
Appliances
- Included: Other, Refrigerator
- Laundry: Laundry Closet
Features
- High Speed Internet, Other
- Flooring: Carpet, Laminate, Other
- Windows: None
- Basement: None
- Number of fireplaces: 1
- Fireplace features: None
- Common walls with other units/homes: No Common Walls
Interior area
- Total structure area: 1,632
- Total interior livable area: 1,632 sqft
- Finished area above ground: 1,320
- Finished area below ground: 0
Video & virtual tour
Property
Parking
- Parking features: Attached
- Has attached garage: Yes
Accessibility
- Accessibility features: None
Features
- Levels: Multi/Split
- Patio & porch: None
- Exterior features: None, No Dock
- Pool features: None
- Spa features: None
- Fencing: Privacy
- Has view: Yes
- View description: Other
- Waterfront features: None
- Body of water: None
Lot
- Size: 0.25 Acres
- Features: Other
Details
- Additional structures: None
- Parcel number: 16 030 01 204
- Other equipment: None
- Horse amenities: None
Construction
Type & style
- Home type: SingleFamily
- Architectural style: Traditional
- Property subtype: Single Family Residence, Residential
Materials
- Cedar, Wood Siding
- Foundation: Slab
- Roof: Composition
Condition
- Resale
- New construction: No
- Year built: 1985
Utilities & green energy
- Electric: 110 Volts
- Sewer: Public Sewer
- Water: Public
- Utilities for property: Cable Available, Electricity Available, Natural Gas Available
Green energy
- Energy efficient items: None
- Energy generation: None
Community & HOA
Community
- Features: None
- Security: None
- Subdivision: None
HOA
- Has HOA: No
Location
- Region: Stone Mountain
Financial & listing details
- Price per square foot: $150/sqft
- Tax assessed value: $196,900
- Annual tax amount: $3,724
- Date on market: 3/17/2026
- Cumulative days on market: 130 days
- Ownership: Fee Simple
- Electric utility on property: Yes
- Road surface type: Asphalt
Estimated market value
$244,400
$232,000 - $257,000
$1,780/mo
Price history
| Date | Event | Price |
|---|---|---|
| 4/25/2026 | Price change | $245,000-1.6%$150/sqft |
Source:  GAMLS #10709361 Report a problem GAMLS #10709361 Report a problem | ||
| 3/17/2026 | Listed for sale | $249,000-0.4%$153/sqft |
Source: GAMLS #10709361 Report a problem | ||
| 5/16/2024 | Listing removed | -- |
Source: GAMLS #10272615 Report a problem | ||
| 3/27/2024 | Listed for sale | $249,900+133.6%$153/sqft |
Source: GAMLS #10272615 Report a problem | ||
| 12/20/2000 | Sold | $107,000$66/sqft |
Source: Public Record Report a problem | ||
Public tax history
| Year | Property taxes | Tax assessment |
|---|---|---|
| 2025 | $717 -5.3% | $78,760 -7.6% |
| 2024 | $757 -56.3% | $85,240 +2.2% |
| 2023 | $1,731 +4.3% | $83,440 +49.9% |
| 2022 | $1,660 +25.9% | $55,680 +36.2% |
| 2021 | $1,318 +16.4% | $40,880 +16.1% |
| 2020 | $1,132 -5.3% | $35,200 -5.8% |
| 2019 | $1,195 +11.6% | $37,360 +10.4% |
| 2018 | $1,071 +11.5% | $33,840 +14% |
| 2017 | $960 +37.2% | $29,680 +30.4% |
| 2016 | $700 | $22,760 +6.4% |
| 2014 | $700 | $21,400 +95.3% |
| 2013 | -- | $10,960 |
| 2012 | -- | $10,960 -16.7% |
| 2011 | -- | $13,152 -59.3% |
| 2010 | $983 -20.6% | $32,320 -20% |
| 2009 | $1,239 +25.1% | $40,400 -0.1% |
| 2008 | $990 -9.5% | $40,440 |
| 2007 | $1,094 +7% | $40,440 |
| 2006 | $1,022 +9.2% | $40,440 |
| 2005 | $936 +1.6% | $40,440 |
| 2004 | $922 -0.2% | $40,440 |
| 2003 | $923 +12.8% | $40,440 |
| 2002 | $819 +78.4% | $40,440 +17.8% |
| 2001 | $459 | $34,320 |
Find assessor info on the county website
Monthly payment
Est. payment
Payment breakdown
Explore the cost of this home by adjusting the details. Changes won't be saved.Climate risks
Neighborhood: 30088
Nearby schools
GreatSchools rating
- 3/10Eldridge L. Miller Elementary SchoolGrades: PK-5Distance: 0.8 mi
- 4/10Redan Middle SchoolGrades: 6-8Distance: 2 mi
- 3/10Redan High SchoolGrades: 9-12Distance: 0.4 mi
Schools provided by the listing agent
- Elementary: Eldridge L. Miller
- Middle: Redan
- High: Redan
Source: FMLS GA. This data may not be complete. We recommend contacting the local school district to confirm school assignments for this home.
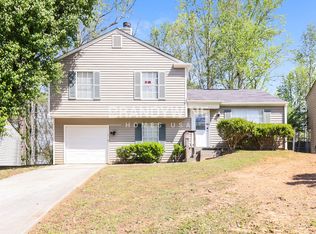
- $189,6003 bd2 ba1.3k sqft1228 Mill Lake Cir, Stone Mountain, GA 30088Off Market

- $214,0003 bd3 ba1.6k sqft1236 Mill Lake Cir, Stone Mountain, GA 30088Off Market
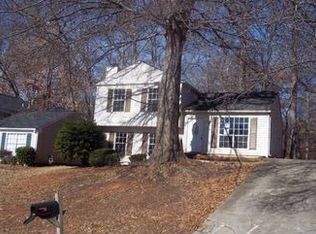
- $163,5002 bd1 ba1.2k sqft1222 Mill Lake Cir, Stone Mountain, GA 30088Off Market
- $173,7003 bd2 ba1.2k sqft1240 Mill Lake Cir, Stone Mountain, GA 30088Off Market
- $206,9003 bd2 ba1.3k sqft1231 Mill Lake Cir, Stone Mountain, GA 30088Off Market
- $164,3003 bd2 ba1.4k sqft1237 Mill Lake Cir, Stone Mountain, GA 30088Off Market
- $207,5003 bd2 ba1.3k sqft1218 Mill Lake Cir, Stone Mountain, GA 30088Off Market
- $219,7003 bd3 ba1.3k sqft1244 Mill Lake Cir, Stone Mountain, GA 30088Off Market
A local agent can set up tours, give advice and negotiate with sellers.
Similar homes
- $225,0003 bd3 ba1.7k sqft4826 Wyndam Dr, Stone Mountain, GA 30088Active

 MLS ID #10798401, Neiketa Johnson, The Commission Luxury Group. GAMLS
 - $270,0003 bd2 ba1.8k sqft5192 Mainstreet Park Dr, Stone Mountain, GA 30088For Sale
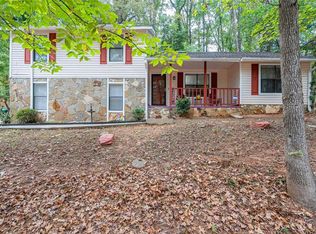
 MLS ID #7669333, Britney Robinson, Keller Williams Realty Atl Partners. FMLS GA
 - $235,0004 bd2 ba1.7k sqft4286 Village Square Ln, Stone Mountain, GA 30083Active
 MLS ID #10785560, Mohammad Uddin, Virtual Properties Realty.com. GAMLS
 - $350,0003 bd3 ba2.3k sqft1975 Wynhurst Xing, Stone Mountain, GA 30088Active
 MLS ID #10805681, Ritta Miller, Keller Williams Realty Atl. Partners. GAMLS
 - $240,0003 bd2 ba1.2k sqft6153 Creekford Dr, Lithonia, GA 30058ActiveMLS ID #10791615, Jennifer Lewis, BHGRE Metro Brokers. GAMLS
- $232,5003 bd2 ba1.3k sqft2377 Stanton Rd SE, Conyers, GA 30094ActiveMLS ID #10812221, Mark Spain, Mark Spain Real Estate. GAMLS
- $219,9003 bd2 ba1.3k sqft8198 Rockbridge Rd, Lithonia, GA 30058ActiveMLS ID #10793358, Robin V Christie, NorthGroup Realty. GAMLS
- $250,0003 bd2 ba1.5k sqft2411 Mills Bnd, Decatur, GA 30034For SaleMLS ID #7772756, Donovan Reynolds, Redfin Corporation. FMLS GA
- $269,9003 bd2 ba1.7k sqft4019 Pin Oak Trl, Decatur, GA 30034ActiveMLS ID #10791729, Santrice Bey, Atrium Realty. GAMLS
- $165,0003 bd3 ba1.2k sqft878 Heritage Oaks Dr, Stone Mountain, GA 30088For SaleMLS ID #7774250, Darrell Thomas, Virtual Properties Realty.com. FMLS GA
- $260,0003 bd2 ba1.6k sqft130 Bobolink Dr, Stockbridge, GA 30281For SaleMLS ID #7765419, MARK SPAIN, Mark Spain Real Estate. FMLS GA
- $244,9003 bd2 ba1.3k sqft1783 Riverridge Dr NW, Conyers, GA 30012ActiveMLS ID #10770858, Shannon Langley, Joe Stockdale Real Estate. GAMLS
- $220,0003 bd2 ba1.4k sqft2914 Valley Ridge Dr, Decatur, GA 30032ActiveMLS ID #10801558, Candace McClung, NorthGroup Real Estate Inc. GAMLS
- $274,0004 bd2 ba1.4k sqft1609 Tanager Cir, Decatur, GA 30032ActiveMLS ID #10767671, Mandy Thompson, The Rezerve. GAMLS
- $259,0004 bd2 ba1.8k sqft3246 Weslock Cir, Decatur, GA 30034For SaleMLS ID #7761264, Nil Patel, Keller Williams Realty ATL Part. FMLS GA
- $285,0003 bd3 ba1.6k sqft2203 Victoria Pl, Lithonia, GA 30058For SaleMLS ID #7790212, The Lores Team, Heartland Real Estate, LLC. FMLS GA
- $269,4003 bd2 ba1.9k sqft3550 Clubhouse Ln SE, Conyers, GA 30094For SaleMLS ID #11741413, Connie Garrett, CGarrettGroup LLC. My State MLS
- $278,0005 bd2 ba1.5k sqft1140 Moreland Dr SE, Atlanta, GA 30315For SaleMLS ID #7807322, Bracha Sokolic, NorthGroup Realty. FMLS GA
- $199,5003 bd3 ba1.4k sqft697 Garden Walk Dr, Stone Mountain, GA 30083ActiveMLS ID #10706365, Joshua Keen, Keller Williams Realty. GAMLS
- $234,9003 bd2 ba1.6k sqft2140 Rockdale Dr NW, Conyers, GA 30012ActiveMLS ID #10780478, Jennifer Astrin, Astrin Real Estate. GAMLS
