This meticulously maintained end-unit townhome offers three bedrooms, two-and-a-half baths, refinished hardwood floors, covered parking, and a private fenced patio. At $164,500, 697 Garden Walk Drive earns its keep with details you simply do not find at this price point. Start with the outdoor space, because that is what separates this one from the stack. Step through the gate and you are in a fully enclosed concrete patio with a wood privacy fence on all sides, a storage shed for bikes and gear, and room for a real patio table, a grill, and still enough space left over for the dog to have an opinion about the situation. Covered parking sits just outside the gated entrance, which means no hunting for a spot and no walking to your front door in the rain. Inside, the first floor flows from a living room large enough to handle a full sectional into a defined dining area and through to the galley kitchen, where white cabinetry and a subway tile backsplash keep things clean and functional. The appliances convey, and a chest freezer stays with the home for the kind of overflow storage most starter homes cannot offer. A windowed breakfast nook off the back of the kitchen stays bright throughout the day. The newer outer windows matter more than they first appear. The added insulation and sound dampening are upgrades buyers in newer construction often pay a premium for. Upstairs, three bedrooms with those same refinished hardwood floors and ceiling fans are arranged around a sensible central hall. The primary suite has its own private bath and a walk-in closet. The two secondary bedrooms share a full hall bath with a tiled tub surround, and either could work equally well as a home office. End units matter more than most buyers realize: one shared wall instead of two, more natural light, and a quieter living environment. Here, you get all three. The condition throughout reflects what 25 years of careful, consistent ownership actually looks like, and it shows in every corner. This is not a flipped property dressed up for a quick sale. It is a genuinely well-kept home priced to make homeownership an achievable reality instead of a moving target. The location does the rest. I-285 and Highway 78 put Decatur, Tucker, and the Perimeter within a manageable commute. Stone Mountain Park's 3,200 acres are minutes away for weekend trail walks and recreation. The Village at Stone Mountain offers local shops and restaurants, while Stonecrest Marketplace provides convenient everyday shopping. Schools, parks, and practical surface-street connections round out the location. Offered at $164,500. Call your agent and schedule a showing.
Active
Price cut: $5K (9/2)
$164,500
697 Garden Walk Dr, Stone Mountain, GA 30083
3beds
1,408sqft
Townhouse
Built in 1972
871 Square Feet Lot
$161,400 Zestimate®
$117/sqft
$-- HOA
What's special
Defined dining areaCovered parkingAppliances conveyPrivate fenced patioRefinished hardwood floorsTwo-and-a-half bathsThree bedrooms
- 181 days
- 652
- 38
Zillow last checked:
Listing updated:
Listed by:
Joshua Keen 404-538-5356,
Keller Williams Realty
Source: GAMLS,MLS#: 10706365
Facts & features
Interior
Bedrooms & bathrooms
- Bedrooms: 3
- Bathrooms: 3
- Full bathrooms: 2
- 1/2 bathrooms: 1
Rooms
- Room types: Other
Kitchen
- Features: Breakfast Room
Heating
- Central
Cooling
- Central Air
Appliances
- Included: Dishwasher, Refrigerator, Microwave, Dryer, Washer
- Laundry: Laundry Closet
Features
- Walk-In Closet(s)
- Flooring: Hardwood, Tile
- Basement: None
- Has fireplace: No
- Common walls with other units/homes: 1 Common Wall
Interior area
- Total structure area: 1,408
- Total interior livable area: 1,408 sqft
- Finished area above ground: 1,408
- Finished area below ground: 0
Property
Parking
- Total spaces: 2
- Parking features: Carport
- Has carport: Yes
Features
- Levels: Two
- Stories: 2
- Patio & porch: Patio
- Fencing: Front Yard
Lot
- Size: 871 Square Feet
- Features: Other
Details
- Parcel number: 18 072 11 047
Construction
Type & style
- Home type: Townhouse
- Architectural style: Traditional
- Property subtype: Townhouse
- Attached to another structure: Yes
Materials
- Other
- Roof: Composition
Condition
- Resale
- New construction: No
- Year built: 1972
Utilities & green energy
- Sewer: Public Sewer
- Water: Public
- Utilities for property: Cable Available, Electricity Available, Natural Gas Available, Phone Available, Sewer Available, Water Available
Community & HOA
Community
- Features: Clubhouse, Pool
- Security: Smoke Detector(s)
- Subdivision: GARDEN WALK
HOA
- Has HOA: Yes
- Services included: Water, Pest Control, Maintenance Grounds, Maintenance Structure
Location
- Region: Stone Mountain
Financial & listing details
- Price per square foot: $117/sqft
- Tax assessed value: $155,100
- Annual tax amount: $2,580
- Date on market: 3/12/2026
- Cumulative days on market: 181 days
- Listing agreement: Exclusive Right To Sell
- Electric utility on property: Yes
Estimated market value
$161,400
$153,000 - $169,000
$1,699/mo
Price history
| Date | Event | Price |
|---|---|---|
| 9/2/2026 | Price change | $164,500-2.9%$117/sqft |
Source:  GAMLS #10706365 Report a problem GAMLS #10706365 Report a problem | ||
| 8/26/2026 | Price change | $169,500-5.6%$120/sqft |
Source: GAMLS #10706365 Report a problem | ||
| 8/17/2026 | Price change | $179,500-5.3%$127/sqft |
Source: GAMLS #10706365 Report a problem | ||
| 8/11/2026 | Price change | $189,500-5%$135/sqft |
Source: GAMLS #10706365 Report a problem | ||
| 7/21/2026 | Price change | $199,500-0.2%$142/sqft |
Source:  FMLS GA #7731691 Report a problem FMLS GA #7731691 Report a problem | ||
| 3/12/2026 | Listed for sale | $199,900+146.3%$142/sqft |
Source: GAMLS #10706365 Report a problem | ||
| 3/5/2002 | Sold | $81,156+14.3%$58/sqft |
Source: Public Record Report a problem | ||
| 3/22/2000 | Sold | $71,000+12.7%$50/sqft |
Source: Public Record Report a problem | ||
| 6/23/1999 | Sold | $63,000+20.2%$45/sqft |
Source: Public Record Report a problem | ||
| 8/10/1995 | Sold | $52,400$37/sqft |
Source: Public Record Report a problem | ||
Public tax history
| Year | Property taxes | Tax assessment |
|---|---|---|
| 2025 | $2,580 -6.4% | $62,040 -5.1% |
| 2024 | $2,756 +46% | $65,360 +2.6% |
| 2023 | $1,887 +21.6% | $63,720 +72.2% |
| 2022 | $1,552 -7.8% | $37,000 -5% |
| 2021 | $1,682 -6.1% | $38,960 |
| 2020 | $1,791 +45.5% | $38,960 +46.2% |
| 2019 | $1,231 +48% | $26,640 +41.7% |
| 2018 | $832 -6.9% | $18,800 -2.5% |
| 2017 | $893 +27.5% | $19,280 +23% |
| 2016 | $701 | $15,680 +43.1% |
| 2014 | $701 | $10,960 +64.1% |
| 2013 | -- | $6,680 |
| 2012 | -- | $6,680 -47.5% |
| 2011 | -- | $12,720 -51.1% |
| 2010 | $888 | $26,000 |
| 2009 | $888 +0.8% | $26,000 -23.4% |
| 2008 | $881 -1% | $33,960 |
| 2007 | $890 | $33,960 |
| 2006 | $890 +10.5% | $33,960 +2.7% |
| 2005 | $806 +4.3% | $33,080 +2% |
| 2004 | $772 +5.7% | $32,440 +8.1% |
| 2003 | $731 -53.6% | $30,000 |
| 2002 | $1,574 +71.3% | $30,000 +16.5% |
| 2001 | $919 | $25,760 |
Find assessor info on the county website
Monthly payment
Est. payment
Payment breakdown
Explore the cost of this home by adjusting the details. Changes won't be saved.Climate risks
Neighborhood: 30083
Nearby schools
Schools provided by the listing agent
- Elementary: Rockbridge
- Middle: Stone Mountain
- High: Stone Mountain
Source: GAMLS. This data may not be complete. We recommend contacting the local school district to confirm school assignments for this home.
- $132,4003 bd1 ba1.2k sqft699 Garden Walk Dr, Stone Mountain, GA 30083Off Market
- $119,4003 bd2 ba1.4k sqft701 Garden Walk Dr, Stone Mountain, GA 30083Off Market
- $140,9003 bd2 ba1.2k sqft695 Garden Walk Dr, Stone Mountain, GA 30083Off Market
- $135,9003 bd3 ba1.4k sqft703 Garden Walk Dr, Stone Mountain, GA 30083Off Market
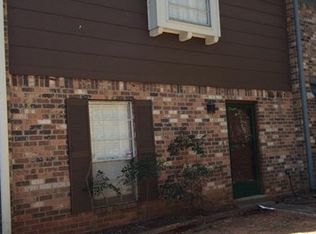
Similar homes
- $185,0003 bd3 ba1.7k sqft804 Rowland Rd, Stone Mountain, GA 30083Active

 MLS ID #10840283, Mark Spain, Mark Spain Real Estate. GAMLS
 - $205,0002 bd3 ba1.2k sqft5278 Oakridge Dr, Stone Mountain, GA 30083Active
 MLS ID #10826188, Denise J Williams, The Atlanta Home Experts. GAMLS
 - $219,9005 bd3 ba2k sqft5228 Tina Ct, Stone Mountain, GA 30083Active
 MLS ID #10836573, Steven T Koleno, Beycome Brokerage Realty LLC. GAMLS
 - $185,0002 bd2 ba1.2k sqft840 Brandy Oaks Ln, Stone Mountain, GA 30088Active
 MLS ID #10638743, Alicia Lovette, Method Real Estate Advisors. GAMLS
 - $139,9002 bd3 ba1.1k sqft5670 Wells Cir, Stone Mountain, GA 30087ActiveMLS ID #10759730, Charles Nichol, Trowbridge Realty Corporation. GAMLS
- $144,9002 bd2 ba1.1k sqft4379 Orchard Park Ct, Stone Mountain, GA 30083ActiveMLS ID #10774605, Janet Livingston, Real Estate Champions Inc. GAMLS
- $240,0003 bd2 ba1.6k sqft511 Barclay Ct, Stone Mountain, GA 30083ActiveMLS ID #10826702, Edwina Murphy, Coldwell Banker Realty. GAMLS
- $180,0003 bd3 ba1.6k sqft2729 Vining Ridge Ter, Decatur, GA 30034ActiveMLS ID #10834845, Jessica Jackson, HomeSmart. GAMLS
- $99,0002 bd2 ba1.1k sqft4010 Orchard Hill Ter, Stone Mountain, GA 30083ActiveMLS ID #10834688, Crystal Nixon, Sanders Real Estate. GAMLS
- $175,0002 bd3 ba1.5k sqft6371 Redan Sq, Lithonia, GA 30058ActiveMLS ID #10715835, Yolanda Ragland, HomeSmart. GAMLS
- $220,0003 bd2 ba1.2k sqft1019 Parkwest Ln, Stone Mountain, GA 30088ActiveMLS ID #10826890, Adrienne Foreman, Coldwell Banker Realty. GAMLS
- $174,9993 bd3 ba1.4k sqft3474 Waldrop Trl, Decatur, GA 30034ActiveMLS ID #10772396, Doug Jones, Intown Focus Realty LLC. GAMLS
- $158,0002 bd2 ba1.1k sqft561 Cobblestone Trl, Avondale Estates, GA 30002ActiveMLS ID #10794779, Dana Peeples, Unlock Realty Group. GAMLS
- $168,0002 bd3 ba1.1k sqft637 Hunting Creek Ln SE, Conyers, GA 30013ActiveMLS ID #10827036, Austin Cosby, BHGRE Metro Brokers. GAMLS
- $184,9003 bd2 ba1.6k sqft4931 Wolverton Dr, Lithonia, GA 30038ActiveMLS ID #10715189, Mary Askew, Trelora Realty, Inc.. GAMLS
- $245,0003 bd2 ba1.6k sqft1232 Mill Lake Cir, Stone Mountain, GA 30088ActiveMLS ID #10709361, Carlisha W Scott, Sanders Real Estate. GAMLS
- $205,0002 bd2 ba1.2k sqft5735 Strathmoor Manor Cir, Lithonia, GA 30058ActiveMLS ID #10836313, Petagaye Smith, Virtual Properties Realty.Net. GAMLS
- $149,0003 bd2 ba1.7k sqft122 Bryant St, Stockbridge, GA 30281ActiveMLS ID #10807090, Verronica Smith, Coldwell Banker Kennon & Parker. GAMLS
- $174,9002 bd2 ba1.1k sqft1931 Brian Way, Decatur, GA 30033ActiveMLS ID #10814385, Jeffrey Taylor, Coldwell Banker Realty. GAMLS
