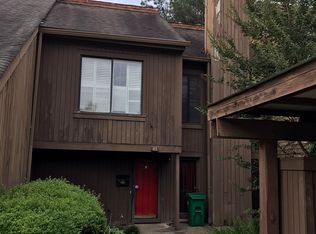
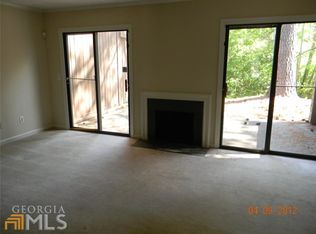
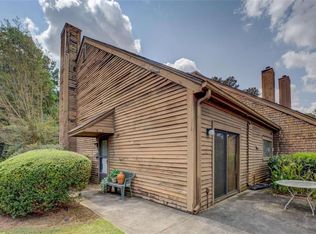
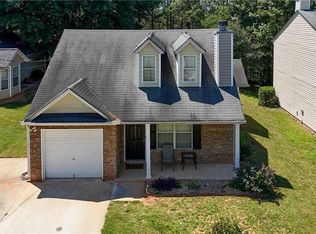
Welcome to 85 Willowick Drive, a beautifully well maintained 3-bedroom, 2.5-bath townhome offering over 2,000 square feet of comfortable living space. This spacious home features Brazilian cherry hardwood flooring, extensive crown molding, elegant lighting, and a functional floor plan with separate living, dining, and family rooms—perfect for everyday living and entertaining. The well-appointed kitchen offers stainless steel appliances, decorative backsplash, ample cabinet space, and a breakfast area. The oversized owner's suite features a private bath and a generous walk-in closet, while the additional bedrooms also offer spacious walk-in closets. Major updates include a newer roof, HVAC system, gutters, and hot water heater, providing added value and peace of mind. Ceiling fans throughout the home enhance comfort year-round. Step outside to enjoy the spacious rear patio, ideal for outdoor dining, grilling, relaxing, or entertaining guests. Conveniently located near shopping, dining, parks, and major highways, this well-cared-for home offers an excellent opportunity for first-time homebuyers, those looking to downsize, or investors. Don't miss your chance to make this house your home!
Active
$200,000
85 Willowick Dr, Lithonia, GA 30038
3beds
2,067sqft
Townhouse, Residential
Built in 1971
1,306 Square Feet Lot
$197,600 Zestimate®
$97/sqft
$275/mo HOA
What's special
- 87 days
- 184
- 26
Zillow last checked:
Listing updated:
Listed by:
Kizzy Weathersby,
Around Atlanta Realty 404-845-3070
Source: FMLS GA,MLS#: 7807364
Facts & features
Interior
Bedrooms & bathrooms
- Bedrooms: 3
- Bathrooms: 3
- Full bathrooms: 2
- 1/2 bathrooms: 1
Rooms
- Room types: Living Room
Primary bedroom
- Features: Oversized Master
- Level: Oversized Master
Bedroom
- Features: Oversized Master
Primary bathroom
- Features: None
Dining room
- Features: Open Concept
Kitchen
- Features: Cabinets Stain, Pantry
Heating
- Central, Electric, Zoned
Cooling
- Ceiling Fan(s), Central Air, Electric, Zoned
Appliances
- Included: Dishwasher, Dryer, Electric Range, Electric Water Heater, Microwave, Range Hood
- Laundry: In Kitchen
Features
- Crown Molding, Entrance Foyer, Walk-In Closet(s)
- Flooring: Ceramic Tile, Hardwood
- Windows: Insulated Windows
- Basement: None
- Number of fireplaces: 1
- Fireplace features: Living Room
- Common walls with other units/homes: No One Above,No One Below
Interior area
- Total structure area: 2,067
- Total interior livable area: 2,067 sqft
- Finished area above ground: 2,067
Video & virtual tour
Property
Parking
- Total spaces: 2
- Parking features: Carport, Covered, Driveway, Level Driveway
- Carport spaces: 2
- Has uncovered spaces: Yes
Accessibility
- Accessibility features: None
Features
- Levels: Two
- Stories: 2
- Patio & porch: Front Porch, Patio, Side Porch
- Exterior features: Storage
- Pool features: None
- Spa features: None
- Fencing: Fenced,Front Yard,Wrought Iron
- Has view: Yes
- View description: Other
- Waterfront features: None
- Body of water: None
Lot
- Size: 1,306 Square Feet
- Dimensions: 40 x 26
- Features: Other
Details
- Additional structures: None
- Parcel number: 16 074 05 016
- Special conditions: Trust
- Other equipment: None
- Horse amenities: None
Construction
Type & style
- Home type: Townhouse
- Architectural style: Contemporary
- Property subtype: Townhouse, Residential
- Attached to another structure: Yes
Materials
- Wood Siding
- Foundation: Concrete Perimeter
- Roof: Composition,Shingle
Condition
- Resale
- New construction: No
- Year built: 1971
Utilities & green energy
- Electric: Other
- Sewer: Public Sewer
- Water: Public
- Utilities for property: Cable Available, Electricity Available, Natural Gas Available, Phone Available, Sewer Available, Underground Utilities, Water Available
Green energy
- Energy efficient items: HVAC, Thermostat
- Energy generation: None
Community & HOA
Community
- Features: Clubhouse
- Security: Security System Owned, Smoke Detector(s)
- Subdivision: Willowick
HOA
- Has HOA: Yes
- Services included: Maintenance Grounds, Maintenance Structure, Trash
- HOA fee: $275 monthly
- HOA phone: 866-473-2573
Location
- Region: Lithonia
Financial & listing details
- Price per square foot: $97/sqft
- Tax assessed value: $202,700
- Annual tax amount: $977
- Date on market: 7/17/2026
- Cumulative days on market: 87 days
- Ownership: Fee Simple
- Electric utility on property: Yes
- Road surface type: Asphalt, Paved
Estimated market value
$197,600
$188,000 - $207,000
$1,815/mo
Price history
| Date | Event | Price |
|---|---|---|
| 7/19/2026 | Listed for sale | $200,000-14.9%$97/sqft |
Source:  FMLS GA #7807364 Report a problem FMLS GA #7807364 Report a problem | ||
| 2/28/2024 | Sold | $235,000$114/sqft |
Source:  GAMLS #10245760 Report a problem GAMLS #10245760 Report a problem | ||
| 1/30/2024 | Pending sale | $235,000$114/sqft |
Source: GAMLS #10245760 Report a problem | ||
| 1/26/2024 | Listed for sale | $235,000+1080.9%$114/sqft |
Source: FMLS GA #7329510 Report a problem | ||
| 8/15/2009 | Listing removed | $19,900$10/sqft |
Source: foreclosure.com Report a problem | ||
| 8/7/2009 | Price change | $19,900-20.1%$10/sqft |
Source: foreclosure.com Report a problem | ||
| 7/18/2009 | Price change | $24,900-7.4%$12/sqft |
Source: foreclosure.com Report a problem | ||
| 6/27/2009 | Listed for sale | $26,900-70.7%$13/sqft |
Source: foreclosure.com Report a problem | ||
| 9/3/2008 | Sold | $91,677$44/sqft |
Source: Public Record Report a problem | ||
Public tax history
| Year | Property taxes | Tax assessment |
|---|---|---|
| 2025 | $977 -48.9% | $81,080 +16.8% |
| 2024 | $1,912 +94.9% | $69,440 +21.9% |
| 2023 | $981 -7.8% | $56,960 +58.2% |
| 2022 | $1,064 +31.2% | $36,000 +33.3% |
| 2021 | $811 +6.2% | $27,000 +5% |
| 2020 | $764 +14.6% | $25,720 +14.2% |
| 2019 | $667 +27.7% | $22,520 +22.7% |
| 2018 | $522 +11.4% | $18,360 +11.4% |
| 2017 | $468 +43.5% | $16,480 +30.4% |
| 2016 | $327 | $12,640 +30% |
| 2014 | $327 | $9,720 +29.3% |
| 2013 | -- | $7,520 |
| 2012 | -- | $7,520 -18.8% |
| 2011 | -- | $9,264 -71.5% |
| 2010 | $964 -39.4% | $32,480 |
| 2009 | $1,591 +53.8% | $32,480 -23.8% |
| 2008 | $1,035 -0.9% | $42,640 |
| 2007 | $1,044 | $42,640 |
| 2006 | $1,044 +20.2% | $42,640 +9.2% |
| 2005 | $869 +1.6% | $39,040 |
| 2004 | $855 +5.1% | $39,040 +6.1% |
| 2003 | $814 +34.1% | $36,800 +14.7% |
| 2002 | $607 | $32,080 |
Find assessor info on the county website
Monthly payment
Est. payment
Payment breakdown
Explore the cost of this home by adjusting the details. Changes won't be saved.Climate risks
Neighborhood: 30038
Nearby schools
Schools provided by the listing agent
- Elementary: Fairington
- Middle: Salem
- High: Lithonia
Source: FMLS GA. This data may not be complete. We recommend contacting the local school district to confirm school assignments for this home.
Similar homes
- $238,9993 bd2 ba1.4k sqft4064 Panola Woods Dr, Lithonia, GA 30038Active

 MLS ID #10853982, Tonia Simmonsia, EasyStreet Realty Georgia. GAMLS
 - $290,0003 bd3 ba2.1k sqft5201 Beechwood Forest Dr, Lithonia, GA 30038For Sale

 MLS ID #7843798, Joe Crochet, Crochet Real Estate LLC. FMLS GA
 - $220,0003 bd3 ba1.5k sqft1925 Sailcloth St, Lithonia, GA 30058For Sale
 MLS ID #7822552, Jabriel Porter, Maximum One Realty Greater ATL.. FMLS GA
 - $223,0003 bd2 ba1.4k sqft7126 Ravenwood Ln, Lithonia, GA 30038For Sale
 MLS ID #7784169, Fanta Darboe, HomeSmart. FMLS GA
 - $279,9005 bd3 ba2.3k sqft3348 Goldenchain Dr, Lithonia, GA 30038ActiveMLS ID #10791696, Robert E Salmons Jr., Entera Realty. GAMLS
- $199,0003 bd3 ba1.4k sqft3320 Northcrest Rd APT C, Atlanta, GA 30340For SaleMLS ID #7827971, Mona Dajani, EXP Realty, LLC.. FMLS GA
- $200,9003 bd2 ba1k sqft2246 Clanton Ter, Decatur, GA 30034ActiveMLS ID #10839759, Kerry Kretchmer, Mainstay Brokerage. GAMLS
- $199,0003 bd2 ba1.5k sqft660 Honey Creek Rd SE, Conyers, GA 30094For SaleMLS ID #7839208, Phung Phong, Virtual Properties Realty. Biz. FMLS GA
- $295,0003 bd3 ba1.7k sqft2745 Field Spring Dr, Lithonia, GA 30058ActiveMLS ID #10853971, Cedricka Gibson, Vylla Home. GAMLS
- $189,0003 bd2 ba2.2k sqft2845 Cinnamon Ct SE, Conyers, GA 30094Active Under ContractMLS ID #10815991, Bryant Edler, BHGRE Metro Brokers. GAMLS
- $164,5003 bd3 ba1.4k sqft697 Garden Walk Dr, Stone Mountain, GA 30083ActiveMLS ID #10706365, Joshua Keen, Keller Williams Realty. GAMLS
- $235,0003 bd2 ba1.6k sqft3990 Skidmore Ct, Decatur, GA 30034ActiveMLS ID #10795343, Cherry Chaney, Joe Stockdale Real Estate. GAMLS
- $219,9003 bd3 ba1.3k sqft1144 Country Ct, Lawrenceville, GA 30044ActiveMLS ID #10848211, Nidia M Guzman, Virtual Properties Realty.com. GAMLS
- $189,9004 bd2 ba1.9k sqft1324 N Hicks Cir NW, Conyers, GA 30012ActiveMLS ID #10716096, Allison Richardson, GA Realty Experts. GAMLS
- $169,0002 bd3 ba1.2k sqft5580 Stonington Trace Pkwy, Stone Mountain, GA 30087ActiveMLS ID #10732222, Brenda Conley, Keller Williams Realty Atl. Partners. GAMLS
- $199,0003 bd3 ba1.4k sqft3320 Northcrest Rd, Atlanta, GA 30340ActiveMLS ID #10834192, Mona Dajani, eXp Realty. GAMLS
- $210,0003 bd3 ba1.4k sqft1629 Detroit Ave NW, Atlanta, GA 30314ActiveMLS ID #10869220, Alisha Lawton, Coldwell Banker Realty. GAMLS
- $190,0003 bd2 ba1.1k sqft2373 Semmes St, East Pt, GA 30344ActiveMLS ID #10870803, Kristopher Willis, Bolst. GAMLS
- $228,9993 bd2 ba1.3k sqft1783 Riverridge Dr NW, Conyers, GA 30012ActiveMLS ID #10770858, Shannon Langley, Joe Stockdale Real Estate. GAMLS
- $135,0003 bd3 ba1.3k sqft1150 Rankin St #7F, Stone Mountain, GA 30083For SaleMLS ID #7839288, Angela Carpinella, Keller Williams Realty Peachtree Rd.. FMLS GA
