Welcome to this beautifully updated townhome in the heart of Stone Mountain! NO HOA!!! This move-in-ready 2-bedroom, 2.5-bathroom residence perfectly blends modern luxury with a minimalist aesthetic. The open-concept main level features updated luxury flooring, fresh neutral paint, and large windows that flood the space with natural light. The contemporary kitchen is a chef's delight, boasting all new appliances and sleek modern cabinetry with granite counters. Upstairs, the oversized primary suite offers a serene retreat with a refined en-suite bath, while the secondary bedroom provides ample space for guests or a home office. Step outside to your private rear patio, overlooking a tranquil fenced yard the perfect spot for morning coffee. Located in the established Stonington Trace community, you are minutes away from Stone Mountain Park, local shopping, dining, and MARTA transit. Enjoy low-maintenance living with a professional HOA managing the exterior and grounds. Don't miss this opportunity to own a turnkey home in a prime location!
Active
Price cut: $8.5K (5/26)
$169,000
5580 Stonington Trace Pkwy, Stone Mountain, GA 30087
2beds
1,292sqft
Townhouse
Built in 1984
2,613 Square Feet Lot
$-- Zestimate®
$131/sqft
$-- HOA
What's special
Contemporary kitchenBeautifully updated townhomeTranquil fenced yardAll new appliancesUpdated luxury flooringRefined en-suite bathPrivate rear patio
- 126 days |
- 147 |
- 17 |
Zillow last checked:
Listing updated:
Listed by:
Brenda Conley 678-871-7714,
Keller Williams Realty Atl. Partners,
Brenda Conley 678-871-7714,
Keller Williams Realty Atl. Partners
Source: GAMLS,MLS#: 10732222
Facts & features
Interior
Bedrooms & bathrooms
- Bedrooms: 2
- Bathrooms: 3
- Full bathrooms: 2
- 1/2 bathrooms: 1
Rooms
- Room types: Family Room, Laundry
Dining room
- Features: Separate Room
Kitchen
- Features: Breakfast Bar, Pantry
Heating
- Central
Cooling
- Central Air
Appliances
- Included: Dishwasher, Dryer, Refrigerator, Washer
- Laundry: Laundry Closet
Features
- Double Vanity
- Flooring: Laminate
- Basement: None
- Number of fireplaces: 1
- Fireplace features: Living Room
Interior area
- Total structure area: 1,292
- Total interior livable area: 1,292 sqft
- Finished area above ground: 1,292
- Finished area below ground: 0
Property
Parking
- Parking features: None
Features
- Levels: Two
- Stories: 2
- Patio & porch: Patio
Lot
- Size: 2,613 Square Feet
- Features: Level
Details
- Parcel number: 18 020 08 002
Construction
Type & style
- Home type: Townhouse
- Architectural style: Traditional
- Property subtype: Townhouse
Materials
- Vinyl Siding
- Roof: Composition
Condition
- Resale
- New construction: No
- Year built: 1984
Utilities & green energy
- Sewer: Public Sewer
- Water: Public
- Utilities for property: Cable Available, Electricity Available, Natural Gas Available
Green energy
- Energy efficient items: Appliances
Community & HOA
Community
- Features: Sidewalks, Street Lights, Near Public Transport, Near Shopping
- Subdivision: Stonington Trace
HOA
- Has HOA: Yes
- Services included: Maintenance Grounds, Trash
Location
- Region: Stone Mountain
Financial & listing details
- Price per square foot: $131/sqft
- Tax assessed value: $179,600
- Annual tax amount: $3,033
- Date on market: 4/14/2026
- Cumulative days on market: 125 days
- Listing agreement: Exclusive Right To Sell
- Listing terms: Cash,Conventional,FHA,VA Loan
- Electric utility on property: Yes
Estimated market value
Not available
Estimated sales range
Not available
$1,574/mo
Price history
| Date | Event | Price |
|---|---|---|
| 5/26/2026 | Price change | $169,000-4.8%$131/sqft |
Source:  GAMLS #10732222 Report a problem GAMLS #10732222 Report a problem | ||
| 5/1/2026 | Price change | $177,500-4.1%$137/sqft |
Source: GAMLS #10732222 Report a problem | ||
| 4/14/2026 | Listed for sale | $185,000+12.1%$143/sqft |
Source:  FMLS GA #7752793 Report a problem FMLS GA #7752793 Report a problem | ||
| 10/28/2024 | Listing removed | $1,490$1/sqft |
Source: Zillow Rentals Report a problem | ||
| 10/8/2024 | Listed for rent | $1,490$1/sqft |
Source: Zillow Rentals Report a problem | ||
| 9/10/2024 | Sold | $165,000$128/sqft |
Source: Public Record Report a problem | ||
Public tax history
| Year | Property taxes | Tax assessment |
|---|---|---|
| 2025 | $3,594 +3.1% | $71,840 +3.5% |
| 2024 | $3,484 +7% | $69,440 +6% |
| 2023 | $3,258 +73.7% | $65,520 +87.4% |
| 2022 | $1,875 +33.7% | $34,960 +44.5% |
| 2021 | $1,403 +6.8% | $24,200 +9.2% |
| 2020 | $1,313 -0.1% | $22,160 -0.2% |
| 2019 | $1,315 -0.2% | $22,200 |
| 2018 | $1,317 -0.9% | $22,200 +5.5% |
| 2017 | $1,329 +76% | $21,040 +90.6% |
| 2016 | $755 | $11,040 -11.5% |
| 2014 | $755 | $12,480 +59.2% |
| 2013 | -- | $7,840 |
| 2012 | -- | $7,840 -14% |
| 2011 | -- | $9,120 -74.2% |
| 2010 | $1,760 | $35,400 |
| 2009 | $1,760 +1.8% | $35,400 |
| 2008 | $1,729 | $35,400 |
Find assessor info on the county website
Monthly payment
Est. payment
Payment breakdown
Explore the cost of this home by adjusting the details. Changes won't be saved.Climate risks
Neighborhood: 30087
Nearby schools
GreatSchools rating
- 3/10Shadow Rock Elementary SchoolGrades: PK-5Distance: 1.6 mi
- 4/10Redan Middle SchoolGrades: 6-8Distance: 2.9 mi
- 3/10Redan High SchoolGrades: 9-12Distance: 1.9 mi
Schools provided by the listing agent
- Elementary: Shadow Rock
- Middle: Redan
- High: Redan
Source: GAMLS. This data may not be complete. We recommend contacting the local school district to confirm school assignments for this home.
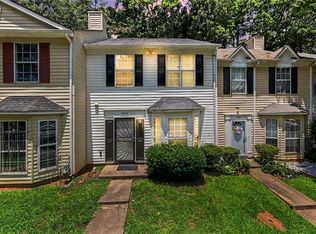
- $1,6502 bd3 ba1.5k sqft5582 Stonington Trace Pkwy, Stone Mountain, GA 30087For Rent
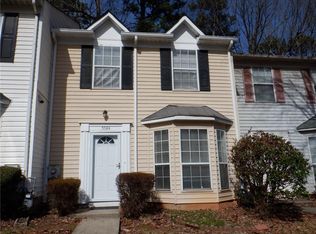
- $149,8002 bd2 ba1.2k sqft5584 Stonington Trace Pkwy, Stone Mountain, GA 30087Off Market
- $145,3003 bd2 ba1.2k sqft5578 Stonington Trace Pkwy, Stone Mountain, GA 30087Off Market
- $158,5002 bd2 ba1.4k sqft5586 Stonington Trace Pkwy, Stone Mountain, GA 30087Off Market
- $179,1003 bd3 ba1.2k sqft5588 Stonington Trace Pkwy, Stone Mountain, GA 30087Off Market
- $207,4003 bd2 ba1.2k sqft5588 Stonnington Trace Parkway, Lithonia, GA 30087Off Market
- $166,4003 bd2 ba1.2k sqft5590 Stonington Trace Pkwy, Stone Mountain, GA 30087Off Market
- $195,0002 bd3 ba1.2k sqft5594 Stonington Trace Pkwy, Stone Mountain, GA 30087Sold
A local agent can set up tours, give advice and negotiate with sellers.
Similar homes
- $--3 bd3 ba1.5k sqft706 Cather Ct, Stone Mountain, GA 30088Auction
 Auction.com 2
 - $145,0002 bd1 ba881 sqft281 Valley Lake Dr, Stone Mountain, GA 30087Active Under Contract
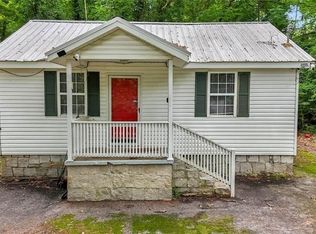
 MLS ID #10778275, Kiemeisha Harris, Keller Williams West Atlanta. GAMLS
 - $235,0003 bd2 ba1.3k sqft819 Arbor Hill Dr, Stone Mountain, GA 30088Active
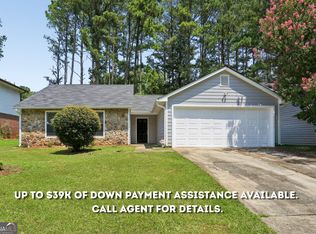 MLS ID #10826011, Curtis Swilley, Rock River Realty LLC. GAMLS
 - $169,5002 bd2 ba1k sqft6698 Witherington Ct, Norcross, GA 30093For Sale

 MLS ID #7811474, DIMEJI LADAPO, Simon Gregory Properties, LLC.. FMLS GA
 - $174,9002 bd2 ba1.2k sqft936 Six Oaks Cir APT A, Norcross, GA 30093For SaleMLS ID #7768085, Jia Liu, Carter Realty Partners, LLC. FMLS GA
- $145,0002 bd2 ba1.2k sqft6488 Wellington Chase Ct, Lithonia, GA 30058For SaleMLS ID #7760960, Janelle Pride, LEO Prime Properties. FMLS GA
- $190,0005 bd2 ba1.3k sqft1630 Liberty Valley, Decatur, GA 30032ActiveMLS ID #10826521, Doug Smith, Mainstay Brokerage. GAMLS
- $155,0002 bd2 ba1.1k sqft1343 Orchard Park Dr, Stone Mountain, GA 30083For SaleMLS ID #7728702, Duncan Kayondo, Housewell.com Realty, LLC. FMLS GA
- $219,2004 bd2 ba1.3k sqft1107 Panola Rd, Stone Mountain, GA 30088Off Market
- $249,0004 bd3 ba1.2k sqft1995 Northerly Way, Stone Mountain, GA 30088For SaleMLS ID #7820828, Saad Aly, EXP Realty, LLC.. FMLS GA
- $99,0002 bd2 ba1.2k sqft1150 Rankin St #22O, Stone Mountain, GA 30083ActiveMLS ID #10720844, Lisa E Lewis, Century 21 Results. GAMLS
- $155,0003 bd3 ba1.6k sqft2842 Vining Ridge Ter, Decatur, GA 30034For SaleMLS ID #7817995, Janelle Pride, LEO Prime Properties. FMLS GA
- $175,0002 bd2 ba1.1k sqft1967 Brian Way, Decatur, GA 30033ActiveMLS ID #10768834, Kimberly Wallace, Keller Williams Realty Cityside. GAMLS
- $199,9003 bd3 ba1.7k sqft5458 Winslow Xing N, Lithonia, GA 30038ActiveMLS ID #10821335, Aurielle Lee, Harry Norman Realtors. GAMLS
- $198,8002 bd2 ba1.1k sqft4012 Woodridge Way, Tucker, GA 30084ActiveMLS ID #10826318, Cristian Manzanarez, Chapman Hall Realtors. GAMLS
- $154,0002 bd1 ba840 sqft3547 Old Chamblee Tucker Rd APT I, Atlanta, GA 30340ActiveMLS ID #10772556, Jenna Teston, BHHS Georgia Properties. GAMLS
- $129,9003 bd3 ba1.5k sqft156 Glen Acres Ct, Decatur, GA 30035For SaleMLS ID #7713237, Janelle Pride, LEO Prime Properties. FMLS GA
- $168,0002 bd1 ba957 sqft3665 Chestnut Dr APT D2, Atlanta, GA 30340For SaleMLS ID #7790174, GARY YIP, Right Path Realty. FMLS GA
- $148,0002 bd2 ba1k sqft6397 Wedgewood Trce, Tucker, GA 30084For SaleMLS ID #7736144, Jonesy Realty Group, HomeSmart. FMLS GA
- $169,0002 bd2 ba1.2k sqft24216 Plantation Dr NE #216, Atlanta, GA 30324ActiveMLS ID #10701450, Bridgett Howell, BridgeWell Realty Inc.. GAMLS
