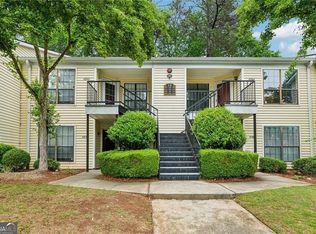
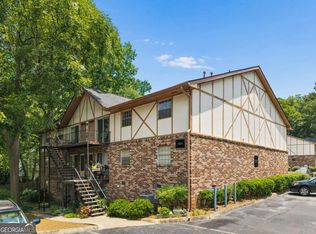
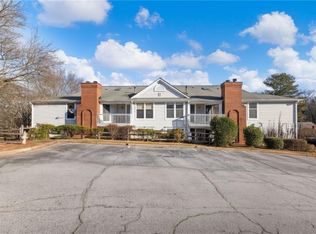
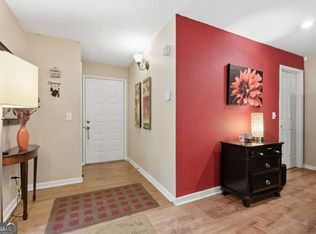
Welcome to this stylish top floor condo in the heart of Stone Mountain. This end unit features vaulted ceilings, contemporary design elements and an open floor plan. The kitchen has a breakfast bar and is open to the dining and living spaces. A balcony extending from the dining area overlooks a quiet view of trees and greenery. The unit comes with a top-load washer, dryer, dishwasher, fridge, gas cooker and oven. The unit has been updated with a fresh coat of paint, new light fixtures and ceiling fans. It features 2 ensuite bedrooms, each with its own walk-in closet. The property is minutes away from I-285 and Hwy-78. It is located in close proximity to Stone Mountain Park, Downtown Tucker, and Downtown Decatur. This community is approved for Conventional and VA financing, not FHA Approved. Please note, there are two different HOA's in this community. This condo is with Orchard Park II HOA (lower $ than Orchard Park I HOA). Home is Vacant.
Active
Price cut: $5K (8/2)
$155,000
1343 Orchard Park Dr, Stone Mountain, GA 30083
2beds
1,178sqft
Condominium, Residential, Mobile Home
Built in 2002
-- sqft lot
$152,500 Zestimate®
$132/sqft
$350/mo HOA
What's special
Stylish top floor condoContemporary design elementsEnd unitOpen floor planVaulted ceilingsFresh coat of paint
- 166 days |
- 575 |
- 36 |
Zillow last checked:
Listing updated:
Listed by:
Duncan Kayondo,
Housewell.com Realty, LLC 678-699-9206
Source: FMLS GA,MLS#: 7728702
Facts & features
Interior
Bedrooms & bathrooms
- Bedrooms: 2
- Bathrooms: 2
- Full bathrooms: 2
- Main level bathrooms: 2
- Main level bedrooms: 2
Rooms
- Room types: Living Room
Primary bedroom
- Features: Roommate Floor Plan, Split Bedroom Plan
- Level: Roommate Floor Plan, Split Bedroom Plan
Bedroom
- Features: Roommate Floor Plan, Split Bedroom Plan
Primary bathroom
- Features: Tub Only
Dining room
- Features: Separate Dining Room
Kitchen
- Features: Cabinets White, Laminate Counters
Heating
- Central
Cooling
- Ceiling Fan(s), Central Air
Appliances
- Included: Dishwasher, Disposal, Dryer, Gas Oven, Gas Range, Microwave, Refrigerator, Washer
- Laundry: In Kitchen, Laundry Closet, Main Level
Features
- Entrance Foyer
- Flooring: Hardwood, Tile
- Basement: None
- Number of fireplaces: 1
- Fireplace features: Factory Built, Family Room
- Common walls with other units/homes: End Unit
Interior area
- Total structure area: 1,178
- Total interior livable area: 1,178 sqft
Video & virtual tour
Property
Parking
- Total spaces: 2
- Parking features: Parking Lot
Accessibility
- Accessibility features: None
Features
- Levels: One
- Stories: 1
- Patio & porch: Covered
- Exterior features: Balcony, Lighting, No Dock
- Pool features: None
- Spa features: None
- Fencing: Fenced
- Has view: Yes
- View description: Neighborhood
- Waterfront features: None
- Body of water: None
Lot
- Size: 435 Square Feet
- Features: Landscaped
Details
- Additional structures: None
- Parcel number: 18 141 11 047
- Other equipment: None
- Horse amenities: None
Construction
Type & style
- Home type: Condo
- Architectural style: Mobile
- Property subtype: Condominium, Residential, Mobile Home
- Attached to another structure: Yes
Materials
- Vinyl Siding
- Foundation: None
- Roof: Composition
Condition
- Resale
- New construction: No
- Year built: 2002
Utilities & green energy
- Electric: 220 Volts
- Sewer: Public Sewer
- Water: Public
- Utilities for property: Electricity Available, Natural Gas Available, Sewer Available, Water Available
Green energy
- Energy efficient items: None
- Energy generation: None
Community & HOA
Community
- Features: None
- Security: Carbon Monoxide Detector(s), Security Lights, Smoke Detector(s)
- Subdivision: Orchard Park Ii
HOA
- Has HOA: Yes
- Services included: Maintenance Grounds, Pest Control, Trash, Water
- HOA fee: $350 monthly
- HOA phone: 678-323-4393
Location
- Region: Stone Mountain
Financial & listing details
- Price per square foot: $132/sqft
- Tax assessed value: $182,100
- Annual tax amount: $2,185
- Date on market: 3/4/2026
- Cumulative days on market: 166 days
- Listing terms: Cash,Conventional,VA Loan
- Ownership: Condominium
- Electric utility on property: Yes
- Road surface type: Asphalt
- Body type: Other
Estimated market value
$152,500
$145,000 - $160,000
$1,450/mo
Price history
| Date | Event | Price |
|---|---|---|
| 8/2/2026 | Price change | $155,000-3.1%$132/sqft |
Source:  FMLS GA #7728702 Report a problem FMLS GA #7728702 Report a problem | ||
| 5/4/2026 | Price change | $160,000-3%$136/sqft |
Source: FMLS GA #7728702 Report a problem | ||
| 3/4/2026 | Listed for sale | $165,000$140/sqft |
Source: FMLS GA #7728702 Report a problem | ||
| 2/1/2026 | Listing removed | $165,000$140/sqft |
Source: FMLS GA #7640841 Report a problem | ||
| 12/13/2025 | Price change | $165,000-2.9%$140/sqft |
Source: FMLS GA #7640841 Report a problem | ||
| 10/13/2025 | Price change | $170,000-2.9%$144/sqft |
Source: FMLS GA #7640841 Report a problem | ||
| 9/1/2025 | Listed for sale | $175,000-8.9%$149/sqft |
Source: FMLS GA #7640841 Report a problem | ||
| 3/28/2023 | Sold | $192,000+1.1%$163/sqft |
Source: FMLS GA #7159296 Report a problem | ||
| 3/2/2023 | Pending sale | $190,000$161/sqft |
Source:  GAMLS #10119971 Report a problem GAMLS #10119971 Report a problem | ||
| 2/11/2023 | Listed for sale | $190,000$161/sqft |
Source: FMLS GA #7159296 Report a problem | ||
| 1/23/2023 | Pending sale | $190,000$161/sqft |
Source: GAMLS #10119971 Report a problem | ||
| 1/7/2023 | Listed for sale | $190,000+123.5%$161/sqft |
Source: FMLS GA #7159296 Report a problem | ||
| 12/29/2017 | Sold | $85,000-3.3%$72/sqft |
Source:  FMLS GA #5927297 Report a problem FMLS GA #5927297 Report a problem | ||
| 12/5/2017 | Pending sale | $87,900$75/sqft |
Source: SELECT REALTY ADVISORS LLC #5927297 Report a problem | ||
| 11/19/2017 | Price change | $87,900-4.5%$75/sqft |
Source: SELECT REALTY ADVISORS LLC #5927297 Report a problem | ||
| 11/8/2017 | Listed for sale | $92,000-22.8%$78/sqft |
Source: SELECT REALTY ADVISORS LLC #5927297 Report a problem | ||
| 3/14/2003 | Sold | $119,100$101/sqft |
Source: Public Record Report a problem | ||
Public tax history
| Year | Property taxes | Tax assessment |
|---|---|---|
| 2025 | $2,087 -4.5% | $72,840 -1.8% |
| 2024 | $2,185 +121.6% | $74,160 +3.3% |
| 2023 | $986 -15% | $71,800 +34.5% |
| 2022 | $1,161 +17.3% | $53,400 +17.4% |
| 2021 | $989 +7.9% | $45,480 +6.9% |
| 2020 | $917 +21.3% | $42,560 +18.5% |
| 2019 | $756 +50% | $35,920 +40.1% |
| 2018 | $504 -13% | $25,640 -5.3% |
| 2017 | $579 +31.7% | $27,080 +14.7% |
| 2016 | $440 | $23,600 +72.5% |
| 2014 | $440 | $13,680 |
| 2013 | -- | $13,680 -21.9% |
| 2012 | -- | $17,520 -15.7% |
| 2011 | -- | $20,784 -49.7% |
| 2010 | $979 | $41,320 |
| 2009 | $979 +11.1% | $41,320 -10.6% |
| 2008 | $881 -1.2% | $46,240 |
| 2007 | $892 | $46,240 |
| 2006 | $892 +9.7% | $46,240 +3.9% |
| 2005 | $813 +2.1% | $44,520 |
| 2004 | $796 | $44,520 |
Find assessor info on the county website
Monthly payment
Est. payment
Payment breakdown
Explore the cost of this home by adjusting the details. Changes won't be saved.Climate risks
Neighborhood: 30083
Nearby schools
GreatSchools rating
- 5/10Idlewood Elementary SchoolGrades: PK-5Distance: 0.7 mi
- 5/10Tucker Middle SchoolGrades: 6-8Distance: 1.8 mi
- 4/10Tucker High SchoolGrades: 9-12Distance: 2.5 mi
Schools provided by the listing agent
- Elementary: Idlewood
- Middle: Tucker
- High: Tucker
Source: FMLS GA. This data may not be complete. We recommend contacting the local school district to confirm school assignments for this home.
- $148,3002 bd2 ba1.1k sqft1345 Orchard Park Dr, Stone Mountain, GA 30083Off Market
- $143,3002 bd2 ba1.1k sqft1341 Orchard Park Dr, Stone Mountain, GA 30083Off Market
- $192,0002 bd2 ba1.1k sqft1339 Orchard Park Dr, Stone Mountain, GA 30083Sold

- $134,0002 bd2 ba1.1k sqft1337 Orchard Park Dr, Stone Mountain, GA 30083Off Market

- $115,0002 bd2 ba1.1k sqft1349 Orchard Park Dr, Stone Mountain, GA 30083Sold
- $141,6002 bd2 ba1.1k sqft1355 Orchard Park Dr, Stone Mountain, GA 30083Off Market
- $145,8002 bd2 ba1.1k sqft1353 Orchard Park Dr, Stone Mountain, GA 30083Off Market
- $139,4002 bd2 ba1.1k sqft1351 Orchard Park Dr, Stone Mountain, GA 30083Off Market
A local agent can set up tours, give advice and negotiate with sellers.
Similar homes
- $138,5002 bd2 ba941 sqft4358 Timberlake, Stone Mountain, GA 30083Active
 MLS ID #10756644, Beverly J Hood, BHHS Georgia Properties. GAMLS
 - $160,0002 bd2 ba936 sqft1231 Church St Unit D, Decatur, GA 30030Active
 MLS ID #10825585, Ben Dowell, Jane & Co Real Estate. GAMLS
 - $148,0002 bd2 ba1k sqft6397 Wedgewood Trce, Tucker, GA 30084For Sale
 MLS ID #7736144, Jonesy Realty Group, HomeSmart. FMLS GA
 - $198,8002 bd2 ba1.1k sqft4012 Woodridge Way, Tucker, GA 30084Active
 MLS ID #10826318, Cristian Manzanarez, Chapman Hall Realtors. GAMLS
 - $145,0002 bd1 ba881 sqft281 Valley Lake Dr, Stone Mountain, GA 30087Active Under ContractMLS ID #10778275, Kiemeisha Harris, Keller Williams West Atlanta. GAMLS
- $169,0002 bd3 ba1.2k sqft5580 Stonington Trace Pkwy, Stone Mountain, GA 30087ActiveMLS ID #10732222, Brenda Conley, Keller Williams Realty Atl. Partners. GAMLS
- $169,5002 bd2 ba1k sqft6698 Witherington Ct, Norcross, GA 30093For SaleMLS ID #7811474, DIMEJI LADAPO, Simon Gregory Properties, LLC.. FMLS GA
- $169,0002 bd2 ba1.2k sqft24216 Plantation Dr NE #216, Atlanta, GA 30324ActiveMLS ID #10701450, Nikki Crowder, Solutions First Realty LLC. GAMLS
- $99,0002 bd2 ba1.2k sqft1150 Rankin St #22O, Stone Mountain, GA 30083ActiveMLS ID #10720844, Lisa E Lewis, Century 21 Results. GAMLS
- $168,0002 bd1 ba957 sqft3665 Chestnut Dr APT D2, Atlanta, GA 30340For SaleMLS ID #7790174, GARY YIP, Right Path Realty. FMLS GA
- $175,0002 bd2 ba1.1k sqft1967 Brian Way, Decatur, GA 30033ActiveMLS ID #10768834, Kimberly Wallace, Keller Williams Realty Cityside. GAMLS
- $190,0005 bd2 ba1.3k sqft1630 Liberty Valley, Decatur, GA 30032ActiveMLS ID #10826521, Doug Smith, Mainstay Brokerage. GAMLS
- $159,0002 bd1 ba840 sqft3547 Old Chamblee Tucker Rd APT I, Atlanta, GA 30340ActiveMLS ID #10772556, Jenna Teston, BHHS Georgia Properties. GAMLS
- $155,0003 bd3 ba1.6k sqft2842 Vining Ridge Ter, Decatur, GA 30034For SaleMLS ID #7817995, Janelle Pride, LEO Prime Properties. FMLS GA
- $168,0001 bd1 ba800 sqft1800 Clairmont Lake A116, Decatur, GA 30033For SaleMLS ID #7795137, CASIE HUGHES, Keller Williams Realty Metro Atlanta. FMLS GA
- $185,0002 bd2 ba1.2k sqft3301 Henderson Mill Rd APT D3, Chamblee, GA 30341ActiveMLS ID #10790401, Chantal Arslanian, Keller Williams Realty Atl. Partners. GAMLS
- $179,9003 bd2 ba1.3k sqft3873 Jane Marie Ln, Decatur, GA 30035For SaleMLS ID #7722185, Cheryl Kypreos, GK Properties, LLC. FMLS GA
- $214,9002 bd2 ba1.1k sqft4097 Woodridge Way, Tucker, GA 30084For SaleMLS ID #7811471, Jia Liu, Carter Realty Partners, LLC. FMLS GA
- $139,0001 bd1 ba948 sqft3445 Ivys Walk, Atlanta, GA 30340ActiveMLS ID #10718452, Timothy J Lynn, Harry Norman Realtors. GAMLS
- $175,0002 bd2 ba1.1k sqft2956 N Dekalb Dr APT C, Atlanta, GA 30340For SaleMLS ID #7653171, Ying Huang, Atlanta Realty Global, LLC.. FMLS GA
