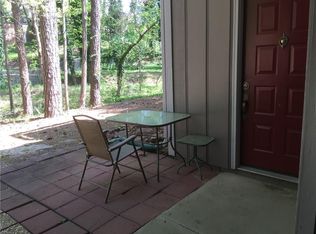
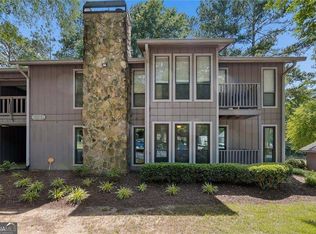
Charming 2-Bedroom, 2-Bathroom Ground-Floor Condo. This home is packed with valuable upgrades, including NEW double-pane vinyl windows with a lifetime transferable warranty, a NEW water heater, and a NEWER HVAC system for peace of mind. The NEWLY remodeled bathroom features stylish finishes and soft-close cabinetry, adding both comfort and sophistication. Beautifully updated ground-floor unit, ideally located just steps from your assigned parking for everyday convenience. This spacious condo features a desirable roommate floor plan, offering both privacy and functionality. Step inside to discover brand NEW LVP flooring throughout and an inviting open layout filled with natural light. The great room boasts a cozy factory-built fireplace and flows seamlessly into the kitchen and semi-formal dining area—perfect for entertaining. The kitchen is equipped with granite countertops, stainless steel appliances (all included), and white cabinetry, all open to the family room for a modern, connected feel. Enjoy year-round relaxation in the bright sunroom—ideal as a home office, reading nook, or bonus living space. Located in a gated community, residents enjoy access to top-notch amenities including a saltwater pool, tennis courts, and ample unassigned guest parking. With easy access to major interstates and MARTA, commuting is effortless. This move-in-ready condo combines modern updates, convenience, and community living—don’t miss your opportunity to own this exceptional home!
Active
Price cut: $1.9K (9/18)
$212,980
4097 Woodridge Way, Tucker, GA 30084
2beds
1,182sqft
Condominium, Residential
Built in 1986
-- sqft lot
$211,300 Zestimate®
$180/sqft
$349/mo HOA
What's special
Gated communityNew water heaterNewer hvac systemAmple unassigned guest parkingTennis courtsBeautifully updated ground-floor unitWhite cabinetry
- 75 days
- 87
- 3
Zillow last checked:
Listing updated:
Listed by:
Jia Liu,
Carter Realty Partners, LLC 678-622-5516
Source: FMLS GA,MLS#: 7811471
Facts & features
Interior
Bedrooms & bathrooms
- Bedrooms: 2
- Bathrooms: 2
- Full bathrooms: 2
- Main level bathrooms: 2
- Main level bedrooms: 2
Rooms
- Room types: Sun Room
Primary bedroom
- Features: Master on Main, Roommate Floor Plan, Split Bedroom Plan
- Level: Master on Main, Roommate Floor Plan, Split Bedroom Plan
Bedroom
- Features: Master on Main, Roommate Floor Plan, Split Bedroom Plan
Primary bathroom
- Features: Tub/Shower Combo
Dining room
- Features: Dining L, Separate Dining Room
Kitchen
- Features: Cabinets White, Pantry Walk-In, Solid Surface Counters, View to Family Room
Heating
- Central, Forced Air, Natural Gas
Cooling
- Ceiling Fan(s), Central Air
Appliances
- Included: Dishwasher, Disposal, Dryer, Electric Cooktop, Gas Water Heater, Microwave, Range Hood, Refrigerator, Washer
- Laundry: In Kitchen, Laundry Room
Features
- High Ceilings 9 ft Main
- Flooring: Luxury Vinyl
- Windows: Insulated Windows
- Basement: None
- Number of fireplaces: 1
- Fireplace features: Factory Built, Family Room
- Common walls with other units/homes: End Unit
Interior area
- Total structure area: 1,182
- Total interior livable area: 1,182 sqft
Video & virtual tour
Property
Parking
- Total spaces: 1
- Parking features: Assigned
Accessibility
- Accessibility features: None
Features
- Levels: One
- Stories: 1
- Patio & porch: None
- Exterior features: Tennis Court(s)
- Has private pool: Yes
- Pool features: In Ground, Private
- Spa features: None
- Fencing: None
- Has view: Yes
- View description: Other
- Waterfront features: None
- Body of water: None
Lot
- Size: 696 Square Feet
- Features: Level
Details
- Additional structures: None
- Parcel number: 18 291 08 091
- Other equipment: None
- Horse amenities: None
Construction
Type & style
- Home type: Condo
- Property subtype: Condominium, Residential
- Attached to another structure: Yes
Materials
- Cement Siding
- Foundation: Brick/Mortar
- Roof: Composition
Condition
- Resale
- New construction: No
- Year built: 1986
Utilities & green energy
- Electric: Other
- Sewer: Public Sewer
- Water: Public
- Utilities for property: Electricity Available, Natural Gas Available, Water Available
Green energy
- Energy efficient items: None
- Energy generation: None
Community & HOA
Community
- Features: Gated, Pool, Street Lights, Tennis Court(s)
- Security: None
- Subdivision: Woodridge
HOA
- Has HOA: Yes
- Services included: Insurance, Maintenance Grounds, Maintenance Structure, Reserve Fund, Swim, Tennis, Trash, Water
- HOA fee: $349 monthly
Location
- Region: Tucker
Financial & listing details
- Price per square foot: $180/sqft
- Tax assessed value: $220,500
- Annual tax amount: $2,561
- Date on market: 7/30/2026
- Cumulative days on market: 75 days
- Ownership: Condominium
- Electric utility on property: Yes
- Road surface type: Asphalt
Estimated market value
$211,300
$201,000 - $222,000
$1,597/mo
Price history
| Date | Event | Price |
|---|---|---|
| 9/18/2026 | Price change | $212,980-0.9%$180/sqft |
Source:  FMLS GA #7811471 Report a problem FMLS GA #7811471 Report a problem | ||
| 7/31/2026 | Listed for sale | $214,900+38.7%$182/sqft |
Source: FMLS GA #7811471 Report a problem | ||
| 1/4/2024 | Listing removed | $154,900-18.5%$131/sqft |
Source:  GAMLS #9004004 Report a problem GAMLS #9004004 Report a problem | ||
| 9/14/2022 | Sold | $190,000$161/sqft |
Source: FMLS GA #7097351 Report a problem | ||
| 8/12/2022 | Pending sale | $190,000$161/sqft |
Source: FMLS GA #7097351 Report a problem | ||
| 8/10/2022 | Listed for sale | $190,000+26.7%$161/sqft |
Source: FMLS GA #7097351 Report a problem | ||
| 8/3/2021 | Sold | $150,000-3.2%$127/sqft |
Source:  GAMLS #9004004 Report a problem GAMLS #9004004 Report a problem | ||
| 7/5/2021 | Pending sale | $154,900$131/sqft |
Source: FMLS GA #6906268 Report a problem | ||
| 6/28/2021 | Listed for sale | $154,900+34.8%$131/sqft |
Source: FMLS GA #6906268 Report a problem | ||
| 9/6/2018 | Sold | $114,900$97/sqft |
Source:  FMLS GA #6033122 Report a problem FMLS GA #6033122 Report a problem | ||
| 7/3/2018 | Pending sale | $114,900$97/sqft |
Source: CLICKIT REALTY #6033122 Report a problem | ||
| 6/25/2018 | Listed for sale | $114,900$97/sqft |
Source: CLICKIT REALTY #6033122 Report a problem | ||
Public tax history
| Year | Property taxes | Tax assessment |
|---|---|---|
| 2025 | $2,561 +6.6% | $88,200 +13.8% |
| 2024 | $2,402 +38.7% | $77,520 +2% |
| 2023 | $1,731 +142.7% | $76,000 +26.7% |
| 2022 | $713 -72% | $60,000 +16.7% |
| 2021 | $2,545 +10.4% | $51,400 +11.9% |
| 2020 | $2,304 +85.2% | $45,920 +10.5% |
| 2019 | $1,244 +395.4% | $41,560 +18.2% |
| 2018 | $251 -37.7% | $35,160 +15.8% |
| 2017 | $403 +130.1% | $30,360 +10% |
| 2016 | $175 | $27,600 +53.3% |
| 2014 | $175 | $18,000 +53.1% |
| 2013 | -- | $11,760 -17.4% |
| 2012 | -- | $14,240 -26.7% |
| 2011 | -- | $19,440 -28.1% |
| 2010 | $134 -29.9% | $27,040 -20% |
| 2009 | $191 +44.2% | $33,800 |
| 2008 | $132 -24.9% | $33,800 -10.7% |
| 2007 | $176 | $37,840 |
| 2006 | $176 +18.1% | $37,840 +5% |
| 2005 | $149 +6.4% | $36,040 |
| 2004 | $140 +51.2% | $36,040 +8% |
| 2003 | $93 +81.6% | $33,360 |
| 2002 | $51 +72.9% | $33,360 +8.5% |
| 2001 | $30 | $30,760 |
Find assessor info on the county website
Monthly payment
Est. payment
Payment breakdown
Explore the cost of this home by adjusting the details. Changes won't be saved.Climate risks
Neighborhood: 30084
Nearby schools
Schools provided by the listing agent
- Elementary: Livsey
- Middle: Tucker
- High: Tucker
Source: FMLS GA. This data may not be complete. We recommend contacting the local school district to confirm school assignments for this home.

Similar homes
- $195,0002 bd2 ba1.1k sqft3985 Woodridge Way Building 3985-11, Tucker, GA 30084Active
 MLS ID #10843779, Lisa French, NorthGroup Real Estate Inc. GAMLS
 - $225,0003 bd3 ba1.4k sqft3380 Bayshore Dr, Atlanta, GA 30340Active
 MLS ID #10760300, Liad Chazan, Virtual Properties Realty.com. GAMLS
 - $199,0003 bd3 ba1.4k sqft3320 Northcrest Rd, Atlanta, GA 30340Active
 MLS ID #10834192, Mona Dajani, eXp Realty. GAMLS
 - $209,9952 bd1 ba936 sqft1211 Glenleaf Dr, Peachtree Corners, GA 30092For Sale

 MLS ID #7821970, Pratana MouaJohnson, Virtual Properties Realty. Biz. FMLS GA
 - $210,0003 bd3 ba1.4k sqft6183 Woodland Rd, Peachtree Corners, GA 30092For SaleMLS ID #7835645, WILLIAM FLANAGAN, Century 21 Connect Realty. FMLS GA
- $210,0002 bd2 ba1k sqft6900 Roswell Rd APT Q26, Sandy Springs, GA 30328ActiveMLS ID #10869637, The Archer Group, eXp Realty. GAMLS
- $254,9002 bd3 ba1.1k sqft3980 Hancock Cir, Atlanta, GA 30340ActiveMLS ID #10814029, Marcus McKinney, BHHS Georgia Properties. GAMLS
- $215,0002 bd2 ba1k sqft1101 Collier Rd NW APT R3, Atlanta, GA 30318ActiveMLS ID #10870083, Rachel Lipszyc, Azure Realty. GAMLS
- $209,0002 bd2 ba1.1k sqft1016 Wingate Way, Sandy Springs, GA 30350For SaleMLS ID #7810507, WANDA S FITZHUGH, Century 21 Results. FMLS GA
- $199,0003 bd3 ba1.4k sqft3320 Northcrest Rd APT C, Atlanta, GA 30340For SaleMLS ID #7827971, Mona Dajani, EXP Realty, LLC.. FMLS GA
- $165,0002 bd2 ba1k sqft6698 Witherington Ct, Norcross, GA 30093For SaleMLS ID #7811474, DIMEJI LADAPO, Simon Gregory Properties, LLC.. FMLS GA
- $210,0002 bd2 ba1k sqft3201 Santa Fe Pkwy, Sandy Springs, GA 30350For SaleMLS ID #7838496, Katherine Hernandez, Dorsey Alston Realtors. FMLS GA
- $209,0002 bd2 ba1.1k sqft810 Gettysburg Pl, Sandy Springs, GA 30350For SaleMLS ID #7824153, PATTI JUNGER, Dorsey Alston Realtors. FMLS GA
- $249,9002 bd2 ba1.2k sqft1314 Highland Bluff Dr SE, Atlanta, GA 30339For SaleMLS ID #7848156, Kim Crahan, Dorsey Alston Realtors. FMLS GA
- $220,0003 bd2 ba1.2k sqft6301 Santa Fe Pkwy, Sandy Springs, GA 30350For SaleMLS ID #7838477, Katherine Hernandez, Dorsey Alston Realtors. FMLS GA
- $245,0003 bd4 ba1.5k sqft4430 Tilly Mill Rd Unit 908, Dunwoody, GA 30360For SaleMLS ID #7813006, Chess Britt Leon, Atlanta Fine Homes Sotheby's International. FMLS GA
- $259,9002 bd3 ba1.3k sqft6094 Queen Anne Ct, Norcross, GA 30093ActiveMLS ID #10846650, Huyen Dao, NDI Maxim Residential LLC.. GAMLS
- $199,9003 bd2 ba1.3k sqft4266 Roswell Rd NE APT F2, Atlanta, GA 30342For SaleMLS ID #7809920, Vicki Stofko, Magnolia Classic Properties, Inc.. FMLS GA
- $220,0003 bd2 ba1.2k sqft7207 Santa Fe Pkwy, Sandy Springs, GA 30350For SaleMLS ID #7834837, Katherine Hernandez, Dorsey Alston Realtors. FMLS GA
- $165,0002 bd2 ba1.1k sqft2956 N Dekalb Dr APT C, Atlanta, GA 30340For SaleMLS ID #7653171, Ying Huang, Atlanta Realty Global, LLC.. FMLS GA
