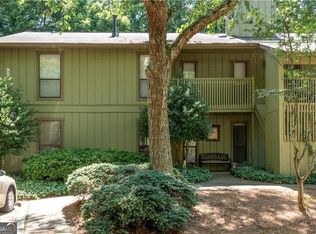
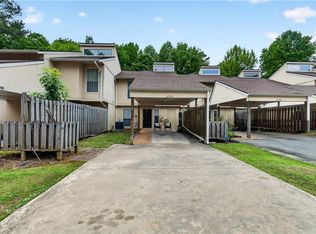
Calling all investors, renovators, and buyers looking to build equity! This spacious 3-bedroom, 2-full and 2-half bath townhome offers incredible potential in the gated Chateau at Dunwoody Community. With generous living spaces, a functional floor plan, and solid bones, this property is ready for your vision and cosmetic updates. The main level features a large living room with a fireplace, a separate dining room, and a kitchen with plenty of cabinet space. Upstairs, you’ll find three spacious bedrooms, including the primary suite. The finished basement provides even more versatility with a bonus room that can serve as a home office, workout space, media room, or additional flex area, along with a half bath and direct access to the outdoor space. Whether you’re looking for your next fix-and-flip, a buy-and-hold investment, or an affordable opportunity to personalize a home, this property checks all the boxes. Conveniently located just minutes from I-285, I-85, shopping, dining, and public transportation, residents also enjoy community amenities including a gated entrance and swimming pool. Bring your ideas and unlock the potential of this value-add opportunity! Several photos in this listing are virtually staged.
Active
$245,000
4430 Tilly Mill Rd Unit 908, Dunwoody, GA 30360
3beds
1,550sqft
Condominium, Residential
Built in 1971
-- sqft lot
$-- Zestimate®
$158/sqft
$373/mo HOA
What's special
Swimming poolGated entranceSeparate dining roomPrimary suiteThree spacious bedrooms
- 56 days
- 830
- 56
Zillow last checked:
Listing updated:
Listed by:
Chess Britt Leon,
Atlanta Fine Homes Sotheby's International 470-825-9044
Source: FMLS GA,MLS#: 7813006
Facts & features
Interior
Bedrooms & bathrooms
- Bedrooms: 3
- Bathrooms: 4
- Full bathrooms: 2
- 1/2 bathrooms: 2
Rooms
- Room types: Basement, Bonus Room, Exercise Room
Primary bedroom
- Features: Oversized Master
- Level: Oversized Master
Bedroom
- Features: Oversized Master
Primary bathroom
- Features: Tub/Shower Combo
Dining room
- Features: Open Concept
Kitchen
- Features: Cabinets Stain, Solid Surface Counters
Heating
- Central
Cooling
- Ceiling Fan(s), Central Air
Appliances
- Included: Dishwasher, Refrigerator
- Laundry: Main Level
Features
- Other
- Flooring: Luxury Vinyl
- Windows: None
- Basement: Exterior Entry,Finished Bath
- Number of fireplaces: 1
- Fireplace features: None
Interior area
- Total structure area: 1,550
- Total interior livable area: 1,550 sqft
- Finished area above ground: 1,550
Video & virtual tour
Property
Parking
- Parking features: Parking Lot
Accessibility
- Accessibility features: None
Features
- Levels: Three Or More
- Patio & porch: Deck
- Exterior features: None
- Pool features: None
- Spa features: None
- Fencing: None
- Has view: Yes
- View description: Other
- Waterfront features: None
- Body of water: None
Lot
- Size: 1,742 Square Feet
- Features: Back Yard
Details
- Additional structures: None
- Parcel number: 18 342 13 076
- Other equipment: None
- Horse amenities: None
Construction
Type & style
- Home type: Condo
- Architectural style: Traditional
- Property subtype: Condominium, Residential
- Attached to another structure: Yes
Materials
- Cement Siding
- Foundation: Slab
- Roof: Composition
Condition
- Fixer
- New construction: No
- Year built: 1971
Utilities & green energy
- Electric: None
- Sewer: Public Sewer
- Water: Public
- Utilities for property: Cable Available, Electricity Available, Sewer Available
Green energy
- Energy efficient items: None
- Energy generation: None
Community & HOA
Community
- Features: Homeowners Assoc, Near Schools, Near Shopping, Pool
- Security: None
- Subdivision: Chateau At Dunwoody
HOA
- Has HOA: Yes
- HOA fee: $373 monthly
Location
- Region: Dunwoody
Financial & listing details
- Price per square foot: $158/sqft
- Tax assessed value: $248,300
- Annual tax amount: $4,039
- Date on market: 7/31/2026
- Cumulative days on market: 56 days
- Ownership: Condominium
- Electric utility on property: Yes
- Road surface type: Asphalt
Estimated market value
Not available
Estimated sales range
Not available
$1,910/mo
Price history
| Date | Event | Price |
|---|---|---|
| 7/31/2026 | Listed for sale | $245,000+75%$158/sqft |
Source:  FMLS GA #7813006 Report a problem FMLS GA #7813006 Report a problem | ||
| 6/19/2018 | Sold | $140,000-3.4%$90/sqft |
Source:  FMLS GA #5986962 Report a problem FMLS GA #5986962 Report a problem | ||
| 4/22/2018 | Pending sale | $144,900$93/sqft |
Source: LENOX REALTY GROUP LLC #5986962 Report a problem | ||
| 4/4/2018 | Listed for sale | $144,900$93/sqft |
Source: LENOX REALTY GROUP LLC #5986962 Report a problem | ||
| 4/4/2018 | Pending sale | $144,900$93/sqft |
Source: LENOX REALTY GROUP LLC #5986962 Report a problem | ||
| 3/29/2018 | Listed for sale | $144,900+52.8%$93/sqft |
Source: LENOX REALTY GROUP LLC #5986962 Report a problem | ||
| 11/21/2017 | Listing removed | $94,800$61/sqft |
Source: Atlanta Communities #8254842 Report a problem | ||
| 11/20/2017 | Pending sale | $94,800-1.4%$61/sqft |
Source: Atlanta Communities #8254842 Report a problem | ||
| 11/17/2017 | Sold | $96,190+1.5%$62/sqft |
Source:  GAMLS #8254842 Report a problem GAMLS #8254842 Report a problem | ||
| 10/17/2017 | Price change | $94,800-0.1%$61/sqft |
Source: Atlanta Communities #8254842 Report a problem | ||
| 9/7/2017 | Listed for sale | $94,900-11.7%$61/sqft |
Source: Homepath Report a problem | ||
| 5/3/2016 | Sold | $107,500+59.3%$69/sqft |
Source: Public Record Report a problem | ||
| 4/29/2016 | Price change | $67,500-3.6%$44/sqft |
Source: Auction.com Report a problem | ||
| 4/14/2016 | Price change | $70,000-65.7%$45/sqft |
Source: Auction.com Report a problem | ||
| 4/9/2016 | Listed for sale | -- |
Source: Auction.com Report a problem | ||
| 8/23/2007 | Sold | $204,000$132/sqft |
Source: Public Record Report a problem | ||
Public tax history
| Year | Property taxes | Tax assessment |
|---|---|---|
| 2025 | $4,039 -7.6% | $99,320 -9.8% |
| 2024 | $4,369 +20.4% | $110,080 +19.6% |
| 2023 | $3,630 +68.5% | $92,040 +71.2% |
| 2022 | $2,154 -7.6% | $53,760 -9% |
| 2021 | $2,332 -5.2% | $59,080 -3.5% |
| 2020 | $2,460 +21.7% | $61,240 +22.8% |
| 2019 | $2,022 +28% | $49,880 +29.8% |
| 2018 | $1,580 -14.3% | $38,440 -15.6% |
| 2017 | $1,844 +30.4% | $45,560 +29.1% |
| 2016 | $1,414 | $35,280 +49.2% |
| 2014 | $1,414 | $23,640 -17.3% |
| 2013 | -- | $28,600 |
| 2012 | -- | $28,600 -26.3% |
| 2011 | -- | $38,832 -35.6% |
| 2010 | $2,395 | $60,280 |
| 2009 | $2,395 +7% | $60,280 -9.1% |
| 2008 | $2,238 | $66,280 |
Find assessor info on the county website
Monthly payment
Est. payment
Payment breakdown
Explore the cost of this home by adjusting the details. Changes won't be saved.Climate risks
Neighborhood: 30360
Nearby schools
Schools provided by the listing agent
- Elementary: Chesnut
- Middle: Peachtree
- High: Dunwoody
Source: FMLS GA. This data may not be complete. We recommend contacting the local school district to confirm school assignments for this home.
- $227,0002 bd2 ba1.3k sqft4430 Tilly Mill Rd UNIT 818, Dunwoody, GA 30360Sold

- $229,5003 bd3 ba1.5k sqft4430 Tilly Mill Rd UNIT 105, Dunwoody, GA 30360Off Market
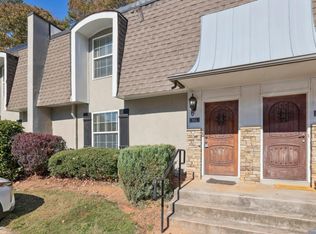
- $184,2002 bd2 ba1k sqft4430 Tilly Mill Rd UNIT 310, Dunwoody, GA 30360Off Market
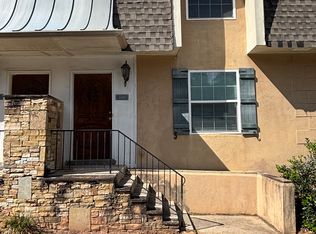
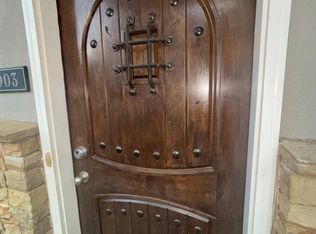
- $234,5003 bd4 ba1.8k sqft4430 Tilly Mill Rd UNIT 903, Dunwoody, GA 30360Off Market
Similar homes
- $289,9993 bd3 ba1.4k sqft4876 Twin Lakes Trl, Dunwoody, GA 30360Active
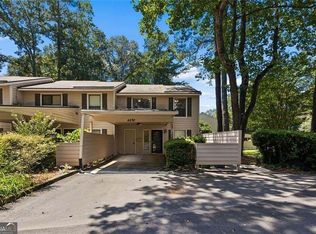
 MLS ID #10829317, The Archer Group, eXp Realty. GAMLS
 - $270,0002 bd2 ba1.3k sqft605 Dunbar Dr Unit 605, Atlanta, GA 30338Active
 MLS ID #10842017, Donna McClure, Keller Williams Realty Consultants. GAMLS
 - $249,9002 bd2 ba1.2k sqft708 Glenleaf Dr, Peachtree Corners, GA 30092Active
 MLS ID #10722463, Tamara Emam, BHHS Georgia Properties. GAMLS
 - $265,0003 bd3 ba1.5k sqft6393 Hawthorne Ter, Peachtree Corners, GA 30092For Sale
 MLS ID #7768699, Mario Fox, Atlanta Fine Homes Sotheby's International. FMLS GA
 - $245,0002 bd3 ba1.1k sqft6600 Autumn Trace Dr, Peachtree Corners, GA 30092For SaleMLS ID #7826504, Alexandra Houggard, HomeSmart. FMLS GA
- $229,9003 bd2 ba1.4k sqft6851 Roswell Rd APT D21, Sandy Springs, GA 30328For SaleMLS ID #7765669, Kim Smith, Maximum One Community Realtors. FMLS GA
- $199,0003 bd3 ba1.4k sqft3320 Northcrest Rd, Atlanta, GA 30340ActiveMLS ID #10834192, Mona Dajani, eXp Realty. GAMLS
- $239,9002 bd2 ba1k sqft6940 Roswell Rd Unit 16B, Sandy Springs, GA 30328ActiveMLS ID #10818076, Kiki Snider, The Agency - Atlanta Metro. GAMLS
- $212,9802 bd2 ba1.1k sqft4097 Woodridge Way, Tucker, GA 30084For SaleMLS ID #7811471, Jia Liu, Carter Realty Partners, LLC. FMLS GA
- $250,0002 bd2 ba1.1k sqft3150 Woodwalk Dr SE Unit 3206, Atlanta, GA 30339For SaleMLS ID #7838138, Katherine Hernandez, Dorsey Alston Realtors. FMLS GA
- $210,0002 bd2 ba1k sqft3201 Santa Fe Pkwy, Sandy Springs, GA 30350For SaleMLS ID #7838496, Katherine Hernandez, Dorsey Alston Realtors. FMLS GA
- $250,0002 bd2 ba1.1k sqft970 Sidney Marcus Blvd NE Unit 1217, Atlanta, GA 30324ActiveMLS ID #10830589, Kimberly Nwanze, Strong Tower Realty. GAMLS
- $199,0003 bd3 ba1.4k sqft3320 Northcrest Rd APT C, Atlanta, GA 30340For SaleMLS ID #7827971, Mona Dajani, EXP Realty, LLC.. FMLS GA
- $270,0003 bd3 ba2.1k sqft6188 Brookwood Rd, Peachtree Corners, GA 30092For SaleMLS ID #7748685, Julie deGalleford, 515 Life Real Estate Company, LLC.. FMLS GA
- $240,0002 bd2 ba1.2k sqft167 Maribeau Sq NW, Atlanta, GA 30327For SaleMLS ID #7811873, SUSAN CROSS, Beacham and Company. FMLS GA
- $279,5003 bd3 ba1.7k sqft7312 Cardigan Cir, Sandy Springs, GA 30328For SaleMLS ID #7799041, Amy Bubes, HOME Luxury Real Estate. FMLS GA
- $219,9003 bd3 ba1.3k sqft1144 Country Ct, Lawrenceville, GA 30044ActiveMLS ID #10848211, Nidia M Guzman, Virtual Properties Realty.com. GAMLS
- $330,0003 bd2 ba2k sqft22 Dunwoody Springs Dr, Sandy Springs, GA 30328For SaleMLS ID #7814217, CHI YEUNG KONG, Trend Atlanta Realty, Inc.. FMLS GA
- $250,0002 bd2 ba1.3k sqft1506 Cumberland Ct SE, Smyrna, GA 30080ActiveMLS ID #10802419, Kelly Chancy, Keller Williams Realty Buckhead. GAMLS
