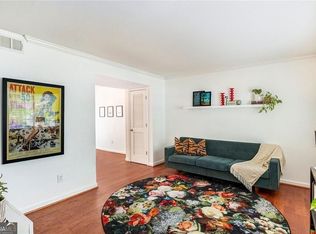
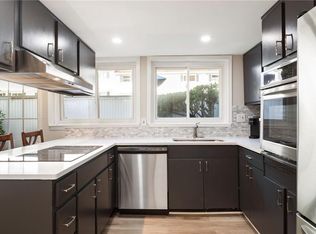
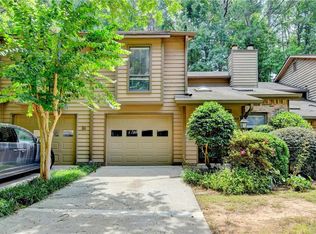
Welcome to this true 3-bedroom, 2-bathroom gem in a prime Sandy Springs location. This spacious condo features an open-concept layout with a bright living room, gas fireplace, and luxury vinyl plank flooring—perfect for relaxing or entertaining. Step outside to your private balcony with peaceful wooded views—ideal for morning coffee or evening unwinding. The interior boasts a trendy, modern color scheme that complements a variety of décor styles and adds a fresh, stylish feel throughout the space. As a rare bonus, this unit includes a private exterior storage room measuring approximately 6x8—exclusive to this unit and perfect for bikes, seasonal items, or extra storage needs. Additional highlights: New water heater Fresh paint throughout Low HOA fees based on square footage Access to community pool, tennis courts, and fitness center Enjoy the scenic drive home past a tranquil built-in lake lined with graceful pepper trees, setting the tone for peaceful everyday living. Centrally located just minutes from GA-400 and I-285, with easy access to Sandy Springs, Dunwoody, Buckhead, Brookhaven, and more! Exciting upcoming improvement! The HOA will be installing a completely new, oversized deck, creating a spacious and peaceful outdoor retreat surrounded by serene wooded views.
Active
$330,000
22 Dunwoody Springs Dr, Sandy Springs, GA 30328
3beds
2,000sqft
:
Get pre-qualified$2,768/mo
Condominium, Residential
Built in 1985
-- sqft lot
$327,400 Zestimate®
$165/sqft
$460/mo HOA
What's special
Gas fireplaceTrendy modern color schemeOpen-concept layoutSpacious condoLuxury vinyl plank flooring
- 4 days |
- 512 |
- 38 |
Likely to sell faster than
Zillow last checked:
Listing updated:
Listed by:
CHI YEUNG KONG,
Trend Atlanta Realty, Inc. 770-777-1321
Source: FMLS GA,MLS#: 7814217
Facts & features
Interior
Bedrooms & bathrooms
- Bedrooms: 3
- Bathrooms: 2
- Full bathrooms: 2
- Main level bathrooms: 2
- Main level bedrooms: 3
Rooms
- Room types: Other
Primary bedroom
- Features: None
- Level: None
Bedroom
- Features: None
Primary bathroom
- Features: None
Dining room
- Features: None
Kitchen
- Features: None
Heating
- None
Cooling
- Central Air
Appliances
- Included: Dishwasher
- Laundry: None
Features
- Other
- Flooring: Luxury Vinyl
- Basement: None
- Number of fireplaces: 1
- Fireplace features: Brick
- Common walls with other units/homes: 2+ Common Walls
Interior area
- Total structure area: 2,000
- Total interior livable area: 2,000 sqft
- Finished area above ground: 2,000
Video & virtual tour
Property
Parking
- Total spaces: 9
- Parking features: Parking Lot
Accessibility
- Accessibility features: None
Features
- Levels: One
- Stories: 1
- Patio & porch: Deck
- Exterior features: Storage, No Dock
- Pool features: None
- Spa features: None
- Fencing: None
- Has view: Yes
- View description: Other
- Waterfront features: None
- Body of water: None
Lot
- Size: 1,999 Square Feet
- Features: Landscaped
Details
- Additional structures: None
- Parcel number: 17 001800040109
- Other equipment: None
- Horse amenities: None
Construction
Type & style
- Home type: Condo
- Property subtype: Condominium, Residential
- Attached to another structure: Yes
Materials
- Brick, HardiPlank Type
- Foundation: None
- Roof: Composition
Condition
- Resale
- New construction: No
- Year built: 1985
Details
- Warranty included: Yes
Utilities & green energy
- Electric: 220 Volts
- Sewer: Public Sewer
- Water: Public
- Utilities for property: Cable Available, Electricity Available, Natural Gas Available
Green energy
- Energy efficient items: Appliances, Thermostat, Windows
- Energy generation: None
Community & HOA
Community
- Features: Barbecue, Clubhouse, Country Club, Lake, Near Trails/Greenway, Pool
- Security: None
- Subdivision: The Arbors At Dunwoody Springs
HOA
- Has HOA: Yes
- HOA fee: $460 monthly
Location
- Region: Sandy Springs
Financial & listing details
- Price per square foot: $165/sqft
- Tax assessed value: $292,164
- Annual tax amount: $3,605
- Date on market: 8/1/2026
- Cumulative days on market: 4 days
- Ownership: Condominium
- Electric utility on property: Yes
- Road surface type: Asphalt
Estimated market value
$327,400
$311,000 - $344,000
$3,099/mo
Price history
| Date | Event | Price |
|---|---|---|
| 8/1/2026 | Listed for sale | $330,000-4.3%$165/sqft |
Source:  FMLS GA #7814217 Report a problem FMLS GA #7814217 Report a problem | ||
| 1/14/2026 | Listing removed | $345,000$173/sqft |
Source: FMLS GA #7642307 Report a problem | ||
| 1/1/2026 | Listed for sale | $345,000$173/sqft |
Source: FMLS GA #7642307 Report a problem | ||
| 9/4/2025 | Listing removed | $345,000$173/sqft |
Source: FMLS GA #7642307 Report a problem | ||
| 9/2/2025 | Listed for sale | $345,000$173/sqft |
Source: FMLS GA #7642307 Report a problem | ||
| 9/1/2025 | Listing removed | $345,000$173/sqft |
Source: FMLS GA #7603821 Report a problem | ||
| 6/26/2025 | Listed for sale | $345,000+35.3%$173/sqft |
Source: FMLS GA #7603821 Report a problem | ||
| 2/21/2018 | Listing removed | $255,000$128/sqft |
Source: PalmerHouse Properties & Assoc #8319201 Report a problem | ||
| 2/21/2018 | Pending sale | $255,000$128/sqft |
Source: PalmerHouse Properties & Assoc #8319201 Report a problem | ||
| 2/21/2018 | Listed for sale | $255,000$128/sqft |
Source: PalmerHouse Properties & Assoc #8319201 Report a problem | ||
| 2/20/2018 | Sold | $255,000$128/sqft |
Source: Public Record Report a problem | ||
| 2/7/2018 | Pending sale | $255,000$128/sqft |
Source: PalmerHouse Properties & Assoc #8319201 Report a problem | ||
| 2/2/2018 | Listed for sale | $255,000+41.7%$128/sqft |
Source: PalmerHouse Properties & Assoc #8319201 Report a problem | ||
| 8/29/2013 | Listing removed | $675 |
Source: Owner Report a problem | ||
| 8/15/2013 | Listed for rent | $675 |
Source: Owner Report a problem | ||
| 9/26/2002 | Sold | $180,000$90/sqft |
Source: Public Record Report a problem | ||
Public tax history
| Year | Property taxes | Tax assessment |
|---|---|---|
| 2025 | $3,234 -10.3% | $116,865 |
| 2024 | $3,606 +13.9% | $116,865 -3% |
| 2023 | $3,167 -9.9% | $120,480 +6.4% |
| 2022 | $3,516 +13% | $113,280 +16% |
| 2021 | $3,112 +9.2% | $97,680 -3.3% |
| 2020 | $2,851 +7.2% | $101,000 -49.1% |
| 2019 | $2,659 | $198,400 +104.9% |
| 2018 | $2,659 | $96,840 +37.3% |
| 2017 | $2,659 +34.9% | $70,520 |
| 2016 | $1,972 -0.3% | $70,520 |
| 2015 | $1,977 -4.3% | $70,520 -1.2% |
| 2014 | $2,065 +3.1% | $71,400 |
| 2013 | $2,003 -0.3% | $71,400 |
| 2012 | $2,010 | $71,400 |
| 2011 | -- | $71,400 -4.7% |
| 2010 | $2,164 +1% | $74,920 |
| 2009 | $2,143 | $74,920 |
| 2008 | -- | $74,920 |
| 2007 | $1,966 | $74,920 |
Find assessor info on the county website
Monthly payment
Est. payment
Payment breakdown
Explore the cost of this home by adjusting the details. Changes won't be saved.Climate risks
Neighborhood: 30328
Nearby schools
GreatSchools rating
- 8/10High Point Elementary SchoolGrades: PK-5Distance: 1.8 mi
- 8/10Ridgeview Charter SchoolGrades: 6-8Distance: 1.7 mi
- 8/10Riverwood International Charter SchoolGrades: 9-12Distance: 3.5 mi
Schools provided by the listing agent
- Elementary: High Point
- Middle: Ridgeview Charter
- High: Riverwood International Charter
Source: FMLS GA. This data may not be complete. We recommend contacting the local school district to confirm school assignments for this home.
- $294,0002 bd2 ba1.9k sqft24 Dunwoody Springs Dr, Sandy Springs, GA 30328Sold

- $346,8003 bd2 ba2k sqft26 Dunwoody Springs Dr, Sandy Springs, GA 30328Off Market

- $332,5003 bd2 ba2k sqft42 Dunwoody Springs Dr, Sandy Springs, GA 30328Off Market
- $291,6003 bd2 ba1.7k sqft63 Dunwoody Springs Dr #D, Atlanta, GA 30328Off Market

- $376,0003 bd2 ba2k sqft62 Dunwoody Springs Dr, Atlanta, GA 30328Sold
- $330,0003 bd2 ba2k sqft46 Dunwoody Springs Dr, Sandy Springs, GA 30328Sold
- $330,0002 bd2 ba1.9k sqft76 Dunwoody Springs Dr #A, Atlanta, GA 30328Sold
- $375,0003 bd2 ba2k sqft82 Dunwoody Springs Dr #C, Atlanta, GA 30328Sold
A local agent can set up tours, give advice and negotiate with sellers.
Similar homes
- $239,9002 bd2 ba1k sqft6940 Roswell Rd Unit 16B, Sandy Springs, GA 30328Active
 MLS ID #10818076, Kiki Snider, The Agency - Atlanta Metro. GAMLS
 - $295,0003 bd3 ba1.7k sqft7312 Cardigan Cir, Sandy Springs, GA 30328For Sale
 MLS ID #7799041, Amy Bubes, HOME Luxury Real Estate. FMLS GA
 - $322,9003 bd3 ba1.8k sqft5056 Meadow Ln #5056, Marietta, GA 30068Active
 MLS ID #10775825, Sherri Godwin, Atlanta Communities. GAMLS
 - $359,0003 bd3 ba2.4k sqft1834 Dyouville Ln, Chamblee, GA 30341For Sale
 MLS ID #7812151, Charles Li, Realty Resources ATL, Inc.. FMLS GA
 - $--3 bd3 ba1.5k sqft706 Cather Ct, Stone Mountain, GA 30088AuctionAuction.com 2
- $277,0002 bd2 ba1.2k sqft101 Dunbar Dr, Atlanta, GA 30338ActiveMLS ID #10808675, Elaine A Carlton, BHGRE Metro Brokers. GAMLS
- $279,0002 bd2 ba1.2k sqft6980 Roswell Rd Unit B3, Sandy Springs, GA 30328For SaleMLS ID #7803561, Avi Shemesh, Chapman Hall Realty. FMLS GA
- $274,9993 bd3 ba1.5k sqft6520 Roswell Rd Unit 47, Sandy Springs, GA 30328ActiveMLS ID #10561711, Jean-Claude Desardouin, Keller Williams Chattahoochee. GAMLS
- $320,0003 bd2 ba1.6k sqft70 Chaumont Sq NW, Atlanta, GA 30327For SaleMLS ID #7789081, MARIA MARSHALL, Dorsey Alston Realtors. FMLS GA
- $209,9002 bd2 ba1.2k sqft6851 Roswell Rd Unit F32, Sandy Springs, GA 30328For SaleMLS ID #7786767, Noelani Billups, Century 21 Connect Realty. FMLS GA
- $325,0004 bd3 ba2.1k sqft4986 Gulf Ter, Norcross, GA 30071ActiveMLS ID #10815144, Stacy Collins, Century 21 Results. GAMLS
- $375,0003 bd2 ba1.5k sqft21 Brittany Way NE, Atlanta, GA 30324For SaleMLS ID #7795501, Thomas Semelsberger, Atlanta Fine Homes Sotheby's International. FMLS GA
- $339,0003 bd3 ba1.5k sqft10 Plantation Dr NE, Atlanta, GA 30324For SaleMLS ID #7797577, Christopher Huffer, Dorsey Alston Realtors. FMLS GA
- $304,0003 bd3 ba1.5k sqft2540 Cedar Canyon Dr SE, Marietta, GA 30067ActiveMLS ID #10805274, Anna Cipolla, Harry Norman Realtors. GAMLS
- $425,0002 bd2 ba1.6k sqft5350 Brooke Ridge Dr, Atlanta, GA 30338ActiveMLS ID #10815748, Karen C Cannon, Karen Cannon REALTORS Inc.. GAMLS
- $295,0002 bd2 ba1.2k sqft3201 Lenox Rd NE APT 26, Atlanta, GA 30324For SaleMLS ID #7746503, The Griffith Group, Atlanta Fine Homes Sotheby's International. FMLS GA
- $350,0005 bd3 ba2.7k sqft3255 Clifton Farm Dr, Decatur, GA 30034For SaleMLS ID #7815859, Kunle Akande, Keller Williams Realty West Atlanta. FMLS GA
- $325,0002 bd2 ba1.4k sqft4246 Dyouville Trce, Chamblee, GA 30341For SaleMLS ID #7748302, Rachel Harpe, Atlanta Fine Homes Sotheby's International. FMLS GA
- $320,0003 bd2 ba1.9k sqft3028 Steeplechase, Alpharetta, GA 30004For SaleMLS ID #7753102, Brett Whitworth, EXP Realty, LLC.. FMLS GA
- $310,0003 bd2 ba1k sqft853 Courting Ln, Lilburn, GA 30047For SaleMLS ID #7809839, Anna Letkeman, Keller Williams Realty Peachtree Rd.. FMLS GA
