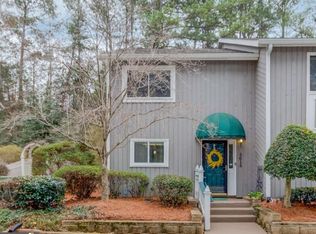

Welcome home to bright, fresh living in the heart of Dunwoody. This updated main-level condo delivers a rare layout with two spacious bedrooms, each with its own private ensuite bathroom - perfect for roommates, guests, or anyone who wants privacy and space. Fresh upgrades throughout include new Mohawk laminate flooring, new insulated windows with a lifetime warranty, new light fixtures, fresh paint, and a new gas log set in the fireplace. The kitchen features newer appliances, freshly painted cabinetry, and modern hardware, making this home truly move-in ready. Some pictures with furniture were virtually staged. A standout feature is the sunroom, ideal for a stylish home office, wellness space, or creative studio - a huge perk for today's work-from-home lifestyle. The community adds even more convenience with electric car charging stations, dog waste stations, a mail kiosk, and a beautiful pool with sundeck. Commuting is a breeze with quick access to I-285, GA-400, and I-85, and you can walk to Brook Run Park, one of the area's best outdoor destinations with 110 acres of trails, dog park, amphitheater, pavilions, and more. Perimeter Mall a premiere mall with over 150 retailers and great restaurants is just minutes away!
Active
$277,000
101 Dunbar Dr, Atlanta, GA 30338
2beds
1,289sqft
Condominium
Built in 1981
-- sqft lot
$273,400 Zestimate®
$215/sqft
$325/mo HOA
What's special
- 25 days |
- 542 |
- 27 |
Zillow last checked:
Listing updated:
Listed by:
Elaine A Carlton 404-843-2500,
BHGRE Metro Brokers
Source: GAMLS,MLS#: 10808675
Facts & features
Interior
Bedrooms & bathrooms
- Bedrooms: 2
- Bathrooms: 2
- Full bathrooms: 2
- Main level bathrooms: 2
- Main level bedrooms: 2
Rooms
- Room types: Sun Room
Heating
- Forced Air
Cooling
- Central Air
Appliances
- Included: Dishwasher, Disposal, Gas Water Heater, Refrigerator
- Laundry: In Kitchen, Laundry Closet
Features
- Walk-In Closet(s), Split Bedroom Plan, Tile Bath
- Flooring: Laminate
- Basement: None
- Number of fireplaces: 1
- Fireplace features: Gas Log, Gas Starter
- Common walls with other units/homes: 1 Common Wall
Interior area
- Total structure area: 1,289
- Total interior livable area: 1,289 sqft
- Finished area above ground: 1,289
- Finished area below ground: 0
Video & virtual tour
Property
Parking
- Parking features: Off Street
Features
- Levels: One
- Stories: 1
- Patio & porch: Patio
- Has private pool: Yes
- Pool features: In Ground
Lot
- Size: 435 Square Feet
- Features: Level
- Residential vegetation: Partially Wooded
Details
- Parcel number: 18 344 08 004
Construction
Type & style
- Home type: Condo
- Architectural style: Traditional
- Property subtype: Condominium
- Attached to another structure: Yes
Materials
- Wood Siding
- Foundation: Slab
- Roof: Composition
Condition
- Resale
- New construction: No
- Year built: 1981
Details
- Warranty included: Yes
Utilities & green energy
- Electric: 220 Volts
- Sewer: Public Sewer
- Water: Public
- Utilities for property: Cable Available, Electricity Available, Natural Gas Available, Sewer Available, Phone Available, Underground Utilities, Water Available
Green energy
- Energy efficient items: Windows
Community & HOA
Community
- Features: Pool, Street Lights, Tennis Court(s), Near Public Transport, Near Shopping
- Subdivision: DUNWOODY COURT
HOA
- Has HOA: Yes
- Services included: Maintenance Grounds, Pest Control, Reserve Fund, Sewer, Tennis, Trash, Water
- HOA fee: $3,900 annually
Location
- Region: Atlanta
Financial & listing details
- Price per square foot: $215/sqft
- Tax assessed value: $277,300
- Annual tax amount: $4,531
- Date on market: 7/30/2026
- Cumulative days on market: 25 days
- Listing agreement: Exclusive Right To Sell
- Electric utility on property: Yes
Estimated market value
$273,400
$260,000 - $287,000
$1,974/mo
Price history
| Date | Event | Price |
|---|---|---|
| 7/30/2026 | Listed for sale | $277,000+199.5%$215/sqft |
Source:  GAMLS #10808675 Report a problem GAMLS #10808675 Report a problem | ||
| 3/24/2021 | Listing removed | -- |
Source: Owner Report a problem | ||
| 7/20/2017 | Listing removed | $1,200$1/sqft |
Source: Owner Report a problem | ||
| 7/8/2017 | Listed for rent | $1,200$1/sqft |
Source: Owner Report a problem | ||
| 5/4/1998 | Sold | $92,500$72/sqft |
Source: Public Record Report a problem | ||
Public tax history
| Year | Property taxes | Tax assessment |
|---|---|---|
| 2025 | $4,531 +1% | $110,920 -1.4% |
| 2024 | $4,488 +2% | $112,440 +1.2% |
| 2023 | $4,400 +31.5% | $111,160 +33.1% |
| 2022 | $3,346 +6.2% | $83,520 +4.8% |
| 2021 | $3,151 +10.6% | $79,680 +12.9% |
| 2020 | $2,849 +1.9% | $70,560 +1.6% |
| 2019 | $2,795 +13.7% | $69,480 +14.7% |
| 2018 | $2,458 +16.7% | $60,560 +15.9% |
| 2017 | $2,107 +15.3% | $52,240 +13.7% |
| 2016 | $1,827 | $45,960 |
Find assessor info on the county website
Monthly payment
Est. payment
Payment breakdown
Explore the cost of this home by adjusting the details. Changes won't be saved.Climate risks
Neighborhood: 30338
Nearby schools
GreatSchools rating
- 6/10Chesnut Elementary SchoolGrades: PK-5Distance: 0.3 mi
- 5/10Peachtree Middle SchoolGrades: 6-8Distance: 0.4 mi
- 7/10Dunwoody High SchoolGrades: 9-12Distance: 1.6 mi
Schools provided by the listing agent
- Elementary: Chesnut
- Middle: Peachtree
- High: Dunwoody
Source: GAMLS. This data may not be complete. We recommend contacting the local school district to confirm school assignments for this home.
- $240,0002 bd2 ba1.2k sqft107 Dunbar Dr, Atlanta, GA 30338Off Market
- $237,3002 bd2 ba1.2k sqft110 Dunbar Dr, Atlanta, GA 30338Off Market
- $231,8002 bd2 ba1.2k sqft102 Dunbar Dr, Atlanta, GA 30338Off Market

- $238,7002 bd2 ba1.1k sqft108 Dunbar Dr, Dunwoody, GA 30338Off Market
- $240,7002 bd2 ba1.2k sqft103 Dunbar Dr, Atlanta, GA 30338Off Market
- $238,2002 bd2 ba1.2k sqft105 Dunbar Dr, Atlanta, GA 30338Off Market
- $246,6002 bd2 ba1.2k sqft109 Dunbar Dr, Atlanta, GA 30338Off Market
- $242,3002 bd2 ba1.2k sqft104 Dunbar Dr, Atlanta, GA 30338Off Market
A local agent can set up tours, give advice and negotiate with sellers.
Similar homes
- $289,9993 bd3 ba1.4k sqft4876 Twin Lakes Trl, Dunwoody, GA 30360Active

 MLS ID #10829317, The Archer Group, eXp Realty. GAMLS
 - $245,0002 bd3 ba1.3k sqft5618 Woodmont Blvd, Peachtree Corners, GA 30092Active
 MLS ID #10829977, Jennifer Holley, Chapman Hall Realtors. GAMLS
 - $299,9003 bd3 ba1.6k sqft6980 Roswell Rd Unit A8, Sandy Springs, GA 30328Active
 MLS ID #10830442, Jessica Diaz, Coldwell Banker Realty. GAMLS
 - $260,0002 bd2 ba1.6k sqft1414 Glenleaf Dr, Peachtree Corners, GA 30092For Sale

 MLS ID #7807616, Lana M Phillips, Atlanta Fine Homes Sotheby's International. FMLS GA
 - $275,8883 bd2 ba1.4k sqft3109 Colonial Way APT E, Atlanta, GA 30341ActiveMLS ID #10781287, Dana Carter, Hester Group, REALTORS. GAMLS
- $249,9002 bd2 ba1.2k sqft708 Glenleaf Dr, Peachtree Corners, GA 30092ActiveMLS ID #10722463, Tamara Emam, BHHS Georgia Properties. GAMLS
- $255,0002 bd2 ba1.2k sqft1314 Highland Bluff Dr SE, Atlanta, GA 30339For SaleMLS ID #7777619, Kim Crahan, Dorsey Alston Realtors. FMLS GA
- $230,0003 bd2 ba1.4k sqft6851 Roswell Rd Unit K24, Atlanta, GA 30328For SaleMLS ID #7821423, Kimberly Pruett, Chapman Hall Realtors. FMLS GA
- $269,9002 bd2 ba1k sqft2174 River Heights Ct SE, Marietta, GA 30067For SaleMLS ID #7793555, PAULA HENAO, Atlanta Fine Homes Sotheby's International. FMLS GA
- $270,0002 bd2 ba1.2k sqft483 Sherman Way, Decatur, GA 30033ActiveMLS ID #10798632, Gerald Evans, Atlanta Fine Homes - Sotheby's Int'l. GAMLS
- $239,9002 bd2 ba1k sqft6940 Roswell Rd Unit 16B, Sandy Springs, GA 30328ActiveMLS ID #10818076, Kiki Snider, The Agency - Atlanta Metro. GAMLS
- $255,0003 bd2 ba1.4k sqft6851 Roswell Rd Unit M13, Sandy Springs, GA 30328For SaleMLS ID #7737012, PAMELA K ADAMS, Estate Homes Atlanta, Inc.. FMLS GA
- $245,0002 bd2 ba1.3k sqft3209 Canyon Point Cir, Roswell, GA 30076For SaleMLS ID #7737793, Robert Clarkson, Century 21 Connect Realty. FMLS GA
- $295,0002 bd2 ba1.2k sqft3201 Lenox Rd NE APT 26, Atlanta, GA 30324For SaleMLS ID #7746503, The Griffith Group, Atlanta Fine Homes Sotheby's International. FMLS GA
- $327,0003 bd2 ba1.5k sqft4081 Riverlook Pkwy SE Unit 207, Marietta, GA 30067ActiveMLS ID #10826685, Pardeep Chauhan, Maximum One Executive Realtors. GAMLS
- $220,0002 bd1 ba1k sqft3650 Ashford Dunwoody Rd NE Unit 428, Brookhaven, GA 30319ActiveMLS ID #10797926, Noel Schenck, BHGRE Metro Brokers. GAMLS
- $260,0002 bd2 ba1.2k sqft2921 Lenox Rd NE APT 305, Atlanta, GA 30324ActiveMLS ID #10738715, Katie E Hendon, Harry Norman Realtors. GAMLS
- $229,9003 bd2 ba1.4k sqft6851 Roswell Rd APT D21, Sandy Springs, GA 30328For SaleMLS ID #7765669, Kim Smith, Maximum One Community Realtors. FMLS GA
- $239,9002 bd2 ba1.3k sqft1250 Parkwood Cir SE Unit 2302, Atlanta, GA 30339ActiveMLS ID #10802835, Lindsey L Ramsey, Harry Norman Realtors. GAMLS
- $299,9002 bd2 ba1.4k sqft205 Ridley Howard Ct, Decatur, GA 30030ActiveMLS ID #10809749, Kelly B Walsh, Keller Williams Realty. GAMLS
