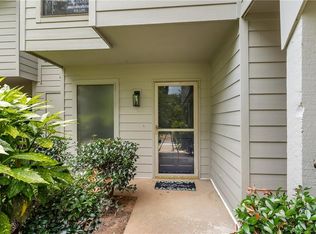
Welcome home to this beautifully maintained 2-bedroom, 2-bath condominium featuring the largest floor plan in the community! Filled with abundant natural light, this spacious home offers an open, inviting layout designed for comfortable everyday living. This is a must see! Freshly painted, deep cleaned and ready for move in! The kitchen features granite countertops, crisp white cabinetry, and stainless steel appliances, creating a timeless, bright space that's both stylish and functional. Throughout the home, you'll appreciate the no-carpet flooring, offering easy maintenance and a clean, modern feel. The cozy living room is anchored by a charming fireplace, while the private rear balcony—accessible from both the primary suite and the kitchen—overlooks a peaceful wooded area, providing the perfect setting to enjoy your morning coffee or unwind in the evening surrounded by nature. Residents enjoy access to swim and tennis amenities, and the home's prime location offers convenient access to I-285 and I-85, making commuting throughout Metro Atlanta a breeze. Situated in the highly desirable Peachtree Corners (30092), you'll be just minutes from The Forum Peachtree Corners, Peachtree Corners Town Center, and the Town Green, where you'll find an exciting mix of shopping, dining, concerts, festivals, and community events. Outdoor recreation is close at hand with nearby Jones Bridge Park, Simpsonwood Park, and the Chattahoochee River, offering walking trails, kayaking, fishing, and beautiful green spaces. Whether you're searching for low-maintenance living, a spacious floor plan, or an unbeatable location, this exceptional condo offers the perfect combination of comfort, convenience, and lifestyle. Schedule your private showing today!
Active
Price cut: $10K (8/21)
$260,000
1414 Glenleaf Dr, Peachtree Corners, GA 30092
2beds
1,623sqft
Condominium, Residential
Built in 1984
-- sqft lot
$258,800 Zestimate®
$160/sqft
$340/mo HOA
What's special
Charming fireplacePrivate rear balconyAbundant natural lightOpen inviting layoutSpacious homeStainless steel appliancesFreshly painted
- 39 days
- 225
- 17
Zillow last checked:
Listing updated:
Listed by:
Lana M Phillips,
Atlanta Fine Homes Sotheby's International 404-990-2895
Source: FMLS GA,MLS#: 7807616
Facts & features
Interior
Bedrooms & bathrooms
- Bedrooms: 2
- Bathrooms: 2
- Full bathrooms: 2
- Main level bathrooms: 1
- Main level bedrooms: 1
Rooms
- Room types: Other
Primary bedroom
- Features: Master on Main
- Level: Master on Main
Bedroom
- Features: Master on Main
Primary bathroom
- Features: Tub/Shower Combo
Dining room
- Features: Separate Dining Room
Kitchen
- Features: Cabinets White, Stone Counters
Heating
- Central
Cooling
- Ceiling Fan(s)
Appliances
- Included: Dishwasher, Disposal, Electric Range, Microwave
- Laundry: In Hall
Features
- Entrance Foyer 2 Story
- Flooring: Tile, Wood
- Windows: None
- Basement: None
- Number of fireplaces: 1
- Fireplace features: Family Room
- Common walls with other units/homes: 2+ Common Walls
Interior area
- Total structure area: 1,623
- Total interior livable area: 1,623 sqft
- Finished area above ground: 1,623
- Finished area below ground: 0
Video & virtual tour
Property
Parking
- Parking features: None
Accessibility
- Accessibility features: None
Features
- Levels: Two
- Stories: 2
- Patio & porch: Rear Porch, Wrap Around
- Exterior features: None
- Pool features: In Ground
- Spa features: Community
- Fencing: None
- Has view: Yes
- View description: Neighborhood
- Waterfront features: None
- Body of water: None
Lot
- Size: 435 Square Feet
- Features: Level
Details
- Additional structures: None
- Parcel number: R6282E004
- Other equipment: None
- Horse amenities: None
Construction
Type & style
- Home type: Condo
- Property subtype: Condominium, Residential
- Attached to another structure: Yes
Materials
- Aluminum Siding
- Foundation: None
- Roof: Composition
Condition
- Resale
- New construction: No
- Year built: 1984
Utilities & green energy
- Electric: None
- Sewer: Public Sewer
- Water: Public
- Utilities for property: Cable Available, Electricity Available, Natural Gas Available, Phone Available, Water Available
Green energy
- Energy efficient items: None
- Energy generation: None
Community & HOA
Community
- Features: Homeowners Assoc, Near Shopping, Pool, Tennis Court(s)
- Security: Smoke Detector(s)
- Subdivision: Glenleaf
HOA
- Has HOA: Yes
- Services included: Maintenance Grounds, Swim, Tennis, Trash, Water
- HOA fee: $340 monthly
Location
- Region: Peachtree Corners
Financial & listing details
- Price per square foot: $160/sqft
- Tax assessed value: $272,800
- Annual tax amount: $2,918
- Date on market: 7/20/2026
- Cumulative days on market: 39 days
- Listing terms: 1031 Exchange,Cash,Conventional,FHA,VA Loan
- Ownership: Fee Simple
- Electric utility on property: Yes
- Road surface type: Paved
Estimated market value
$258,800
$246,000 - $272,000
$1,976/mo
Price history
| Date | Event | Price |
|---|---|---|
| 8/21/2026 | Price change | $260,000-3.7%$160/sqft |
Source:  FMLS GA #7807616 Report a problem FMLS GA #7807616 Report a problem | ||
| 7/21/2026 | Listed for sale | $270,000+10.2%$166/sqft |
Source: FMLS GA #7807616 Report a problem | ||
| 4/8/2024 | Sold | $245,000-1.6%$151/sqft |
Source: FMLS GA #7288124 Report a problem | ||
| 2/26/2024 | Pending sale | $249,000$153/sqft |
Source: FMLS GA #7288124 Report a problem | ||
| 1/25/2024 | Price change | $249,000-2%$153/sqft |
Source:  GAMLS #10213760 Report a problem GAMLS #10213760 Report a problem | ||
| 11/21/2023 | Listed for sale | $254,000$157/sqft |
Source: GAMLS #10213760 Report a problem | ||
| 10/24/2023 | Pending sale | $254,000$157/sqft |
Source: FMLS GA #7288124 Report a problem | ||
| 10/11/2023 | Listed for sale | $254,000+51.3%$157/sqft |
Source: FMLS GA #7288124 Report a problem | ||
| 10/15/2020 | Sold | $167,900+1.8%$103/sqft |
Source:  GAMLS #8852663 Report a problem GAMLS #8852663 Report a problem | ||
| 10/3/2020 | Pending sale | $164,900$102/sqft |
Source: Keller Williams Realty Atl North #6774468 Report a problem | ||
| 7/15/2020 | Listed for sale | $164,900+21.7%$102/sqft |
Source: Keller Williams Realty Atl North #6752326 Report a problem | ||
| 1/30/2018 | Sold | $135,500-9.6%$83/sqft |
Source: Public Record Report a problem | ||
| 1/16/2018 | Listed for sale | $149,900$92/sqft |
Source: Keller Williams Realty #8305075 Report a problem | ||
| 1/16/2018 | Pending sale | $149,900$92/sqft |
Source: Keller Williams Realty #8305075 Report a problem | ||
| 12/12/2017 | Listed for sale | $149,900+64.2%$92/sqft |
Source: Owner Report a problem | ||
| 11/20/1998 | Sold | $91,300+28.6%$56/sqft |
Source: Public Record Report a problem | ||
| 4/25/1996 | Sold | $71,000$44/sqft |
Source: Public Record Report a problem | ||
Public tax history
| Year | Property taxes | Tax assessment |
|---|---|---|
| 2025 | $2,918 -5.3% | $109,120 -2% |
| 2024 | $3,081 +29.8% | $111,360 +11.1% |
| 2023 | $2,374 -10% | $100,240 +12.2% |
| 2022 | $2,637 +19.2% | $89,320 +33% |
| 2021 | $2,213 -10.7% | $67,160 -1.2% |
| 2020 | $2,478 +30.4% | $67,960 +25.9% |
| 2019 | $1,901 | $54,000 -0.1% |
| 2018 | $1,901 +33.6% | $54,040 +35% |
| 2016 | $1,422 +32.7% | $40,040 +9% |
| 2015 | $1,072 | $36,720 +35.8% |
| 2014 | $1,072 +108.3% | $27,040 +38% |
| 2013 | $515 | $19,600 -29.5% |
| 2012 | -- | $27,800 |
| 2011 | -- | $27,800 -39.2% |
| 2010 | -- | $45,720 |
| 2009 | -- | $45,720 -12.4% |
| 2007 | -- | $52,200 |
| 2006 | -- | $52,200 |
| 2005 | -- | $52,200 |
| 2004 | $534 0% | $52,200 |
| 2003 | $534 -38.2% | $52,200 +23.1% |
| 2002 | $864 -7% | $42,400 |
| 2001 | $928 | $42,400 |
Find assessor info on the county website
Monthly payment
Est. payment
Payment breakdown
Explore the cost of this home by adjusting the details. Changes won't be saved.Climate risks
Neighborhood: 30092
Nearby schools
Schools provided by the listing agent
- Elementary: Peachtree
- Middle: Pinckneyville
- High: Norcross
Source: FMLS GA. This data may not be complete. We recommend contacting the local school district to confirm school assignments for this home.
- $270,0002 bd2 ba1.2k sqft1402 Glenleaf Dr, Peachtree Corners, GA 30092Sold

- $259,9002 bd2 ba-- sqft1413 Glenleaf Dr, Peachtree Corners, GA 30092Sold

- $--2 bd2 ba1.2k sqft3395 Peachtree Corners Cir NW #1, Peachtree Corners, GA 30092Off Market

- $225,0002 bd2 ba1.2k sqft1302 Glenleaf Dr, Peachtree Corners, GA 30092Sold
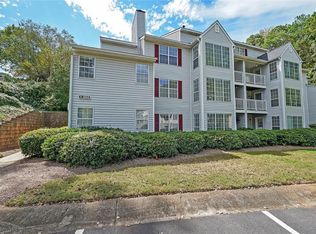
Similar homes
- $245,0002 bd3 ba1.3k sqft5618 Woodmont Blvd, Peachtree Corners, GA 30092Active
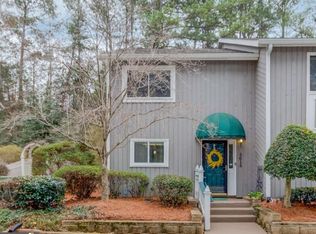
 MLS ID #10829977, Jennifer Holley, Chapman Hall Realtors. GAMLS
 - $265,0003 bd3 ba1.5k sqft6393 Hawthorne Ter, Peachtree Corners, GA 30092For Sale
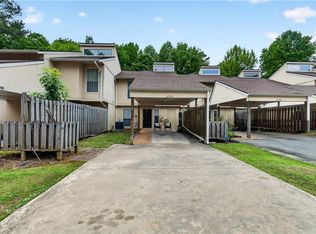
 MLS ID #7768699, Mario Fox, Atlanta Fine Homes Sotheby's International. FMLS GA
 - $219,9952 bd1 ba936 sqft1211 Glenleaf Dr, Peachtree Corners, GA 30092For Sale
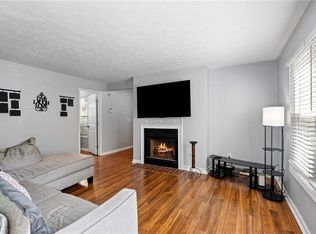 MLS ID #7821970, Pratana MouaJohnson, Virtual Properties Realty. Biz. FMLS GA
 - $270,0003 bd3 ba2.1k sqft6188 Brookwood Rd, Peachtree Corners, GA 30092For Sale
 MLS ID #7748685, Julie deGalleford, 515 Life Real Estate Company, LLC.. FMLS GA
 - $320,0002 bd2 ba1.6k sqft6381 E Deer Hollow Way, Peachtree Corners, GA 30092For SaleMLS ID #7690667, JUDY PATCH, Dorsey Alston Realtors. FMLS GA
- $195,0001 bd1 ba936 sqft1212 Glenleaf Dr, Peachtree Corners, GA 30092ActiveMLS ID #10753921, Thomas Cooke, Century 21 Results. GAMLS
- $289,9993 bd3 ba1.4k sqft4876 Twin Lakes Trl, Dunwoody, GA 30360ActiveMLS ID #10829317, The Archer Group, eXp Realty. GAMLS
- $277,0002 bd2 ba1.2k sqft101 Dunbar Dr, Atlanta, GA 30338ActiveMLS ID #10808675, Elaine A Carlton, BHGRE Metro Brokers. GAMLS
- $270,0002 bd2 ba1.3k sqft1348 N Crossing Dr NE, Atlanta, GA 30329For SaleMLS ID #7827363, Erin Coker, Compass. FMLS GA
- $239,9002 bd2 ba1k sqft6940 Roswell Rd Unit 16B, Sandy Springs, GA 30328ActiveMLS ID #10818076, Kiki Snider, The Agency - Atlanta Metro. GAMLS
- $245,0002 bd2 ba1.3k sqft3209 Canyon Point Cir, Roswell, GA 30076For SaleMLS ID #7737793, Robert Clarkson, Century 21 Connect Realty. FMLS GA
- $255,0003 bd2 ba1.4k sqft6851 Roswell Rd Unit M13, Sandy Springs, GA 30328For SaleMLS ID #7737012, PAMELA K ADAMS, Estate Homes Atlanta, Inc.. FMLS GA
- $275,8883 bd2 ba1.4k sqft3109 Colonial Way APT E, Atlanta, GA 30341ActiveMLS ID #10781287, Dana Carter, Hester Group, REALTORS. GAMLS
- $229,0002 bd2 ba1.1k sqft6638 Witherington Ct NW, Norcross, GA 30093ActiveMLS ID #10805084, Steffi Sonal, Homesmart Realty Partners. GAMLS
- $299,9003 bd3 ba1.6k sqft6980 Roswell Rd Unit A8, Sandy Springs, GA 30328ActiveMLS ID #10830442, Jessica Diaz, Coldwell Banker Realty. GAMLS
- $255,0002 bd2 ba1.2k sqft1314 Highland Bluff Dr SE, Atlanta, GA 30339For SaleMLS ID #7777619, Kim Crahan, Dorsey Alston Realtors. FMLS GA
- $214,9002 bd2 ba1.1k sqft4097 Woodridge Way, Tucker, GA 30084For SaleMLS ID #7811471, Jia Liu, Carter Realty Partners, LLC. FMLS GA
- $320,0003 bd2 ba1.5k sqft3040 Majestic Park Ct, Duluth, GA 30096For SaleMLS ID #7826109, YANG SOOK KWON, America Realty Center, Inc.. FMLS GA
- $270,0002 bd2 ba1.2k sqft483 Sherman Way, Decatur, GA 30033ActiveMLS ID #10798632, Gerald Evans, Atlanta Fine Homes - Sotheby's Int'l. GAMLS
- $299,9993 bd3 ba1.5k sqft2540 Cedar Canyon Dr SE, Marietta, GA 30067ActiveMLS ID #10833953, Anna Cipolla, Harry Norman Realtors. GAMLS
